




Skip To Content

1002 Courtney Drive

Mesquite, TX 75150
  • $245,000
  • STATUS: Active Contingent
  • ON SITE: 27 Days
  • MLS #: 21380942
Under Contract
UPDATED: 58 min ago
$245,000
  • 3
    BEDS
  • 0.2
    ACRES
  • 2
    BATHS
  • 0
    1/2 BATHS
  • 1,528
    SQFT
  • $160
    $/SQFT
Neighborhood:
Type:
Single-Family Home
Built:
1984
County:
Area:

School Information

Elementary School:
High School:
School District:
Offered by Bob Huskerson of Ebby Halliday, REALTORS: 972-771-8163.

Description

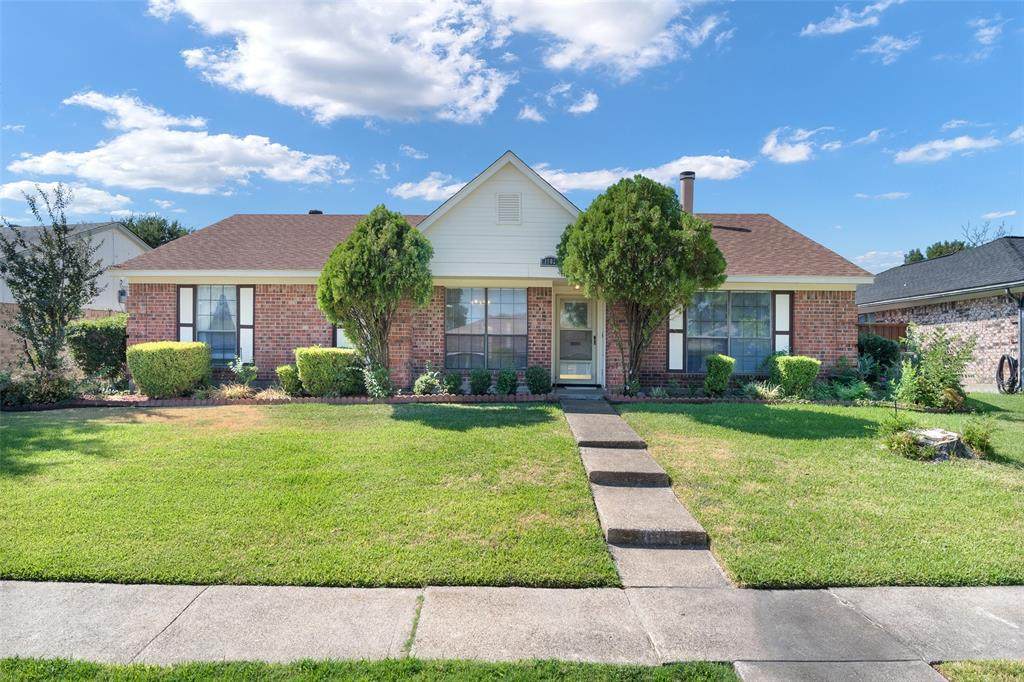
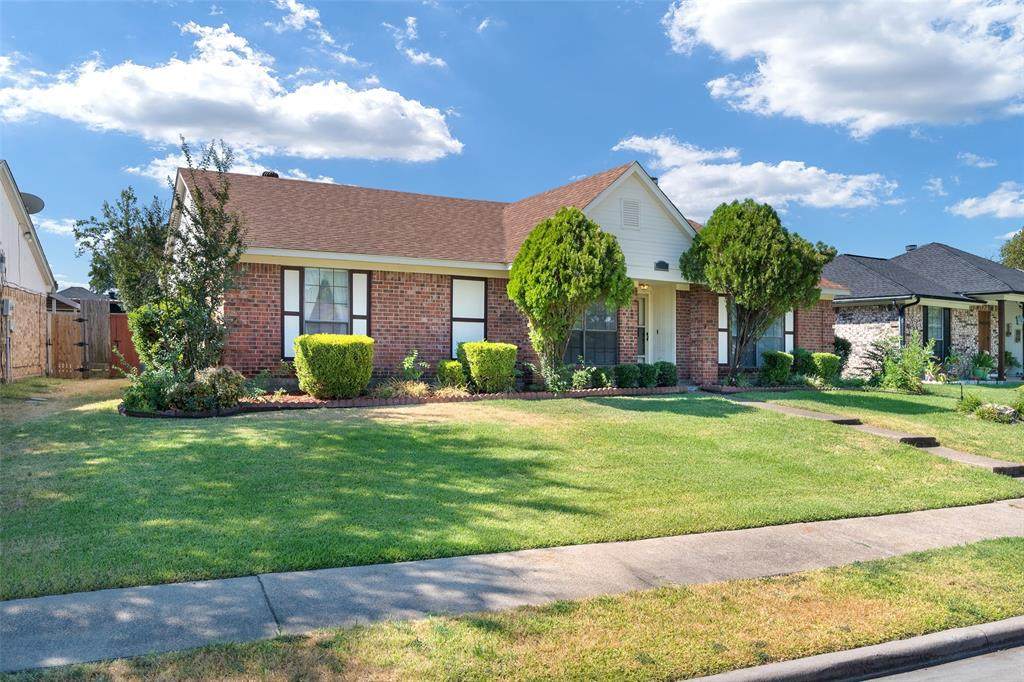
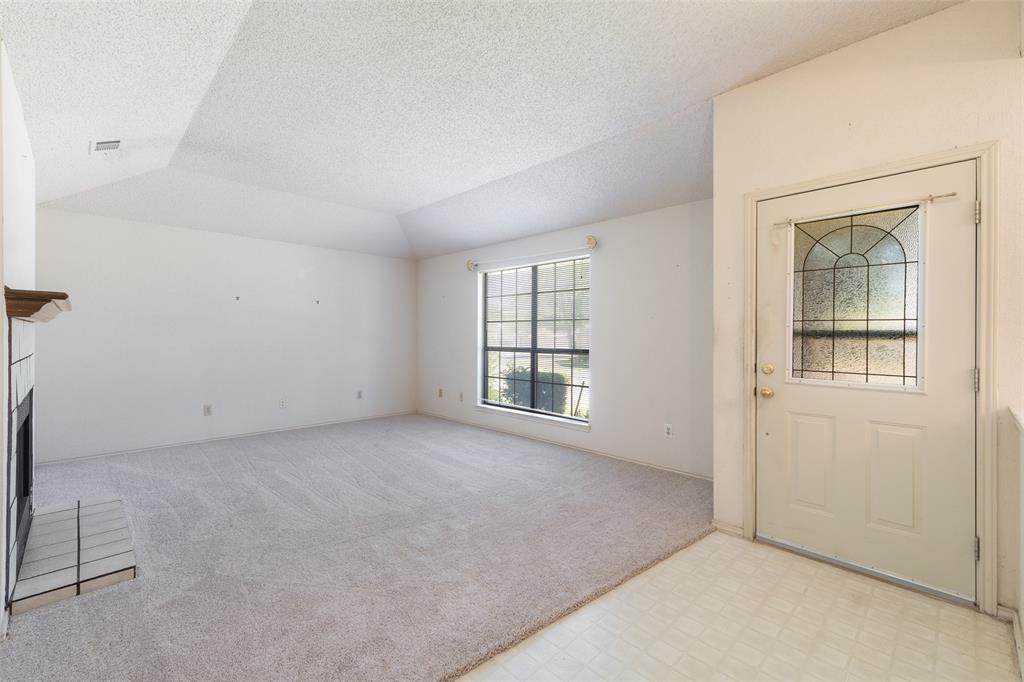
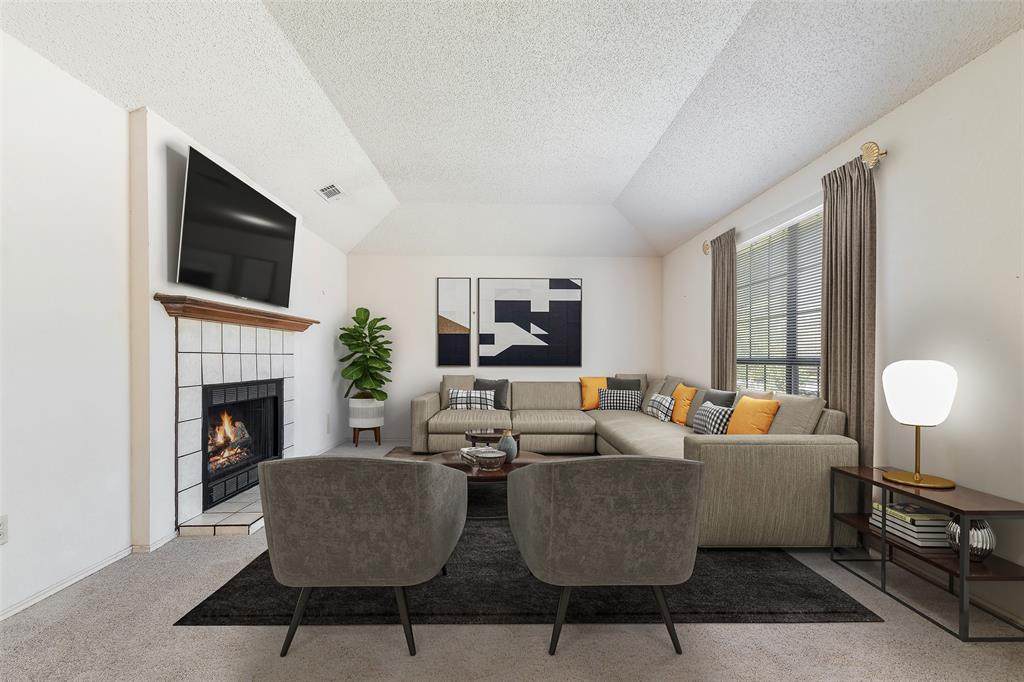
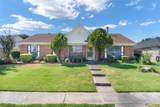
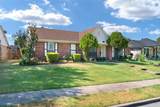
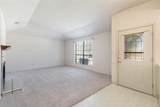
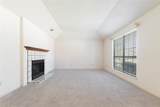
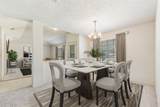
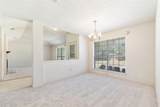
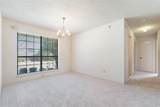
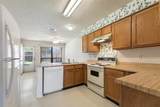
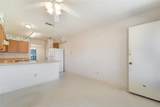
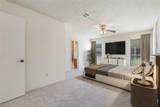
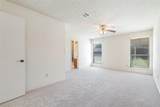
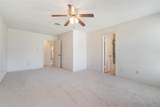
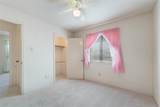
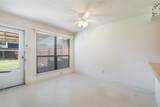
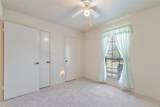
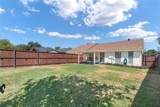
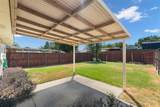
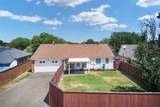
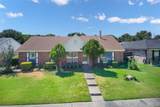
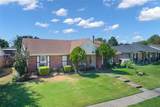
Welcome home to this solid, spacious home designed for comfortable living and easy entertaining. Relax in the inviting living room with a cozy fireplace, host meals in the formal dining area, and enjoy a large kitchen with a generous eat-in space. The roomy backyard offers even more space to gather, complete with a covered patio for outdoor enjoyment. The owners retreat has space for a sitting area. Recent updates include new carpet. Conveniently located near schools, Town East Mall, and major highways, this home is a must-see!

Monthly Payment Calculator


© 2026 North Texas Real Estate Information Systems. All rights reserved. IDX information is provided exclusively for consumers' personal, non-commercial use and may not be used for any purpose other than to identify prospective properties consumers may be interested in purchasing. Information is deemed reliable but is not guaranteed accurate by the MLS or Berkshire Hathaway HomeServices PenFed Realty Texas. The data relating to real estate for sale or lease on this web site comes in part from NTREIS. Real estate listings held by brokerage firms other than Berkshire Hathaway HomeServices PenFed Realty Texas are marked with the NTREIS logo or an abbreviated logo and detailed information about them includes the name of the listing broker. Data last updated 2026-10-08T08:43:31.327.
www.rhodesteamtexas.com/homes/181068923
Print Image

1002 Courtney Drive Mesquite, TX 75150

  • Price: $245,000
  • Status: Active Contingent
  • On Site: 27 Days
  • Updated: 58 min ago
  • MLS #: 21380942
3
Beds
2
Baths
0
½ Baths
0.2
Acres
1,528
SQFT
$160
$/SQFT
1984
Built
Neighborhood:
Willow Glen 04
County:
Dallas
Area:
Mesquite
Elementary School:
Cannaday
High School:
Poteet
School District:
Mesquite ISD
Property Description
Welcome home to this solid, spacious home designed for comfortable living and easy entertaining. Relax in the inviting living room with a cozy fireplace, host meals in the formal dining area, and enjoy a large kitchen with a generous eat-in space. The roomy backyard offers even more space to gather, complete with a covered patio for outdoor enjoyment. The owners retreat has space for a sitting area. Recent updates include new carpet. Conveniently located near schools, Town East Mall, and major highways, this home is a must-see!
Exterior Features

Carport Spaces 0 Construction Brick Covered Spaces 2 Exterior Features Covered Patio/Porch Fencing PrivacyWood Foundation Slab Housing Type Single Detached Lot Description Few TreesInterior LotLandscapedLrg. Backyard GrassSprinkler SystemSubdivision Lot Size Source Assessor Parking Or Garage DrivewayGarageGarage Door OpenerGarage Faces RearInside Entrance Patio And Porch Features Covered Pool On Property No Roof Shingle Soil Type Unknown Style Ranch Waterfront YN No

Interior Features

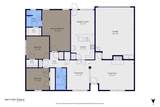
Appliances DishwasherDisposalElectric RangeElectric Water Heater Attached Garage Yes Basement No Cooling Ceiling Fan(s)Central AirElectric Dining Areas 2 Fireplace Features BrickWood Burning Fireplaces 1 Flooring CarpetVinyl Garage Yes Garage Length 24 Garage Width 18 Handicap YN No Heating CentralElectric Interior Features Cable TV AvailableEat-in Kitchen Laundry Features Electric Dryer HookupIn GarageFull Size W/D Area Living Areas 1 Rooms Living Room (1 Level) Dining Room (1 Level) Kitchen (1 Level) Breakfast Room (1 Level) Bedroom-Primary (1 Level) Bedroom (1 Level) Bedroom (1 Level) Window Features Window Coverings

Property Features

Alarm Or Security Type Security SystemSecurity System Owned Construction Status Preowned Easements Other HOA None Lake Pump No Levels One Listing Terms CashConventionalFHAVA Loan Municipal Utility District No Planned Development No Possession Closing/Funding Property Attached No Property Type Single Family Residence Senior Community No Unexempt Taxes 6384 Utilities AlleyCable AvailableCity SewerCity WaterConcreteCurbsElectricity ConnectedIndividual Water MeterPhone AvailableSidewalk Will Subdivide No

North Texas Real Estate Information Systems MLS logo Listing information © 2026 North Texas Real Estate Information System.


© 2026 North Texas Real Estate Information Systems. All rights reserved. IDX information is provided exclusively for consumers' personal, non-commercial use and may not be used for any purpose other than to identify prospective properties consumers may be interested in purchasing. Information is deemed reliable but is not guaranteed accurate by the MLS or Berkshire Hathaway HomeServices PenFed Realty Texas. The data relating to real estate for sale or lease on this web site comes in part from NTREIS. Real estate listings held by brokerage firms other than Berkshire Hathaway HomeServices PenFed Realty Texas are marked with the NTREIS logo or an abbreviated logo and detailed information about them includes the name of the listing broker. Data last updated 2026-10-08T08:43:31.327.
 
https://bt-photos.global.ssl.fastly.net/ntreis/orig_boomver_1_21380942-2.jpg https://bt-photos.global.ssl.fastly.net/ntreis/orig_boomver_1_21380942-2.jpg https://bt-photos.global.ssl.fastly.net/ntreis/orig_boomver_1_21380942-2.jpg
Logo
Berkshire Hathaway HomeServices PenFed Realty Texas
3624 Long Prairie Road, Suite 100
Flower Mound TX, 75022
Offered by Bob Huskerson of Ebby Halliday, REALTORS: 972-771-8163.