


Description
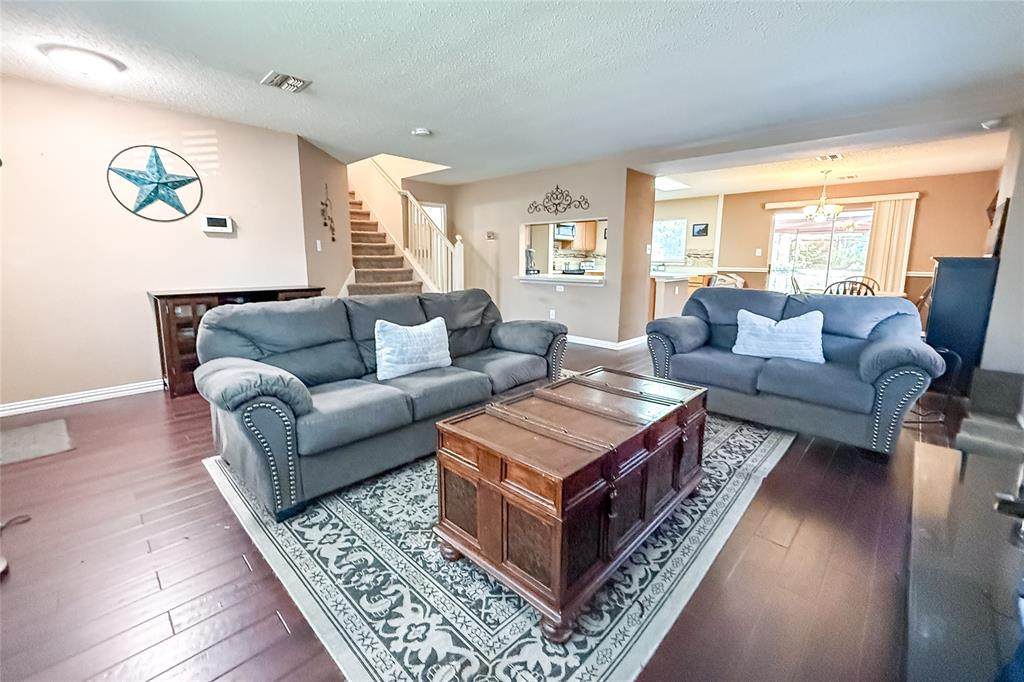
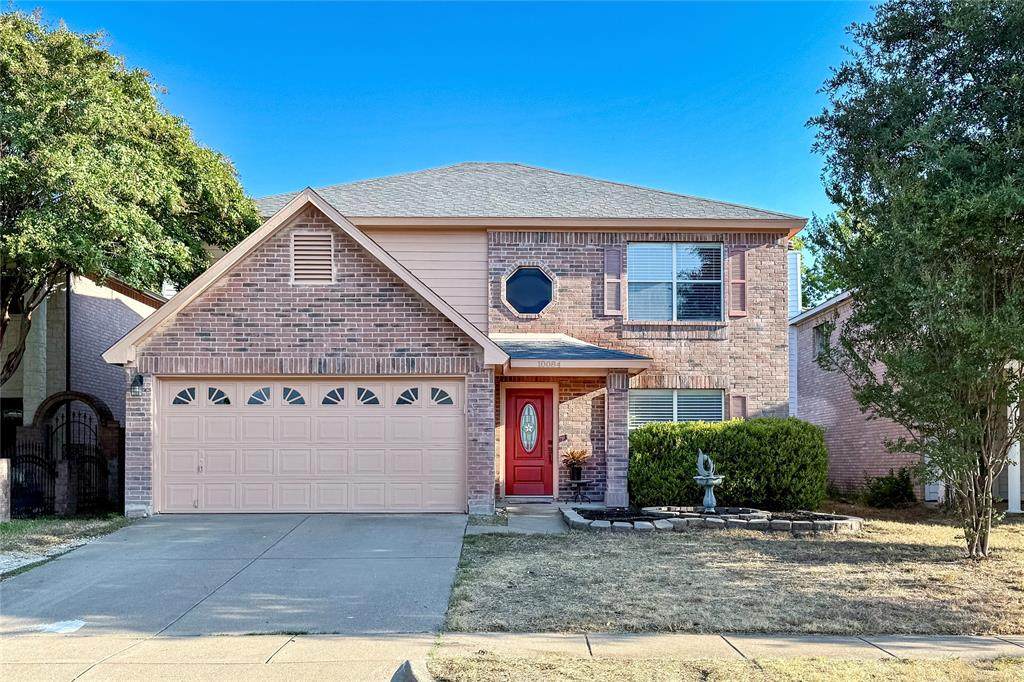
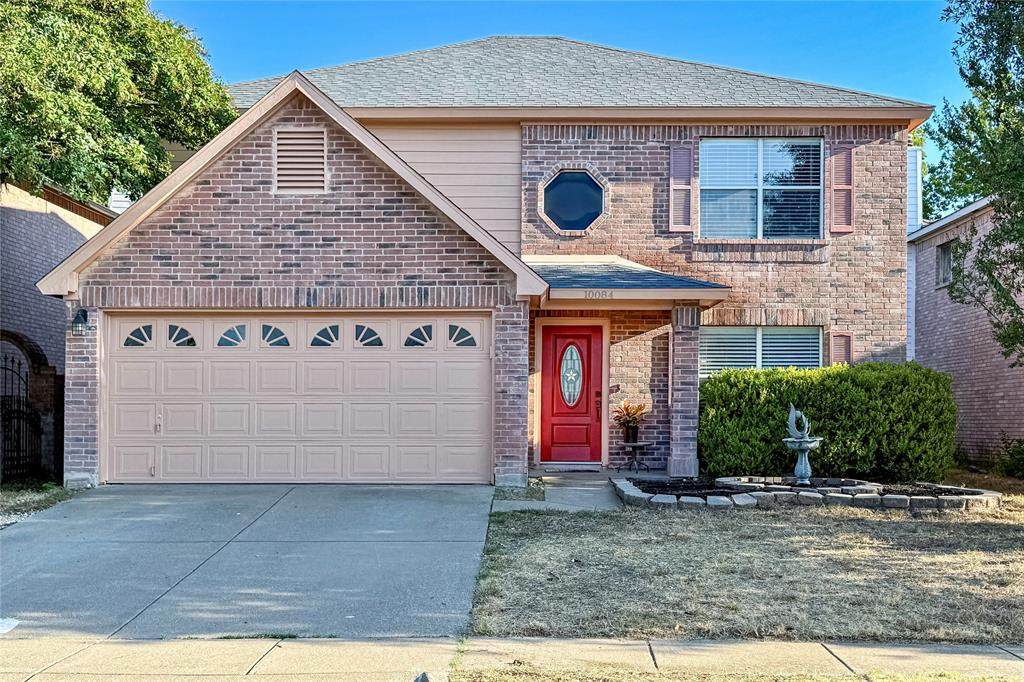
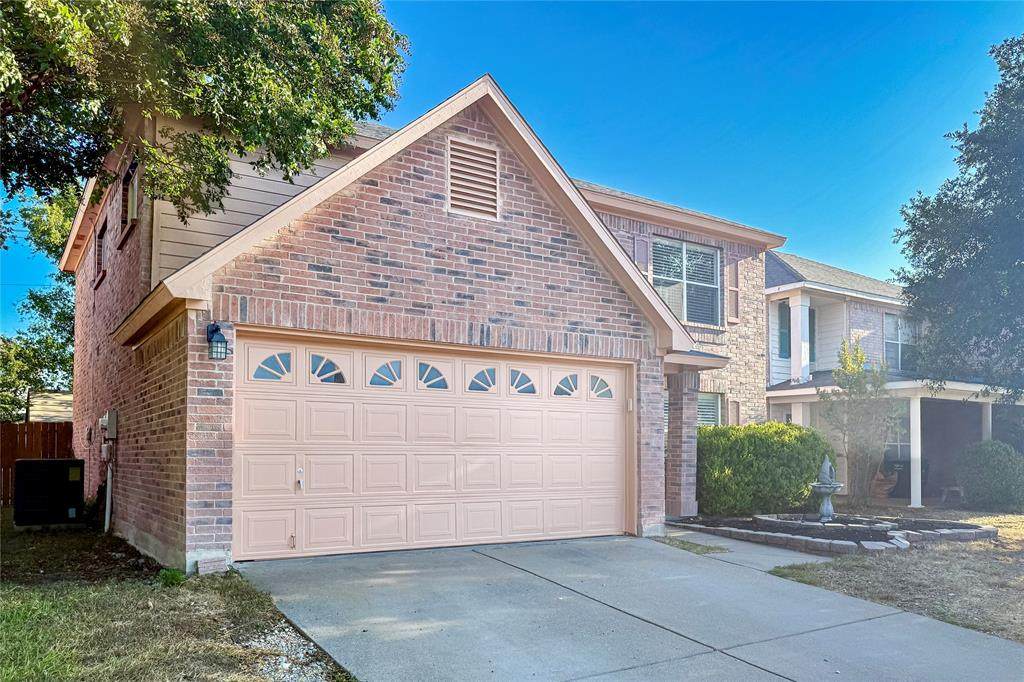
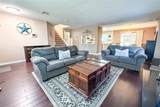
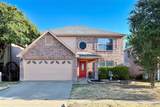
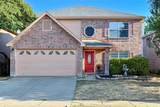
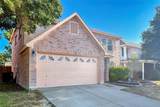
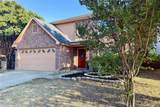
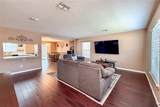
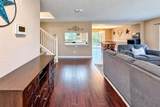
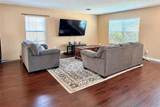
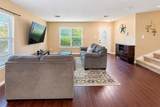
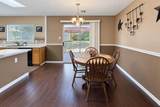
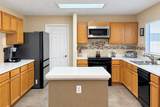
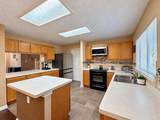
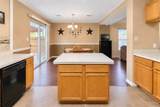
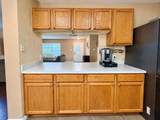
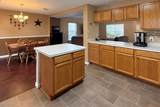
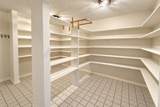
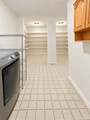
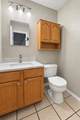
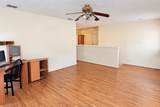
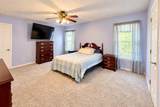
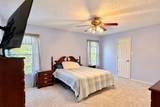
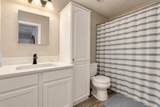
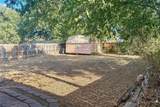
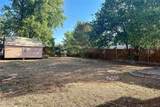
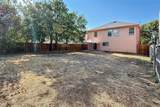
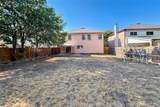
Welcome to this spacious, centrally located West Fort Worth home! Perfectly positioned for a growing family, this home blends an incredible layout with endless potential. Step inside to an airy, open-concept living area that flows effortlessly into the dining space and kitchen. The kitchen is an absolute dream for inspiring chefs, boasting tons counter space, abundant cabinet storage, and an unbelievable 12x11 walk-in pantry that you truly have to see to believe! A convenient half-bath completes the main level, while all bedrooms are tucked away upstairs to ensure a peaceful night's sleep. Upstairs, you will also find a massive secondary living area—perfect for a game room, or a flex space for the kids to spread out. While the home is fully functional and ready for its next chapter, it offers the perfect canvas for you to bring your own design ideas, cosmetic touches, and make it completely your own! Best of all, you can stay perfectly cool in the Texas heat and enjoy utility savings thanks to a heavy-duty, premium HVAC replacement (2016). This upgraded 5-ton Goodman System features a 2-stage variable speed heat pump, all-new ductwork in the attic, and a lifetime compressor warranty for ultimate peace of mind. The large backyard is perfect for gardening, or a kids swing set. Enjoy the back patio in the evenings for grilling or relaxation. Come tour this sweet home and make it yours before the holidays! This home is centrally located in between major highways. From I-30, take Exit 3 for Chapel Creek Blvd. Head South onto Chapel Creek Blvd, then turn Right (West) onto Chapel Ridge Dr. Follow Chapel Ridge Dr around the curve, and your future home will be on your Left!
-
3BEDS
-
0.16ACRES
-
2BATHS
-
11/2 BATHS
-
2,192SQFT
-
$128$/SQFT
School Information
Description
Welcome to this spacious, centrally located West Fort Worth home! Perfectly positioned for a growing family, this home blends an incredible layout with endless potential. Step inside to an airy, open-concept living area that flows effortlessly into the dining space and kitchen. The kitchen is an absolute dream for inspiring chefs, boasting tons counter space, abundant cabinet storage, and an unbelievable 12x11 walk-in pantry that you truly have to see to believe! A convenient half-bath completes the main level, while all bedrooms are tucked away upstairs to ensure a peaceful night's sleep. Upstairs, you will also find a massive secondary living area—perfect for a game room, or a flex space for the kids to spread out. While the home is fully functional and ready for its next chapter, it offers the perfect canvas for you to bring your own design ideas, cosmetic touches, and make it completely your own! Best of all, you can stay perfectly cool in the Texas heat and enjoy utility savings thanks to a heavy-duty, premium HVAC replacement (2016). This upgraded 5-ton Goodman System features a 2-stage variable speed heat pump, all-new ductwork in the attic, and a lifetime compressor warranty for ultimate peace of mind. The large backyard is perfect for gardening, or a kids swing set. Enjoy the back patio in the evenings for grilling or relaxation. Come tour this sweet home and make it yours before the holidays! This home is centrally located in between major highways. From I-30, take Exit 3 for Chapel Creek Blvd. Head South onto Chapel Creek Blvd, then turn Right (West) onto Chapel Ridge Dr. Follow Chapel Ridge Dr around the curve, and your future home will be on your Left!
© 2026 North Texas Real Estate Information Systems. All rights reserved. IDX information is provided exclusively for consumers' personal, non-commercial use and may not be used for any purpose other than to identify prospective properties consumers may be interested in purchasing. Information is deemed reliable but is not guaranteed accurate by the MLS or Berkshire Hathaway HomeServices PenFed Realty Texas. The data relating to real estate for sale or lease on this web site comes in part from NTREIS. Real estate listings held by brokerage firms other than Berkshire Hathaway HomeServices PenFed Realty Texas are marked with the NTREIS logo or an abbreviated logo and detailed information about them includes the name of the listing broker. Data last updated 2026-10-07T10:46:19.667.
 Listing information © 2026 North Texas Real Estate Information System.