


Description
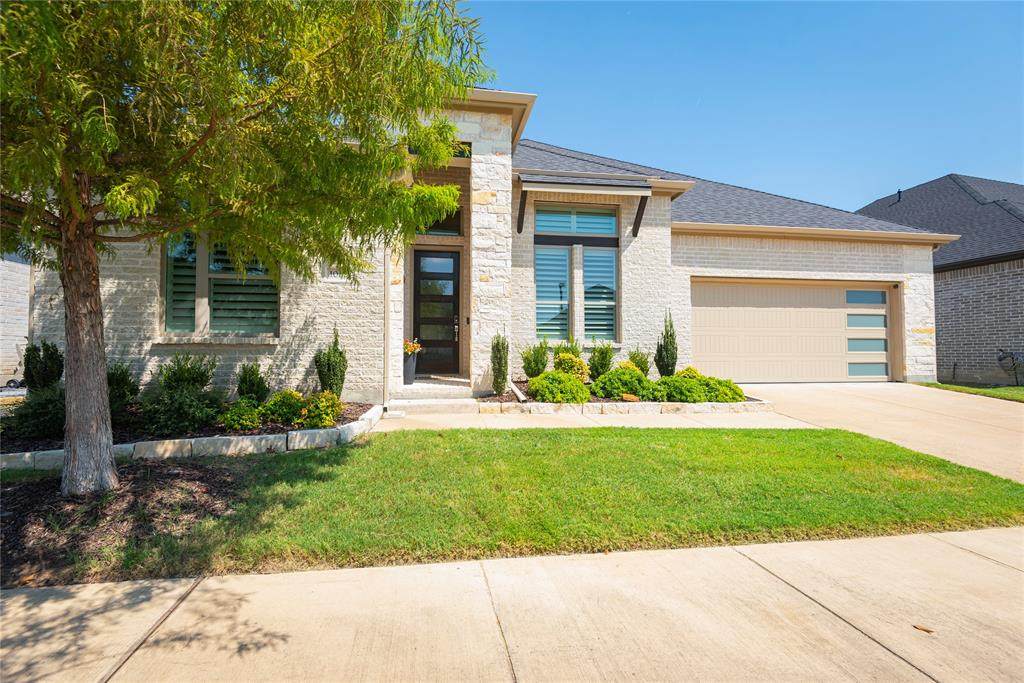
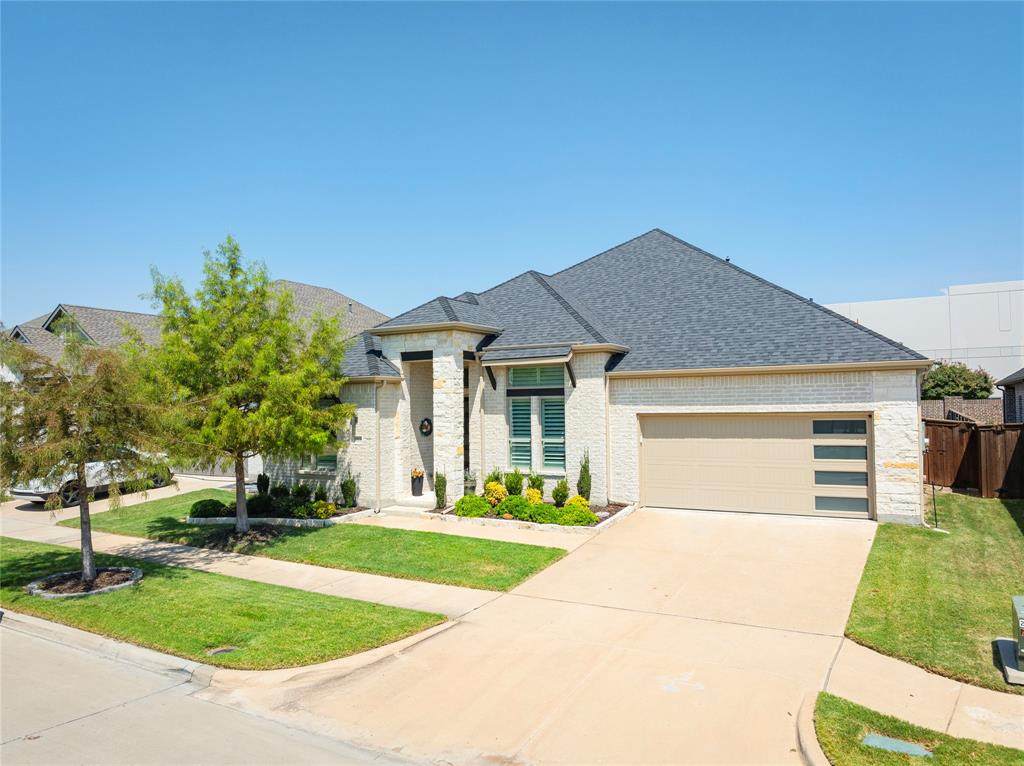
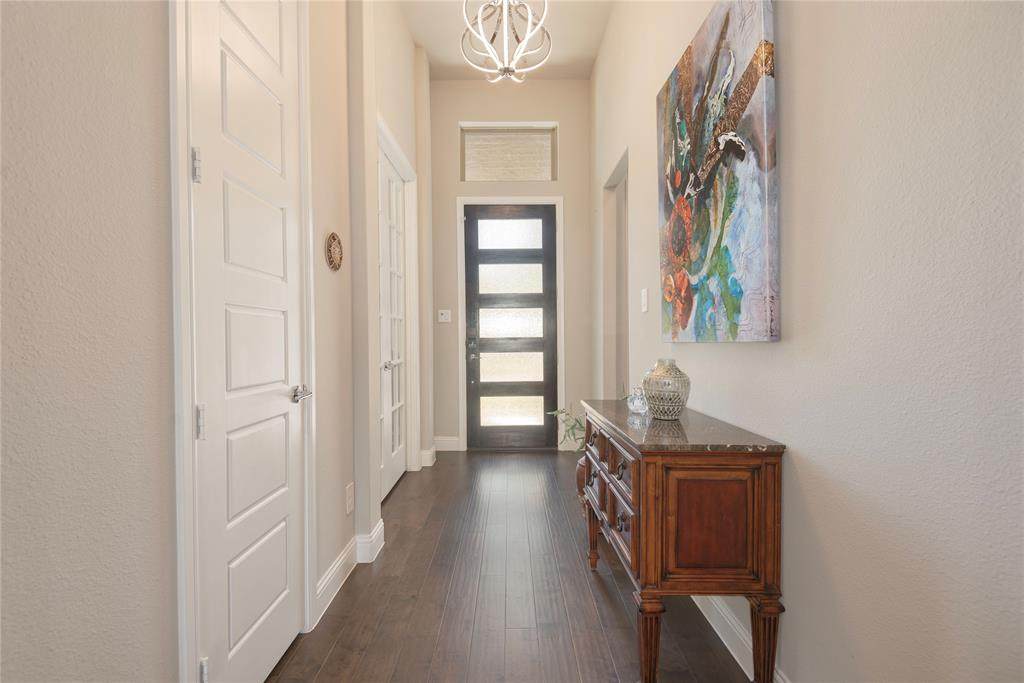
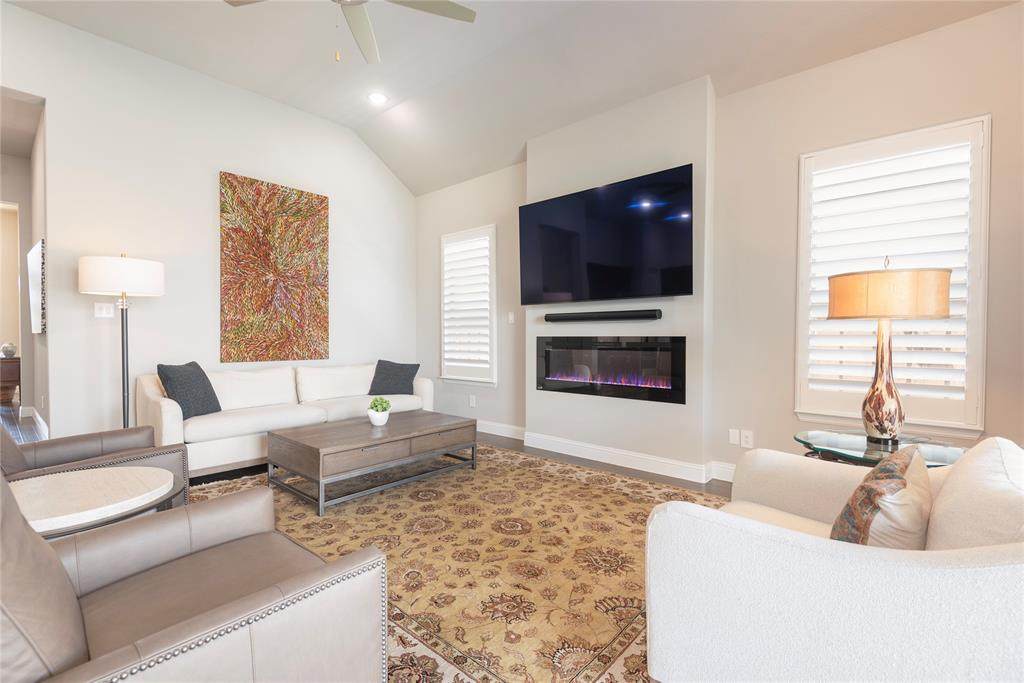
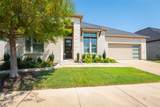
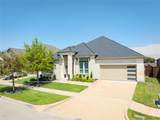
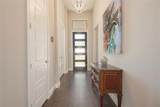
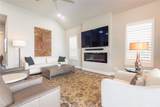
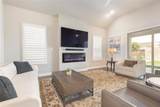
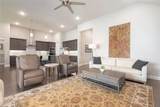
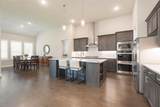
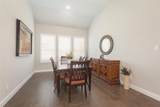
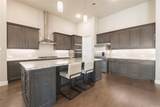
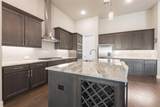
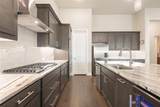
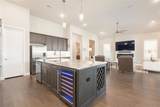
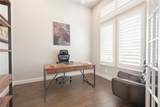
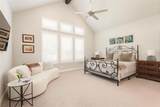
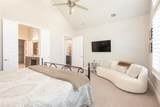
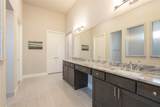
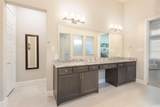
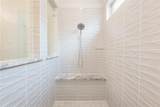
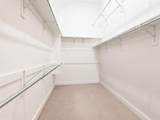
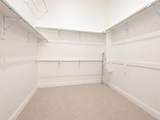
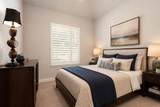
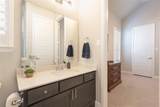
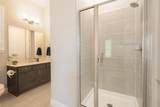
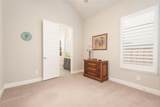
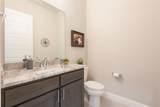
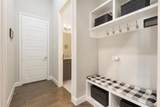
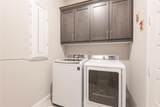
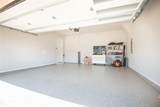
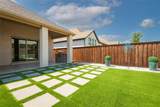
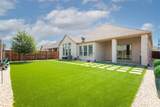
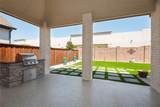
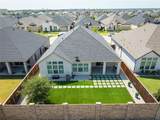
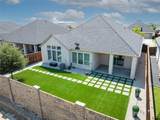
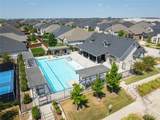
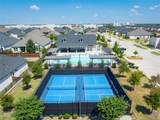
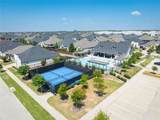
Stunning Trophy-built soft contemporary, located in the 55+ Legends at Twin Creeks. A single-story home featuring an open floor plan, it offers a spacious living area, chef's kitchen, dedicated study, and wonderful outdoor living area with built-in grill. Multiple upgrades include plantation shutters, a turfed rear yard, and epoxy flooring at the covered patio and garage. Entertaining in the living area is a breeze, with its modern in-wall fireplace and access to the outdoor living area. The kitchen features upgraded granite slabs, a single-basin undermount sink, Fisher and Paykel refrigerator, double oven, five-burner gas cooktop, and walk-in pantry. A generous island is home to both chilled and dry wine storage. Relax in the primary suite with its cathedral ceiling, upgraded granite bath with a huge walk-in shower, and two oversized walk-in closets. The secondary bedrooms are spacious and share a sleek bath. You'll enjoy the flexibility of the spacious study, which could serve as an office, exercise room or other uses. Practical conveniences include the laundry room with space for a refrigerator, a mudroom with built-in bench and coat hooks, a powder room with granite-topped vanity, and the oversized garage. The Samsung washer and dryer will remain. Engineered hardwood flooring, high ceilings, and abundant recessed lighting add to the light and airy feel. The backyard includes the large, covered patio with epoxy coating, ceiling fan, TV connection, and built-in grill. Board-on-board and brick fencing, pavers and landscape rocks add to the low-maintenance lifestyle. HOA dues include front yard mowing, while the amenity center, pool, pickleball courts, and park are a short stroll away. Numerous nearby conveniences include wonderful grocery, dining, and shopping options, with easy access to 121 and 75. Offering an enviable combination of newer construction, lifestyle, and value, 1012 Terra Vista is truly a must-see.
-
3BEDS
-
0.17ACRES
-
2BATHS
-
11/2 BATHS
-
2,589SQFT
-
$262$/SQFT
School Information
Description
Stunning Trophy-built soft contemporary, located in the 55+ Legends at Twin Creeks. A single-story home featuring an open floor plan, it offers a spacious living area, chef's kitchen, dedicated study, and wonderful outdoor living area with built-in grill. Multiple upgrades include plantation shutters, a turfed rear yard, and epoxy flooring at the covered patio and garage. Entertaining in the living area is a breeze, with its modern in-wall fireplace and access to the outdoor living area. The kitchen features upgraded granite slabs, a single-basin undermount sink, Fisher and Paykel refrigerator, double oven, five-burner gas cooktop, and walk-in pantry. A generous island is home to both chilled and dry wine storage. Relax in the primary suite with its cathedral ceiling, upgraded granite bath with a huge walk-in shower, and two oversized walk-in closets. The secondary bedrooms are spacious and share a sleek bath. You'll enjoy the flexibility of the spacious study, which could serve as an office, exercise room or other uses. Practical conveniences include the laundry room with space for a refrigerator, a mudroom with built-in bench and coat hooks, a powder room with granite-topped vanity, and the oversized garage. The Samsung washer and dryer will remain. Engineered hardwood flooring, high ceilings, and abundant recessed lighting add to the light and airy feel. The backyard includes the large, covered patio with epoxy coating, ceiling fan, TV connection, and built-in grill. Board-on-board and brick fencing, pavers and landscape rocks add to the low-maintenance lifestyle. HOA dues include front yard mowing, while the amenity center, pool, pickleball courts, and park are a short stroll away. Numerous nearby conveniences include wonderful grocery, dining, and shopping options, with easy access to 121 and 75. Offering an enviable combination of newer construction, lifestyle, and value, 1012 Terra Vista is truly a must-see.
© 2026 North Texas Real Estate Information Systems. All rights reserved. IDX information is provided exclusively for consumers' personal, non-commercial use and may not be used for any purpose other than to identify prospective properties consumers may be interested in purchasing. Information is deemed reliable but is not guaranteed accurate by the MLS or Berkshire Hathaway HomeServices PenFed Realty Texas. The data relating to real estate for sale or lease on this web site comes in part from NTREIS. Real estate listings held by brokerage firms other than Berkshire Hathaway HomeServices PenFed Realty Texas are marked with the NTREIS logo or an abbreviated logo and detailed information about them includes the name of the listing broker. Data last updated 2026-10-08T08:43:31.327.
 Listing information © 2026 North Texas Real Estate Information System.