



Description
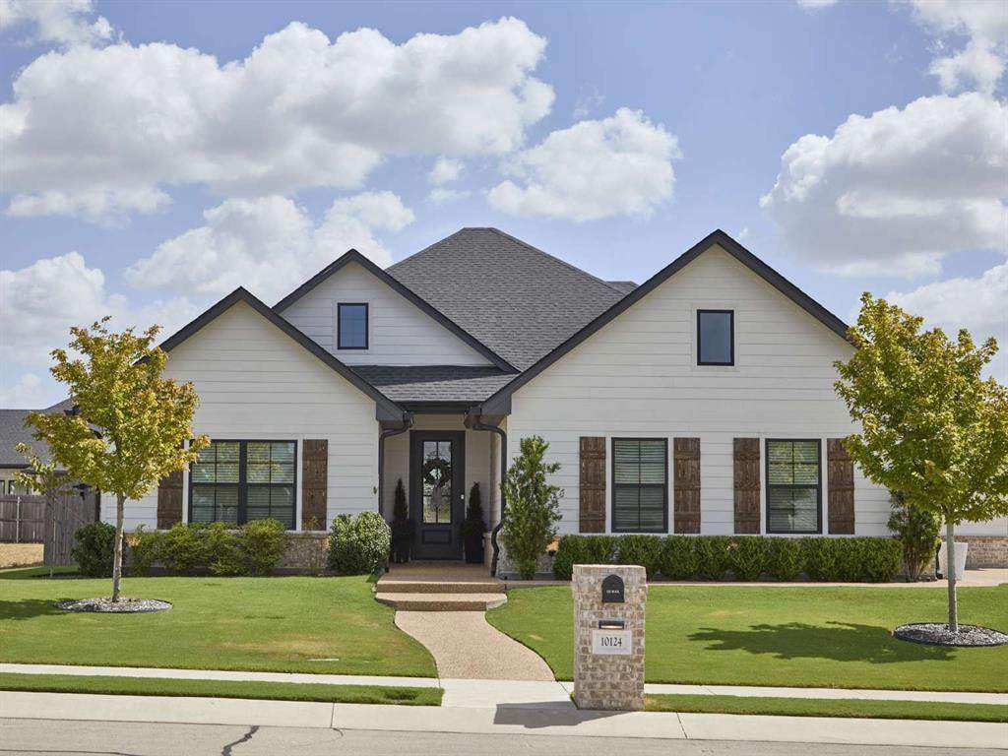
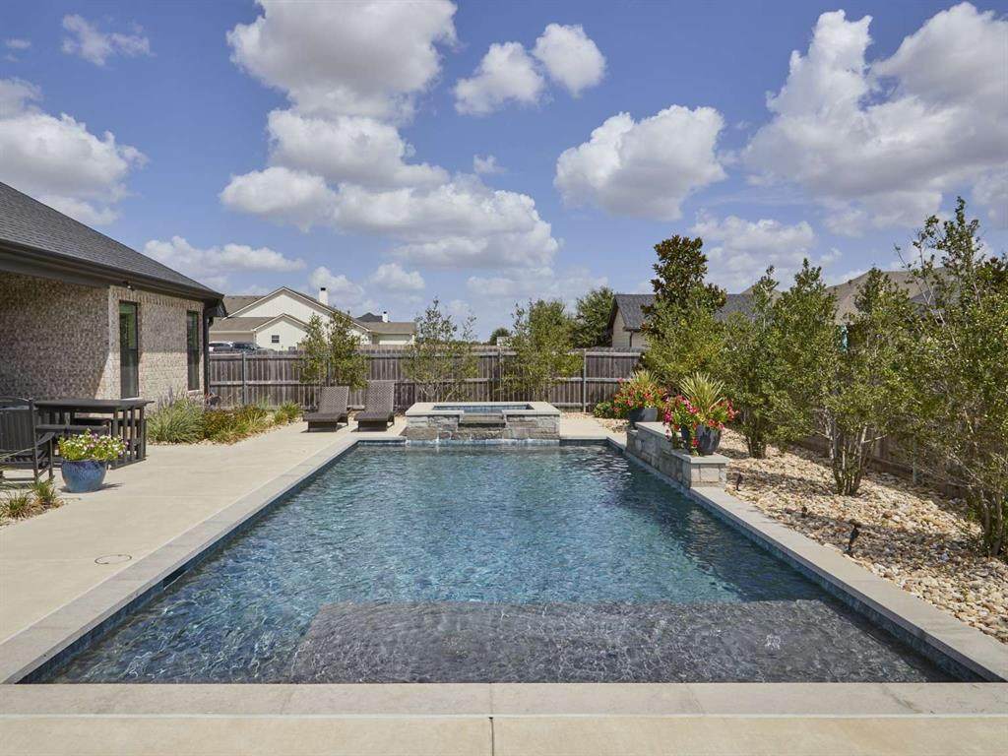
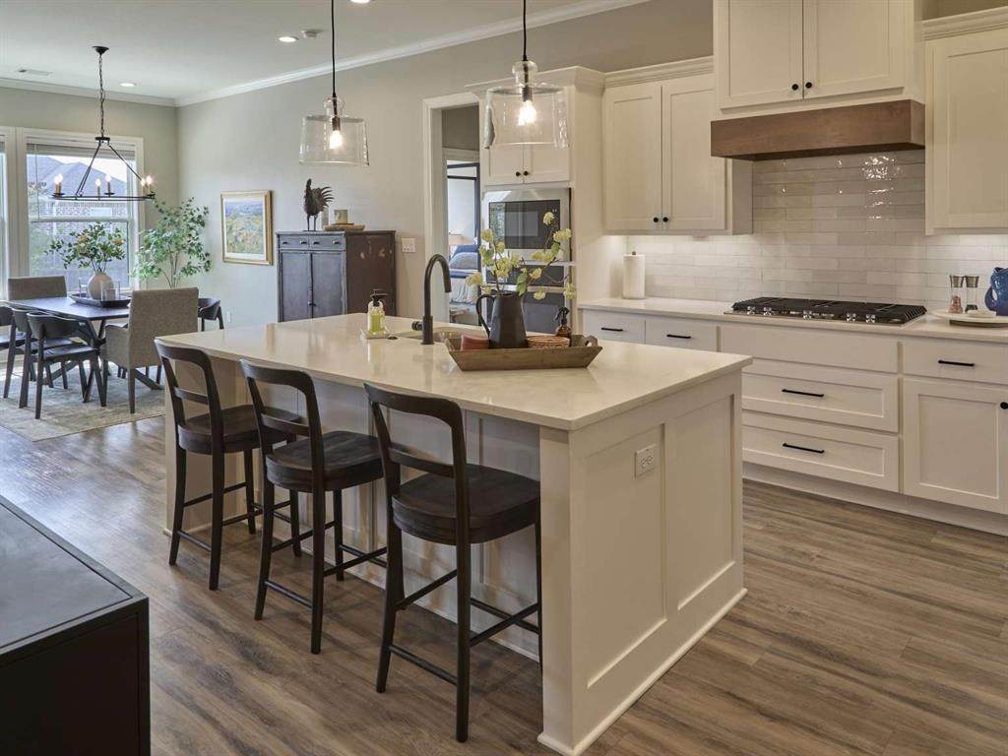
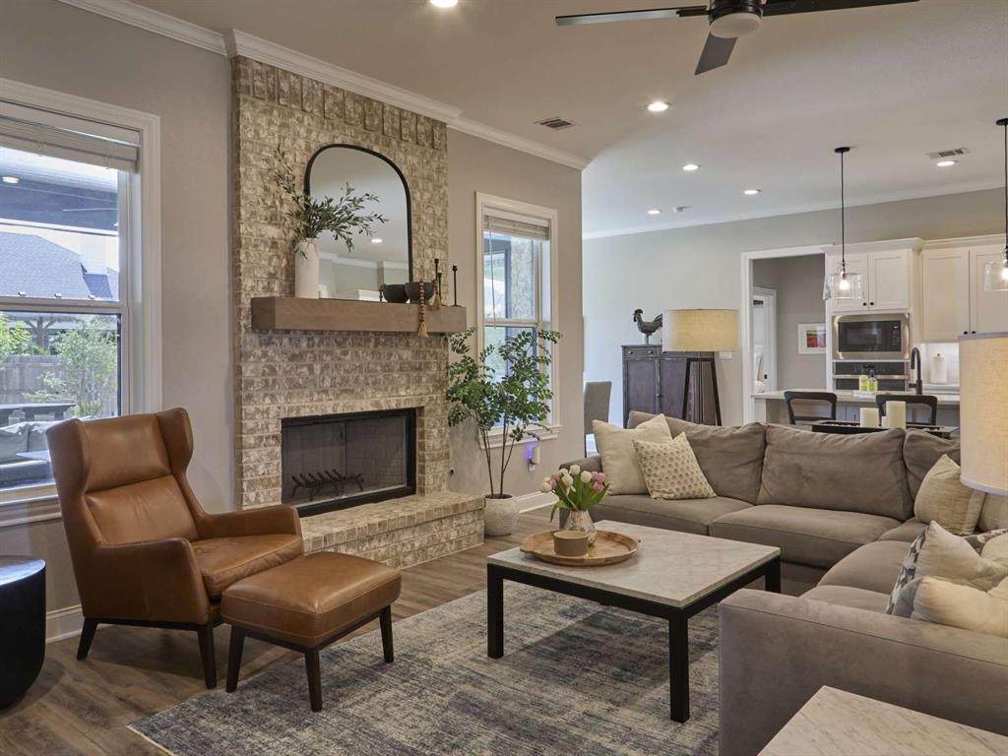
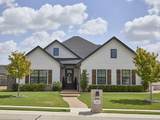
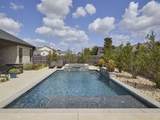
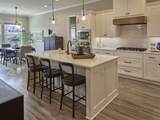
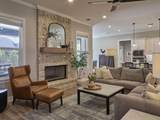
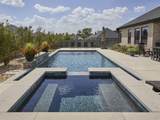
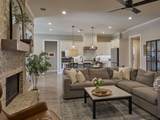
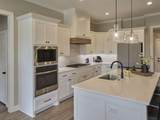
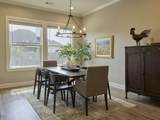
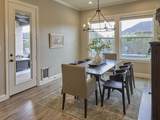
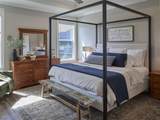
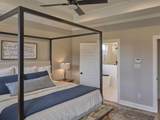
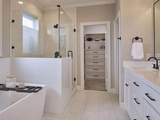
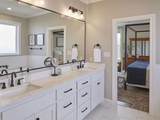
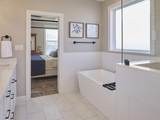
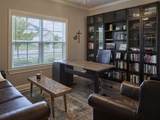
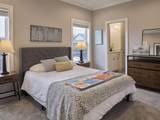
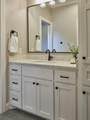
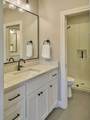
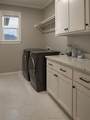
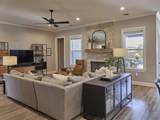
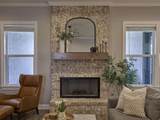
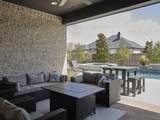
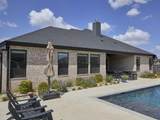
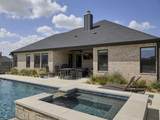
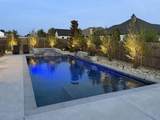
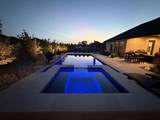
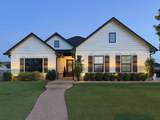
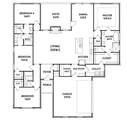
Nearly-new Russ Davis Homes – Richardson Plan with a custom pool, raised spa and exceptional resort-style backyard. This beautifully maintained 4-bedroom home features two full baths plus a full Jack-and-Jill bath and an open, thoughtfully designed floor plan with LVP flooring, crown molding and full window trim. The kitchen features quartz countertops, an oversized island, custom wood cabinetry, gas cooktop, under-cabinet lighting and stainless built-in wall oven and microwave, opening to a spacious living area with fireplace.The primary suite features a tray ceiling and spacious bath with dual vanities, freestanding soaking tub, large tiled shower and generous closet. An oversized utility room provides convenient walk-through access from the primary closet. Additional features include foam insulation in the walls and roof deck, Cat6-coax prewiring, wired security system, sprinkler system, exterior accent lighting and a wood-burning fireplace already plumbed for future gas logs.The showpiece is the recently completed outdoor retreat, representing a significant recent investment. A custom in-ground pool and raised spa are surrounded by professional landscaping, integrated landscape lighting and extensive concrete decking connecting to the large covered patio—creating an outstanding setting for entertaining and relaxing.Built only a few years ago and meticulously cared for, this home combines the advantages of newer construction with a fully established outdoor living environment ready to enjoy from day one. No HOA.
-
4BEDS
-
0.25ACRES
-
3BATHS
-
01/2 BATHS
-
2,447SQFT
-
$243$/SQFT
School Information
Description
Nearly-new Russ Davis Homes – Richardson Plan with a custom pool, raised spa and exceptional resort-style backyard. This beautifully maintained 4-bedroom home features two full baths plus a full Jack-and-Jill bath and an open, thoughtfully designed floor plan with LVP flooring, crown molding and full window trim. The kitchen features quartz countertops, an oversized island, custom wood cabinetry, gas cooktop, under-cabinet lighting and stainless built-in wall oven and microwave, opening to a spacious living area with fireplace.The primary suite features a tray ceiling and spacious bath with dual vanities, freestanding soaking tub, large tiled shower and generous closet. An oversized utility room provides convenient walk-through access from the primary closet. Additional features include foam insulation in the walls and roof deck, Cat6-coax prewiring, wired security system, sprinkler system, exterior accent lighting and a wood-burning fireplace already plumbed for future gas logs.The showpiece is the recently completed outdoor retreat, representing a significant recent investment. A custom in-ground pool and raised spa are surrounded by professional landscaping, integrated landscape lighting and extensive concrete decking connecting to the large covered patio—creating an outstanding setting for entertaining and relaxing.Built only a few years ago and meticulously cared for, this home combines the advantages of newer construction with a fully established outdoor living environment ready to enjoy from day one. No HOA.
© 2026 North Texas Real Estate Information Systems. All rights reserved. IDX information is provided exclusively for consumers' personal, non-commercial use and may not be used for any purpose other than to identify prospective properties consumers may be interested in purchasing. Information is deemed reliable but is not guaranteed accurate by the MLS or Berkshire Hathaway HomeServices PenFed Realty Texas. The data relating to real estate for sale or lease on this web site comes in part from NTREIS. Real estate listings held by brokerage firms other than Berkshire Hathaway HomeServices PenFed Realty Texas are marked with the NTREIS logo or an abbreviated logo and detailed information about them includes the name of the listing broker. Data last updated 2026-10-10T13:44:39.287.
 Listing information © 2026 North Texas Real Estate Information System.