






























Skip To Content

1015 Louise Lane

Weatherford, TX 76087
  • $695,000
  • STATUS: Active Option Contract
  • ON SITE: 26 Days
  • MLS #: 21384593
Under Contract
UPDATED: 72 min ago
$695,000
  • 4
    BEDS
  • 3.14
    ACRES
  • 3
    BATHS
  • 0
    1/2 BATHS
  • 2,725
    SQFT
  • $255
    $/SQFT
Neighborhood:
Type:
Single-Family Home
Built:
2021
County:
Area:

School Information

Elementary School:
High School:
School District:
Offered by Barbara Young of Berkshire HathawayHS PenFed TX: 817-233-1409.

Description

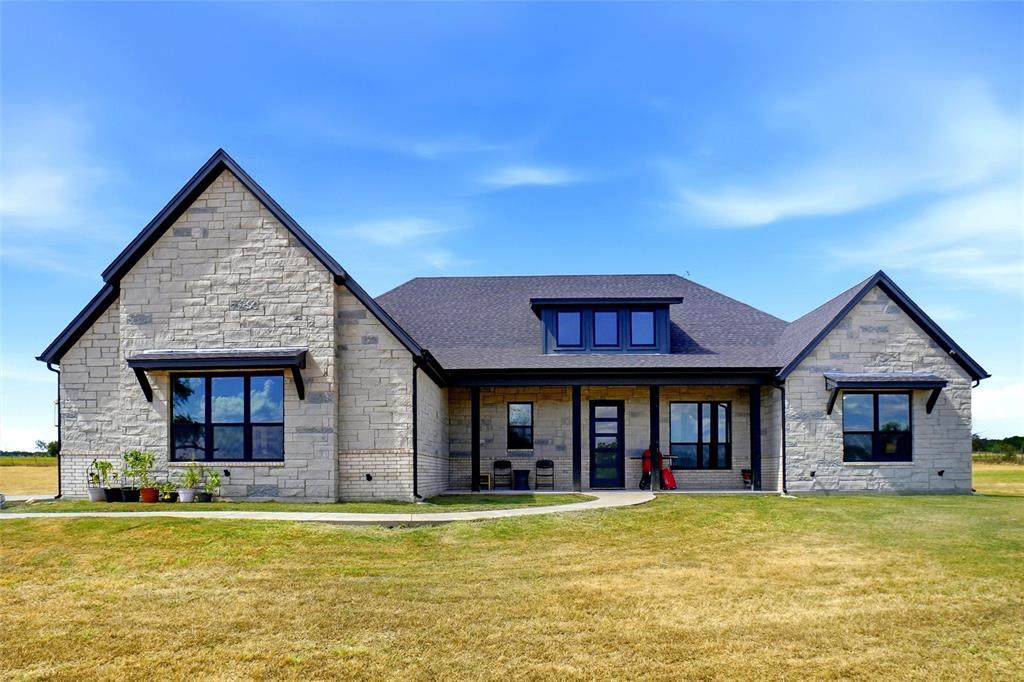
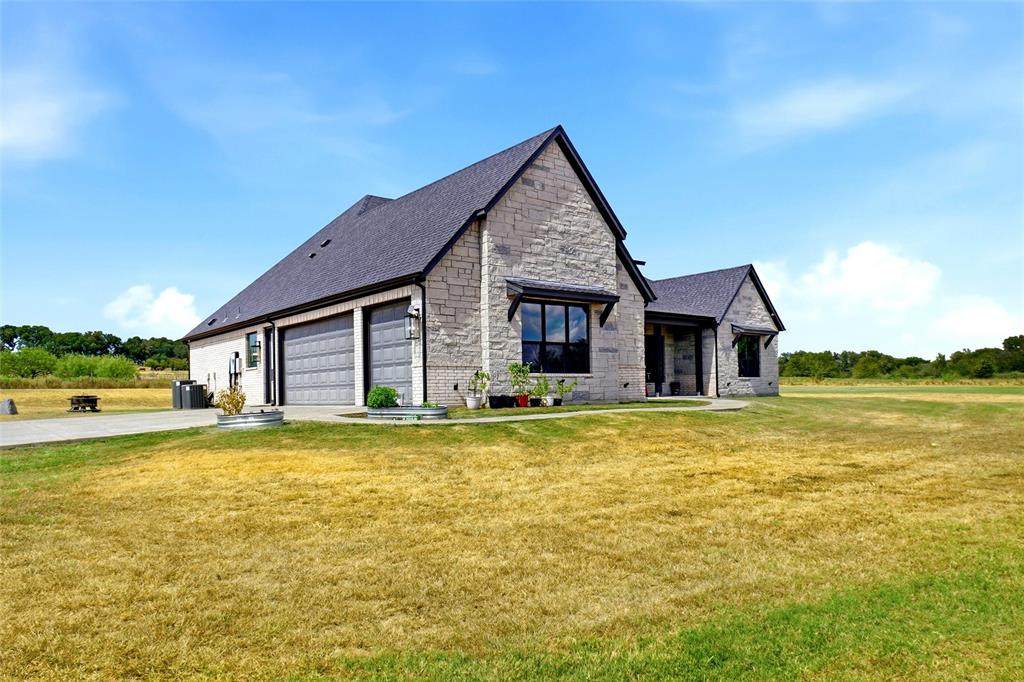
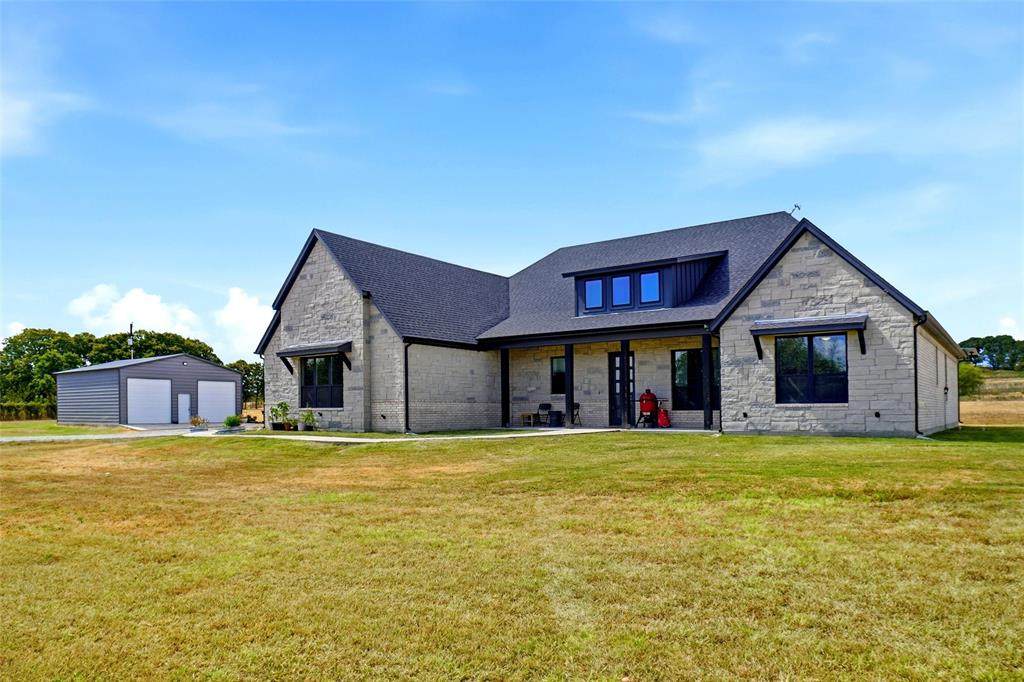
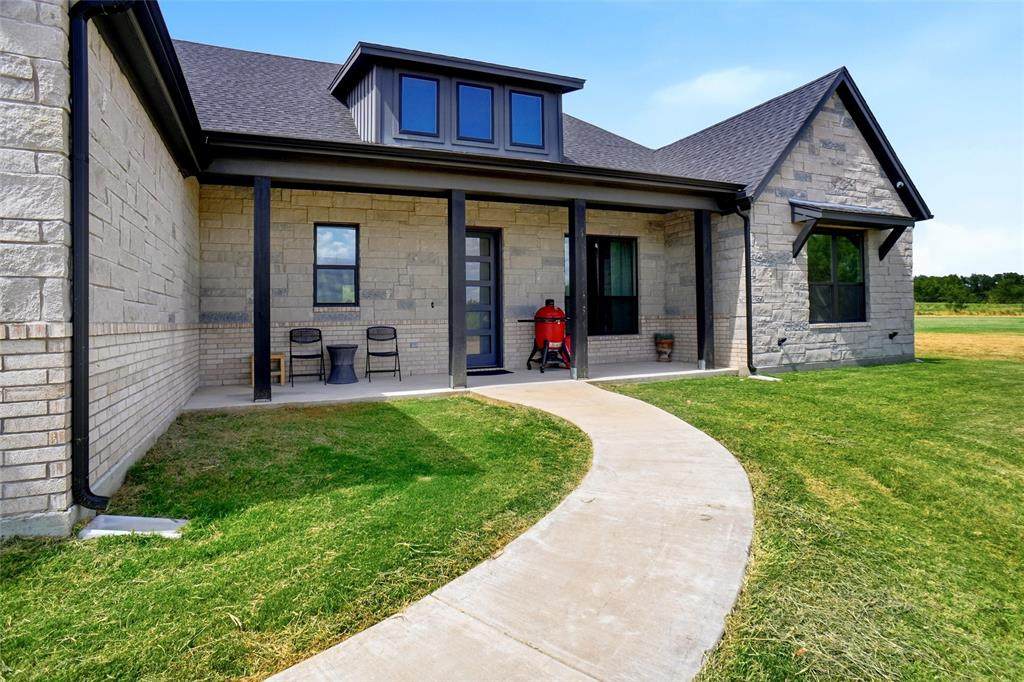
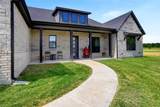
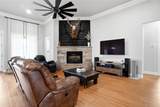
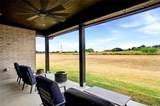
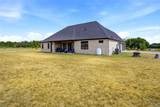
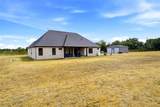
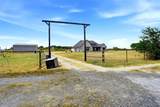
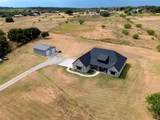
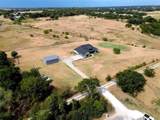
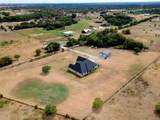
Nestled behind a secure gated entrance on a fully fenced property, this custom estate offers ultimate privacy surrounded by peaceful horse ranches and sweeping country views. Built in 2021, the residence masterfully blends sleek modern design with warm traditional farmhouse style, featuring low-maintenance wood-look tile flooring throughout all living areas and bedrooms, as well as an airy open-concept layout centered around a cozy propane gas fireplace. The gourmet kitchen boasts rich quartz countertops, a generous walk-in pantry, and premium propane gas appliances, including a 5-burner cooktop. Accommodating 4 spacious bedrooms, 3 modern bathrooms, and a dedicated home study, the home delivers exceptional comfort, complete with dual energy-efficient heating and cooling systems and a tankless water heater. The luxurious primary suite serves as a true spa-like retreat, boasting a freestanding garden tub, a custom walk-in shower equipped with body sprays, and an enormous walk-in closet with ample storage. Outside, an expansive covered patio equipped with a gas grill hookup provides the perfect front-row seat to breathtaking evening sunsets. Property highlights include an insulated 3-car garage with its own dedicated climate control, a massive 30x35 climate-controlled workshop ideal for hobbies, equipment, or extra storage, and full freedom to welcome pets and livestock.

Monthly Payment Calculator


© 2026 North Texas Real Estate Information Systems. All rights reserved. IDX information is provided exclusively for consumers' personal, non-commercial use and may not be used for any purpose other than to identify prospective properties consumers may be interested in purchasing. Information is deemed reliable but is not guaranteed accurate by the MLS or Berkshire Hathaway HomeServices PenFed Realty Texas. The data relating to real estate for sale or lease on this web site comes in part from NTREIS. Real estate listings held by brokerage firms other than Berkshire Hathaway HomeServices PenFed Realty Texas are marked with the NTREIS logo or an abbreviated logo and detailed information about them includes the name of the listing broker. Data last updated 2026-10-10T11:44:03.903.
www.rhodesteamtexas.com/homes/181156615
Print Image

1015 Louise Lane Weatherford, TX 76087

  • Price: $695,000
  • Status: Active Option Contract
  • On Site: 26 Days
  • Updated: 72 min ago
  • MLS #: 21384593
4
Beds
3
Baths
0
½ Baths
3.14
Acres
2,725
SQFT
$255
$/SQFT
2021
Built
Neighborhood:
None
County:
Parker
Area:
Weatherford
Elementary School:
Austin
High School:
Weatherford
School District:
WEATHERFORD ISD
Property Description
Nestled behind a secure gated entrance on a fully fenced property, this custom estate offers ultimate privacy surrounded by peaceful horse ranches and sweeping country views. Built in 2021, the residence masterfully blends sleek modern design with warm traditional farmhouse style, featuring low-maintenance wood-look tile flooring throughout all living areas and bedrooms, as well as an airy open-concept layout centered around a cozy propane gas fireplace. The gourmet kitchen boasts rich quartz countertops, a generous walk-in pantry, and premium propane gas appliances, including a 5-burner cooktop. Accommodating 4 spacious bedrooms, 3 modern bathrooms, and a dedicated home study, the home delivers exceptional comfort, complete with dual energy-efficient heating and cooling systems and a tankless water heater. The luxurious primary suite serves as a true spa-like retreat, boasting a freestanding garden tub, a custom walk-in shower equipped with body sprays, and an enormous walk-in closet with ample storage. Outside, an expansive covered patio equipped with a gas grill hookup provides the perfect front-row seat to breathtaking evening sunsets. Property highlights include an insulated 3-car garage with its own dedicated climate control, a massive 30x35 climate-controlled workshop ideal for hobbies, equipment, or extra storage, and full freedom to welcome pets and livestock.
Exterior Features

Carport Spaces 0 Construction BrickFiber Cement Covered Spaces 6 Fencing Chain LinkElectricFencedGate Foundation Slab Housing Type Single Detached Lot Description Acreage Parking Or Garage Additional ParkingElectric GateGarage Door OpenerGarage Double DoorGarage Faces SideGarage Single DoorHeated Garage Patio And Porch Features CoveredFront PorchPatio Pool On Property No Roof Composition Style Modern Farmhouse Waterfront YN No

Interior Features

Appliances DishwasherDisposalElectric Water HeaterGas CooktopMicrowaveDouble OvenTankless Water HeaterWater Softener Attached Garage Yes Basement No Cooling Ceiling Fan(s)Central AirElectric Dining Areas 1 Fireplace Features DecorativeGas LogsGas StarterLiving Room Fireplaces 1 Flooring Ceramic TileSimulated Wood Garage Yes Garage Length 22 Garage Width 34 Handicap YN No Heating Electric Interior Features Decorative LightingDouble VanityHigh Speed Internet AvailableKitchen IslandOpen FloorplanPantryVaulted Ceiling(s)Walk-In Closet(s) Laundry Features Electric Dryer HookupUtility RoomFull Size W/D AreaDryer HookupWasher Hookup Living Areas 1 Rooms Living Room (1 Level) Dining Room (1 Level) Kitchen (1 Level) Utility Room (1 Level) Bedroom-Primary (1 Level) Bath-Primary (1 Level) Bedroom (1 Level) Bedroom (1 Level) Bedroom (1 Level) Office (1 Level) Window Features Window Coverings

Property Features

Alarm Or Security Type Carbon Monoxide Detector(s) Construction Status Preowned HOA None Horse Permitted Yes Levels One Listing Terms CashConventionalVA Loan Municipal Utility District No Other Structures Workshop w/Electric Possession Closing/Funding Property Attached No Property Type Single Family Residence Special Notes Aerial Photo Unexempt Taxes 10749 Utilities Aerobic SepticPropane Will Subdivide No

North Texas Real Estate Information Systems MLS logo Listing information © 2026 North Texas Real Estate Information System.


© 2026 North Texas Real Estate Information Systems. All rights reserved. IDX information is provided exclusively for consumers' personal, non-commercial use and may not be used for any purpose other than to identify prospective properties consumers may be interested in purchasing. Information is deemed reliable but is not guaranteed accurate by the MLS or Berkshire Hathaway HomeServices PenFed Realty Texas. The data relating to real estate for sale or lease on this web site comes in part from NTREIS. Real estate listings held by brokerage firms other than Berkshire Hathaway HomeServices PenFed Realty Texas are marked with the NTREIS logo or an abbreviated logo and detailed information about them includes the name of the listing broker. Data last updated 2026-10-10T11:44:03.903.
 
https://bt-photos.global.ssl.fastly.net/ntreis/orig_boomver_1_21384593-2.jpg https://bt-photos.global.ssl.fastly.net/ntreis/orig_boomver_1_21384593-2.jpg https://bt-photos.global.ssl.fastly.net/ntreis/orig_boomver_1_21384593-2.jpg
Logo
Berkshire Hathaway HomeServices PenFed Realty Texas
3624 Long Prairie Road, Suite 100
Flower Mound TX, 75022
Offered by Barbara Young of Berkshire HathawayHS PenFed TX: 817-233-1409.