


















Description
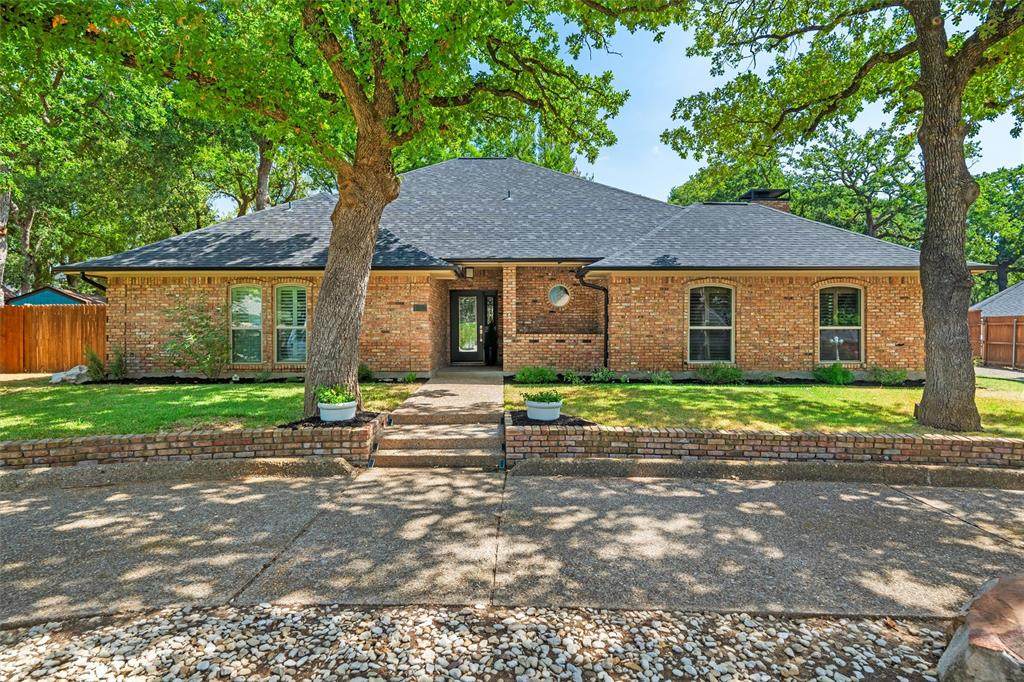
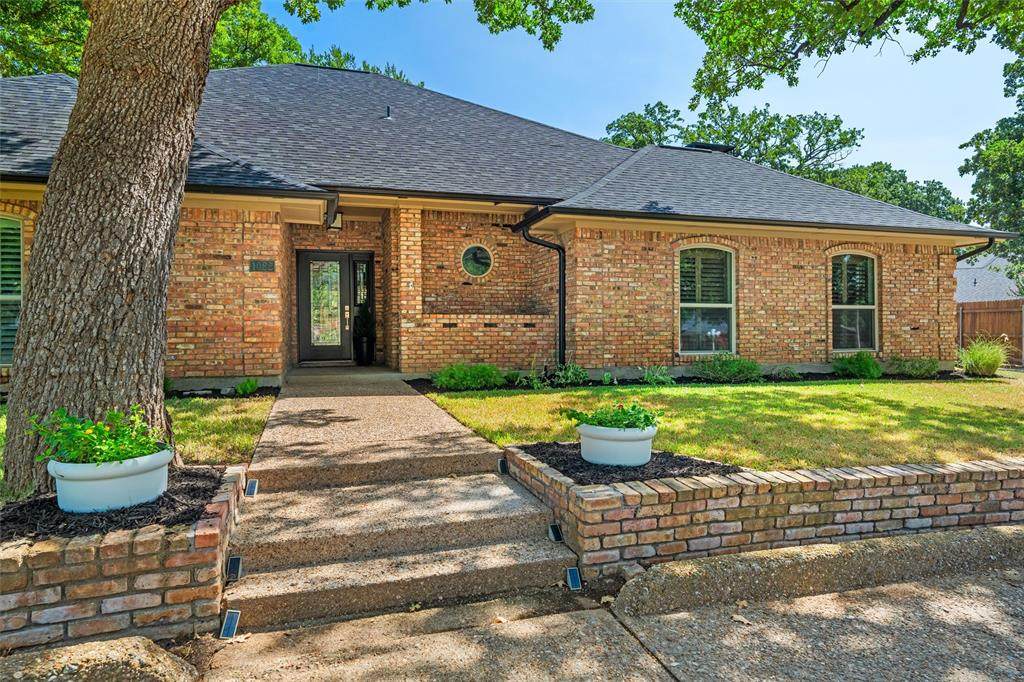
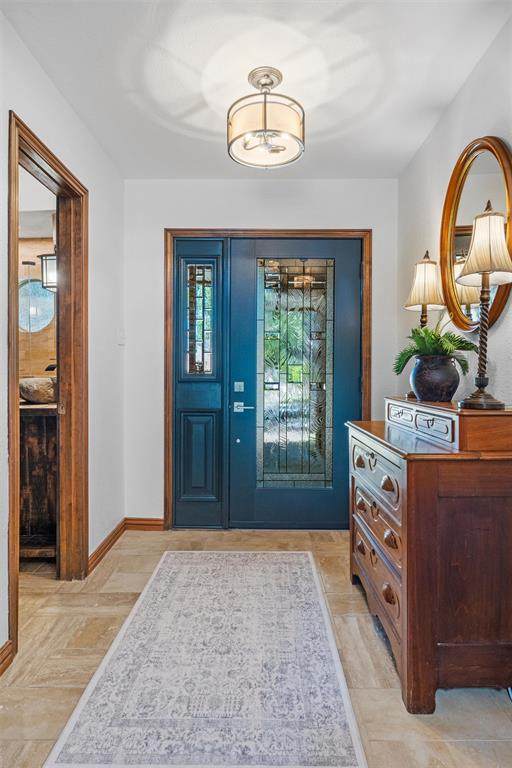
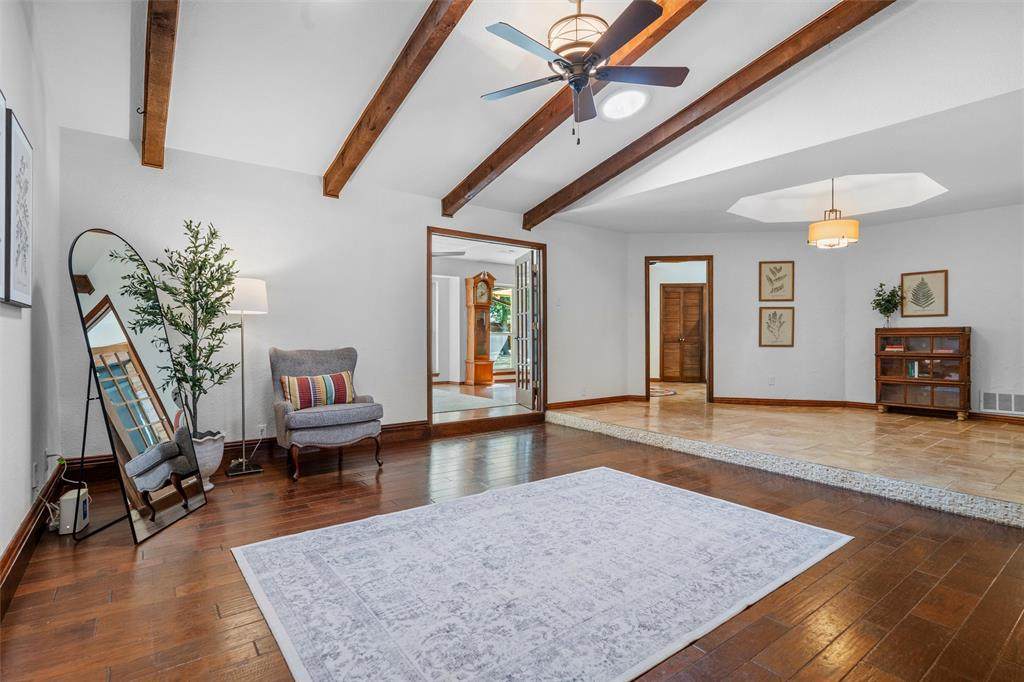
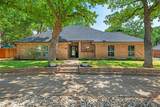
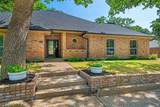
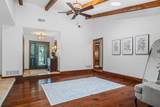
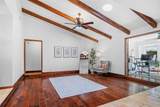
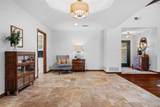
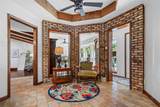
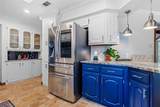
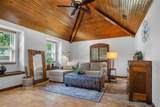
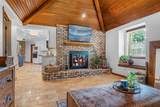
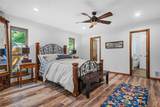
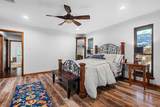
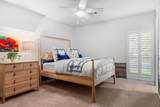
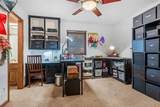
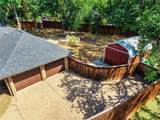
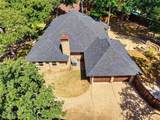
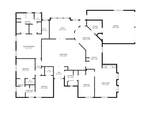
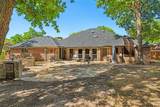
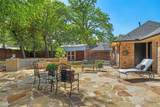
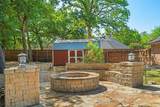
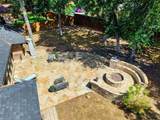
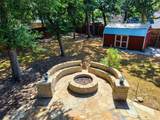
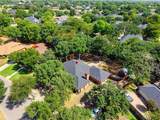
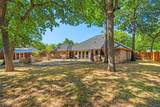
A thoughtfully curated home in one of Mansfield’s most established settings, offering a rare combination of character, space & understated sophistication. Set on a beautifully landscaped, nearly half-acre homesite in Walnut Creek Valley, the property welcomes you with mature trees, a sweeping circle drive & a sense of privacy that is sure to raise a brow. Inside nearly 2,800 square feet unfolds across a versatile single-story floor plan with 4 bedrooms, 3 full baths & 3 distinct living spaces, each offering space to gather, entertain or retreat. Curated updates complement the home’s original character, including an updated kitchen with newer appliances, wood & travertine flooring, plantation shutters, updated windows & a beautifully refreshed primary suite featuring a separate shower and freestanding tub. Architectural details include vaulted beamed ceiling, brick walls family room fireplace and sunny office. The home offers a collected, timeless quality, comfortable, gracious & designed for everyday living. The outdoor setting is equally compelling. An expansive flagstone patio and custom firepit create an intimate backdrop for evenings under the trees, while 8-foot privacy fence offers privacy. A large storage shed adds function without compromising the beauty of the setting. And then there’s the lifestyle. Located within walking or golf-cart distance of Walnut Creek Country Club, this is a home that feels connected to one of Mansfield’s most beloved established communities while remaining convenient to shopping, dining, recreation and major thoroughfares. Beautifully established, thoughtfully updated and curated for the way you want to live—1022 Chasemore Drive is more than a collection of features - its a lifestyle choice. Updated or Replaced: HVAC 2020, windows, kitchen, bathrooms, flooring, water heater 2019, newer roof 2022
-
4BEDS
-
0.41ACRES
-
3BATHS
-
01/2 BATHS
-
2,786SQFT
-
$188$/SQFT
School Information
Description
A thoughtfully curated home in one of Mansfield’s most established settings, offering a rare combination of character, space & understated sophistication. Set on a beautifully landscaped, nearly half-acre homesite in Walnut Creek Valley, the property welcomes you with mature trees, a sweeping circle drive & a sense of privacy that is sure to raise a brow. Inside nearly 2,800 square feet unfolds across a versatile single-story floor plan with 4 bedrooms, 3 full baths & 3 distinct living spaces, each offering space to gather, entertain or retreat. Curated updates complement the home’s original character, including an updated kitchen with newer appliances, wood & travertine flooring, plantation shutters, updated windows & a beautifully refreshed primary suite featuring a separate shower and freestanding tub. Architectural details include vaulted beamed ceiling, brick walls family room fireplace and sunny office. The home offers a collected, timeless quality, comfortable, gracious & designed for everyday living. The outdoor setting is equally compelling. An expansive flagstone patio and custom firepit create an intimate backdrop for evenings under the trees, while 8-foot privacy fence offers privacy. A large storage shed adds function without compromising the beauty of the setting. And then there’s the lifestyle. Located within walking or golf-cart distance of Walnut Creek Country Club, this is a home that feels connected to one of Mansfield’s most beloved established communities while remaining convenient to shopping, dining, recreation and major thoroughfares. Beautifully established, thoughtfully updated and curated for the way you want to live—1022 Chasemore Drive is more than a collection of features - its a lifestyle choice. Updated or Replaced: HVAC 2020, windows, kitchen, bathrooms, flooring, water heater 2019, newer roof 2022
© 2026 North Texas Real Estate Information Systems. All rights reserved. IDX information is provided exclusively for consumers' personal, non-commercial use and may not be used for any purpose other than to identify prospective properties consumers may be interested in purchasing. Information is deemed reliable but is not guaranteed accurate by the MLS or Berkshire Hathaway HomeServices PenFed Realty Texas. The data relating to real estate for sale or lease on this web site comes in part from NTREIS. Real estate listings held by brokerage firms other than Berkshire Hathaway HomeServices PenFed Realty Texas are marked with the NTREIS logo or an abbreviated logo and detailed information about them includes the name of the listing broker. Data last updated 2026-10-10T12:44:14.413.
 Listing information © 2026 North Texas Real Estate Information System.