


Description
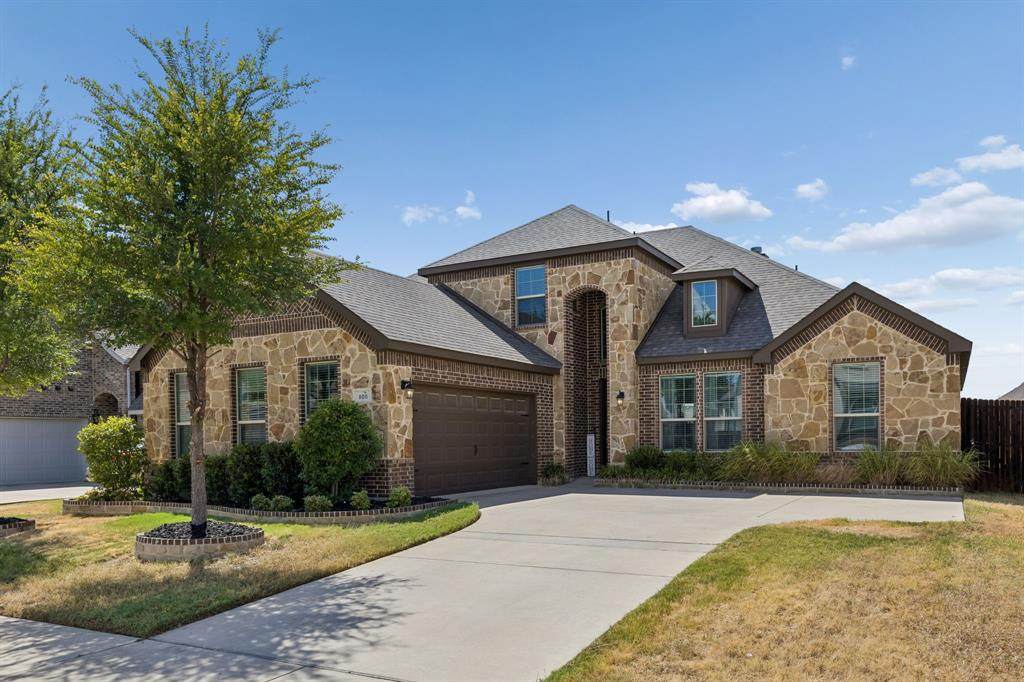
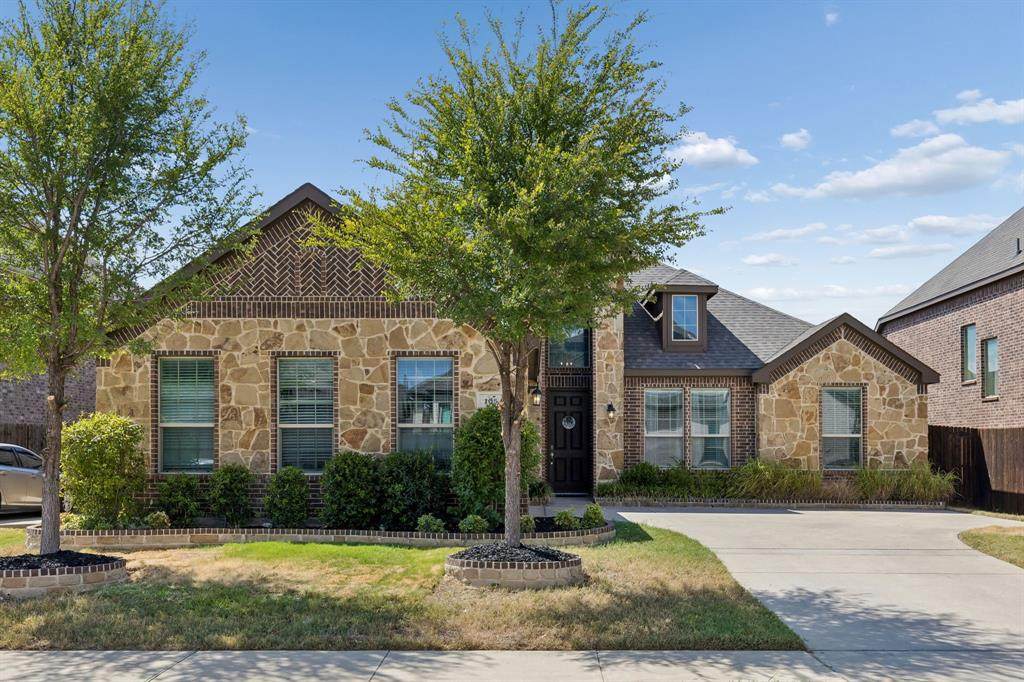
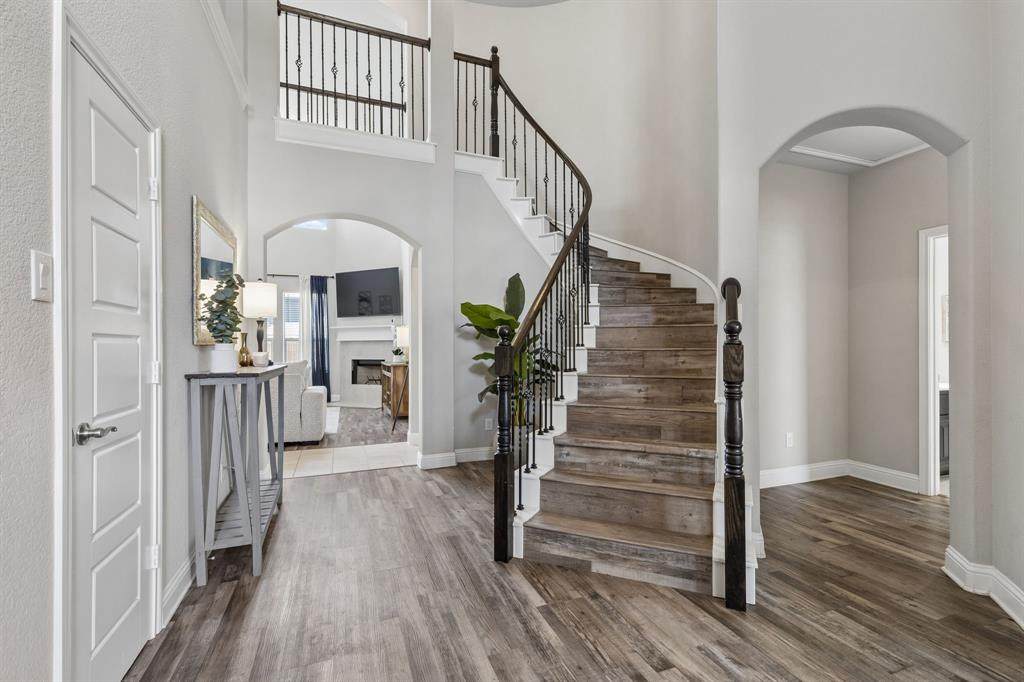
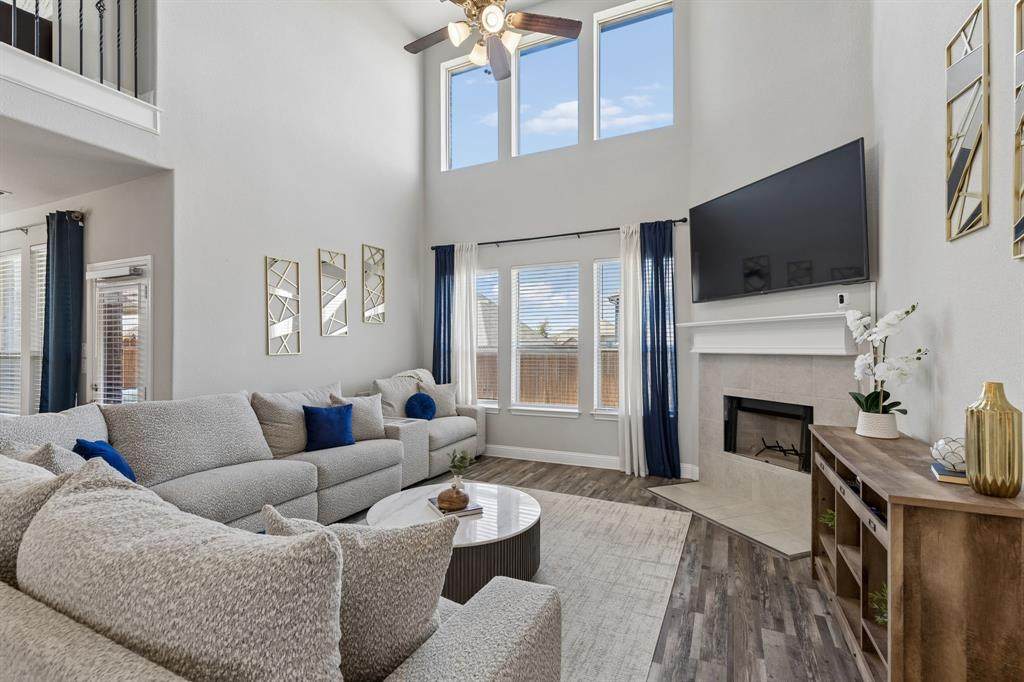
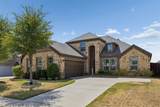
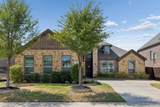
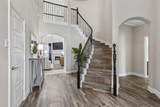
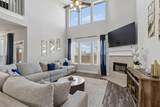
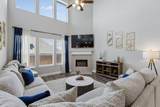
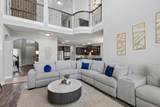
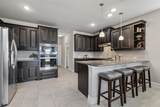
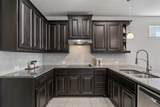
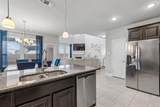
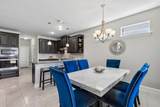
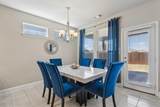
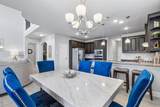
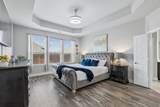
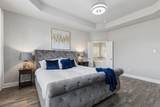
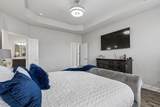
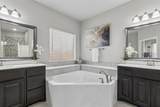
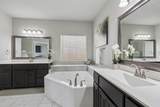
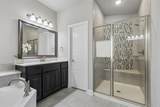
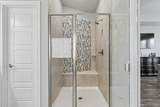
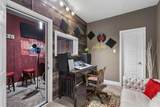
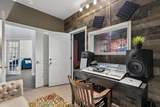
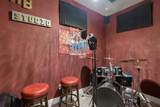
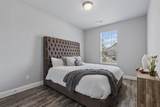
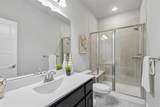
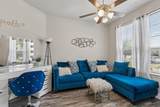
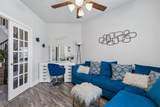
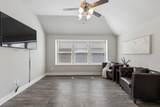
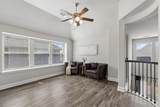
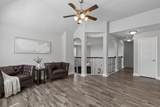
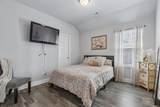
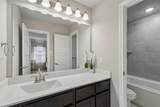
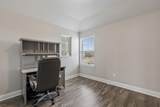
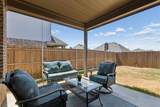
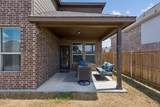
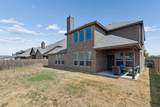
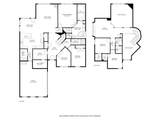
FHA ASSUMABLE LOAN AT 3.25% available to a qualified buyer, subject to lender approval and assumption requirements! Built in 2019 by Antares Homes, this 2,957-square-foot home offers an exceptionally flexible floor plan with 4 bedrooms, 3 full baths, a dedicated office, upstairs loft, and customized studio room. Two bedrooms are downstairs, including the spacious primary suite and a secondary bedroom with a full bath nearby, providing added flexibility for guests or multigenerational living. The 18-foot ceilings in the entry and living room create an impressive sense of space, while vinyl plank and tile flooring extend throughout the majority of the home. The kitchen features granite countertops, ample counter space, stainless steel appliances, Wi-Fi enabled oven, electric cooktop, walk-in pantry, and pull-down faucet. One of the home's most unique features is the customized two-zone studio room with an enclosed recording area, interior glass viewing window, acoustic wall panels, built-in ceiling speakers, and separate space for audio equipment, seating, or a desk. Ideal for music and recording, podcasting, content creation, gaming, streaming, virtual meetings, or use as a traditional media or flex room. So many possibilities! The spacious primary suite features a tray ceiling, Bluetooth ceiling fan, dual vanities, garden tub, and separate walk-in shower. Additional features include a wood-burning fireplace, 12x10 covered patio, smart thermostat, keyless entry, sprinkler system, AT&T Fiber readiness, and an oversized 2-car garage with a 21x20 main area plus additional 6x9 storage space. Conveniently located minutes from I-35E with access to I-20 and I-45 and approximately 20 miles from Downtown Dallas.
-
4BEDS
-
0.16ACRES
-
3BATHS
-
01/2 BATHS
-
2,957SQFT
-
$147$/SQFT
School Information
Description
FHA ASSUMABLE LOAN AT 3.25% available to a qualified buyer, subject to lender approval and assumption requirements! Built in 2019 by Antares Homes, this 2,957-square-foot home offers an exceptionally flexible floor plan with 4 bedrooms, 3 full baths, a dedicated office, upstairs loft, and customized studio room. Two bedrooms are downstairs, including the spacious primary suite and a secondary bedroom with a full bath nearby, providing added flexibility for guests or multigenerational living. The 18-foot ceilings in the entry and living room create an impressive sense of space, while vinyl plank and tile flooring extend throughout the majority of the home. The kitchen features granite countertops, ample counter space, stainless steel appliances, Wi-Fi enabled oven, electric cooktop, walk-in pantry, and pull-down faucet. One of the home's most unique features is the customized two-zone studio room with an enclosed recording area, interior glass viewing window, acoustic wall panels, built-in ceiling speakers, and separate space for audio equipment, seating, or a desk. Ideal for music and recording, podcasting, content creation, gaming, streaming, virtual meetings, or use as a traditional media or flex room. So many possibilities! The spacious primary suite features a tray ceiling, Bluetooth ceiling fan, dual vanities, garden tub, and separate walk-in shower. Additional features include a wood-burning fireplace, 12x10 covered patio, smart thermostat, keyless entry, sprinkler system, AT&T Fiber readiness, and an oversized 2-car garage with a 21x20 main area plus additional 6x9 storage space. Conveniently located minutes from I-35E with access to I-20 and I-45 and approximately 20 miles from Downtown Dallas.
© 2026 North Texas Real Estate Information Systems. All rights reserved. IDX information is provided exclusively for consumers' personal, non-commercial use and may not be used for any purpose other than to identify prospective properties consumers may be interested in purchasing. Information is deemed reliable but is not guaranteed accurate by the MLS or Berkshire Hathaway HomeServices PenFed Realty Texas. The data relating to real estate for sale or lease on this web site comes in part from NTREIS. Real estate listings held by brokerage firms other than Berkshire Hathaway HomeServices PenFed Realty Texas are marked with the NTREIS logo or an abbreviated logo and detailed information about them includes the name of the listing broker. Data last updated 2026-10-08T08:43:31.327.
 Listing information © 2026 North Texas Real Estate Information System.