







Skip To Content

1056 Wheatland Drive

Justin, TX 76247
  • $440,000
  • STATUS: Active
  • ON SITE: 32 Days
  • MLS #: 21386299
Price Reduced
$440,000
  • 3
    BEDS
  • 0.12
    ACRES
  • 2
    BATHS
  • 0
    1/2 BATHS
  • 2,003
    SQFT
  • $220
    $/SQFT
Neighborhood:
Type:
Single-Family Home
Built:
2026
County:
Area:

School Information

Elementary School:
High School:
School District:
Offered by Teri Walter of Key Trek-CC: 469-737-1480.

Description

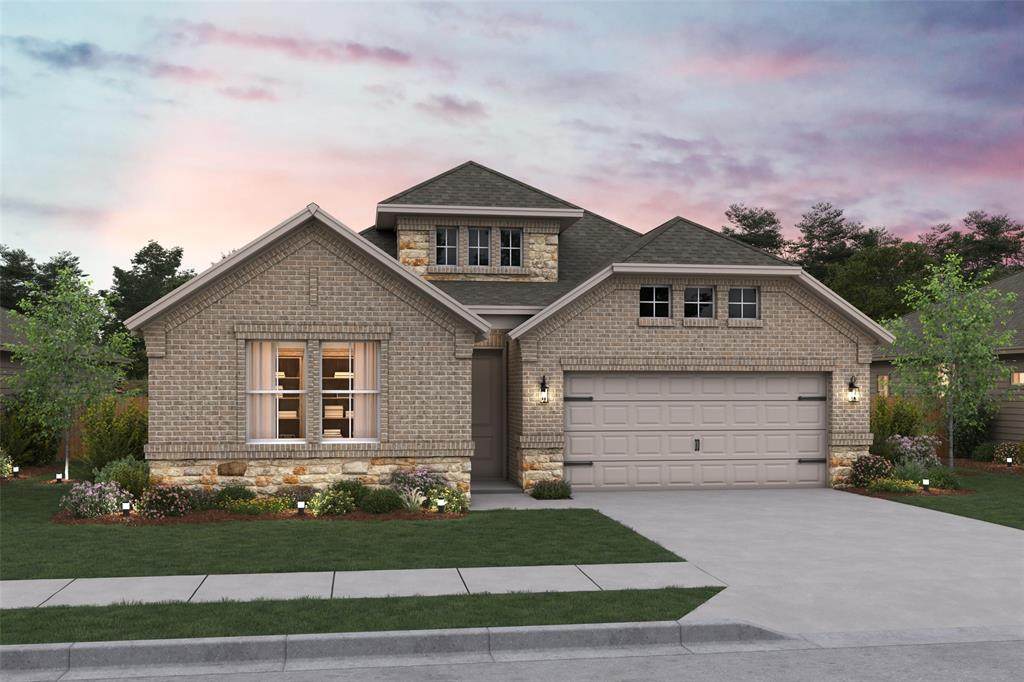
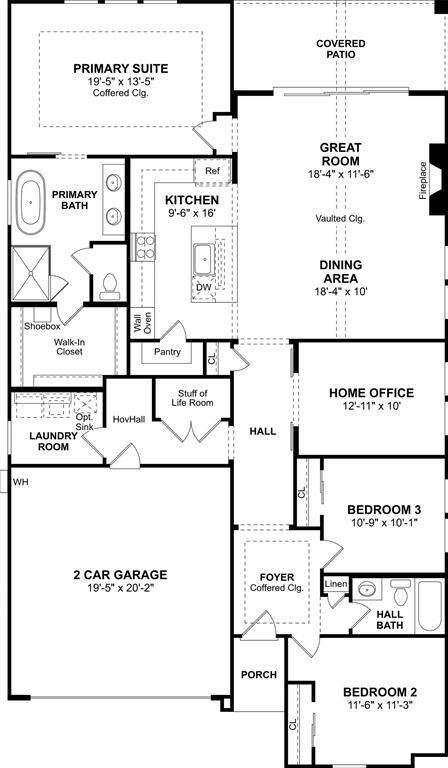
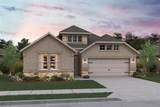
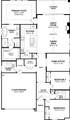
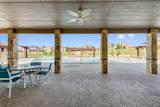
This stunning home pairs elevated design with everyday functionality. The kitchen immediately impresses with stylish slate grey cabinetry, a wall oven, and a generous center island topped in quartz—perfect for gathering, prepping, or casual dining. The kitchen opens effortlessly to the great room and dining area, where soaring vaulted ceilings create a bright, expansive feel ideal for entertaining or simply enjoying the space day to day. A dedicated home office offers an organized and quiet setting for studying, reading, or working from home. The serene primary suite provides a relaxing escape, complete with a coffered ceiling and triple windows that fill the room with natural light. In the bath, dual sinks and a freestanding soaking tub deliver a spa-like experience. Step outside to the versatile covered patio and enjoy an inviting extension of your living space, ready for morning coffee or evening get-togethers. A thoughtful layout, striking finishes, and memorable architectural details make this home one buyers will want to tour in person. Come visit our model today at 1016 Longbow Trail!

Monthly Payment Calculator


© 2026 North Texas Real Estate Information Systems. All rights reserved. IDX information is provided exclusively for consumers' personal, non-commercial use and may not be used for any purpose other than to identify prospective properties consumers may be interested in purchasing. Information is deemed reliable but is not guaranteed accurate by the MLS or Berkshire Hathaway HomeServices PenFed Realty Texas. The data relating to real estate for sale or lease on this web site comes in part from NTREIS. Real estate listings held by brokerage firms other than Berkshire Hathaway HomeServices PenFed Realty Texas are marked with the NTREIS logo or an abbreviated logo and detailed information about them includes the name of the listing broker. Data last updated 2026-10-16T23:43:53.727.
www.rhodesteamtexas.com/homes/181185896
Print Image

1056 Wheatland Drive Justin, TX 76247

  • Price: $440,000
  • Status: Active
  • On Site: 32 Days
  • MLS #: 21386299
3
Beds
2
Baths
0
½ Baths
0.12
Acres
2,003
SQFT
$220
$/SQFT
2026
Built
Neighborhood:
Timberbrook
County:
Denton
Area:
Justin
Elementary School:
Justin
High School:
Northwest
School District:
NORTHWEST ISD
Property Description
This stunning home pairs elevated design with everyday functionality. The kitchen immediately impresses with stylish slate grey cabinetry, a wall oven, and a generous center island topped in quartz—perfect for gathering, prepping, or casual dining. The kitchen opens effortlessly to the great room and dining area, where soaring vaulted ceilings create a bright, expansive feel ideal for entertaining or simply enjoying the space day to day. A dedicated home office offers an organized and quiet setting for studying, reading, or working from home. The serene primary suite provides a relaxing escape, complete with a coffered ceiling and triple windows that fill the room with natural light. In the bath, dual sinks and a freestanding soaking tub deliver a spa-like experience. Step outside to the versatile covered patio and enjoy an inviting extension of your living space, ready for morning coffee or evening get-togethers. A thoughtful layout, striking finishes, and memorable architectural details make this home one buyers will want to tour in person. Come visit our model today at 1016 Longbow Trail!
Exterior Features

Carport Spaces 0 Construction BrickRock/Stone Covered Spaces 2 Exterior Features Covered Patio/PorchRain Gutters Fencing Wood Foundation Slab Housing Type Single Detached Lot Description Corner LotLandscaped Lot Dimensions 50 x 110 Parking Or Garage Garage Door OpenerGarage Faces FrontGarage Single Door Pool On Property No Roof CompositionTile Soil Type Unknown Style Traditional Waterfront YN No

Interior Features

Appliances DishwasherDisposalGas RangeGas Water HeaterMicrowave Attached Garage Yes Basement No Cooling Central AirElectric Dining Areas 1 Fireplace Features Great Room Fireplaces 1 Flooring CarpetLuxury Vinyl PlankTile Garage Yes Garage Length 19 Garage Width 20 Handicap YN No Heating CentralNatural Gas Interior Features Cable TV AvailableDecorative LightingKitchen IslandPantry Living Areas 1 Rooms Living Room (1 Level) Kitchen (1 Level) Dining Room (1 Level) Bedroom-Primary (1 Level) Bedroom (1 Level) Bedroom (1 Level) Office (1 Level)

Property Features

Alarm Or Security Type Fire Sprinkler System Barns1 0 Construction Status New Construction - Incomplete Green Certification HVACRain / Freeze Sensors HOA Mandatory Hoa Billing Freq Annually Hoa Dues 800 Hoa Includes Maintenance GroundsManagement Fees HOAManagement Company See Sales Consultant HOAManagement Company Phone 682-325-5363 Levels One Listing Terms Not Assumable Municipal Utility District No Possession Closing/Funding Property Attached No Property Type Single Family Residence Restrictions ArchitecturalDeedDevelopment Utilities City SewerCity WaterConcreteCurbs Will Subdivide No

North Texas Real Estate Information Systems MLS logo Listing information © 2026 North Texas Real Estate Information System.


© 2026 North Texas Real Estate Information Systems. All rights reserved. IDX information is provided exclusively for consumers' personal, non-commercial use and may not be used for any purpose other than to identify prospective properties consumers may be interested in purchasing. Information is deemed reliable but is not guaranteed accurate by the MLS or Berkshire Hathaway HomeServices PenFed Realty Texas. The data relating to real estate for sale or lease on this web site comes in part from NTREIS. Real estate listings held by brokerage firms other than Berkshire Hathaway HomeServices PenFed Realty Texas are marked with the NTREIS logo or an abbreviated logo and detailed information about them includes the name of the listing broker. Data last updated 2026-10-16T23:43:53.727.
 
https://bt-photos.global.ssl.fastly.net/ntreis/orig_boomver_1_21386299-2.jpg https://bt-photos.global.ssl.fastly.net/ntreis/orig_boomver_1_21386299-2.jpg https://bt-photos.global.ssl.fastly.net/ntreis/orig_boomver_1_21386299-2.jpg
Logo
Berkshire Hathaway HomeServices PenFed Realty Texas
3624 Long Prairie Road, Suite 100
Flower Mound TX, 75022
Offered by Teri Walter of Key Trek-CC: 469-737-1480.