










Description
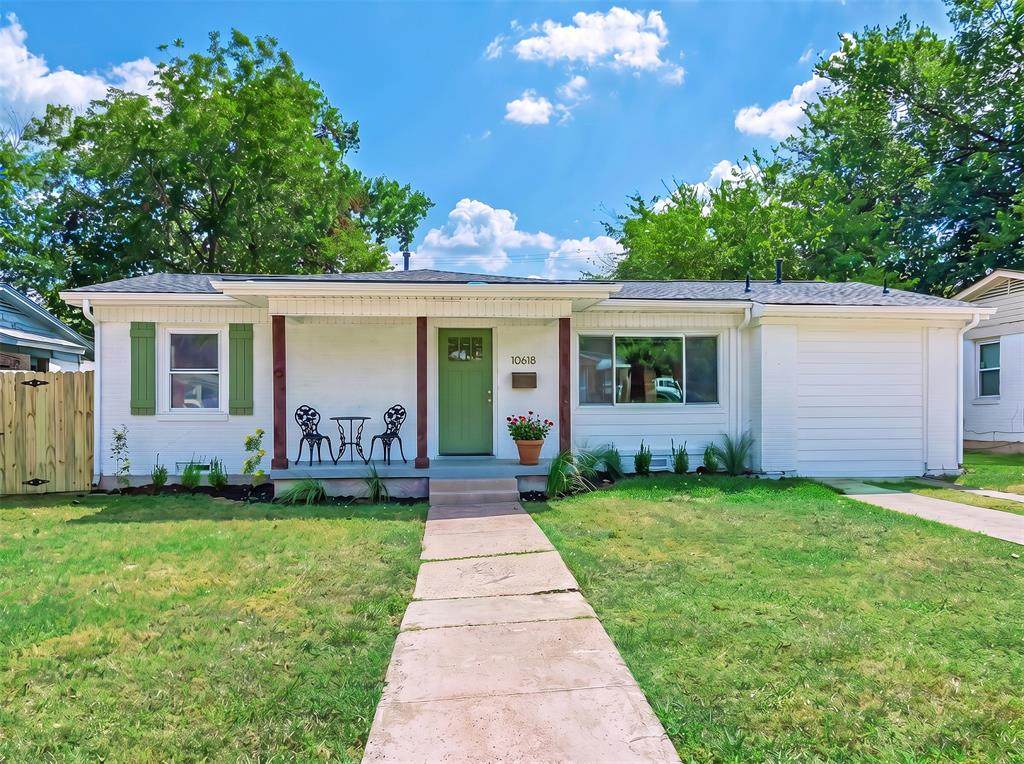
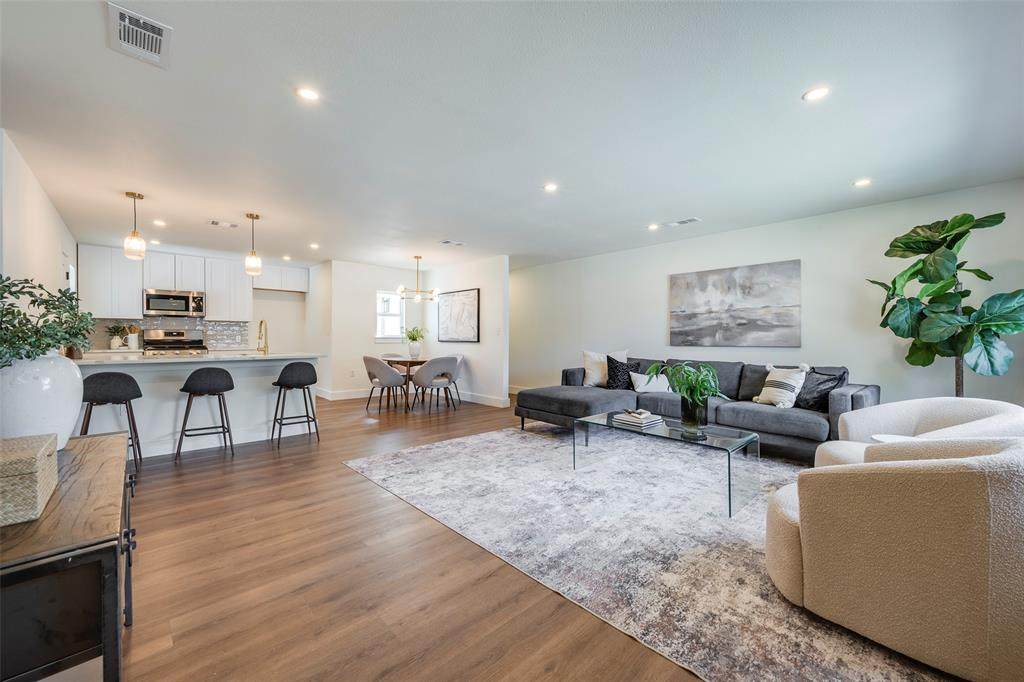
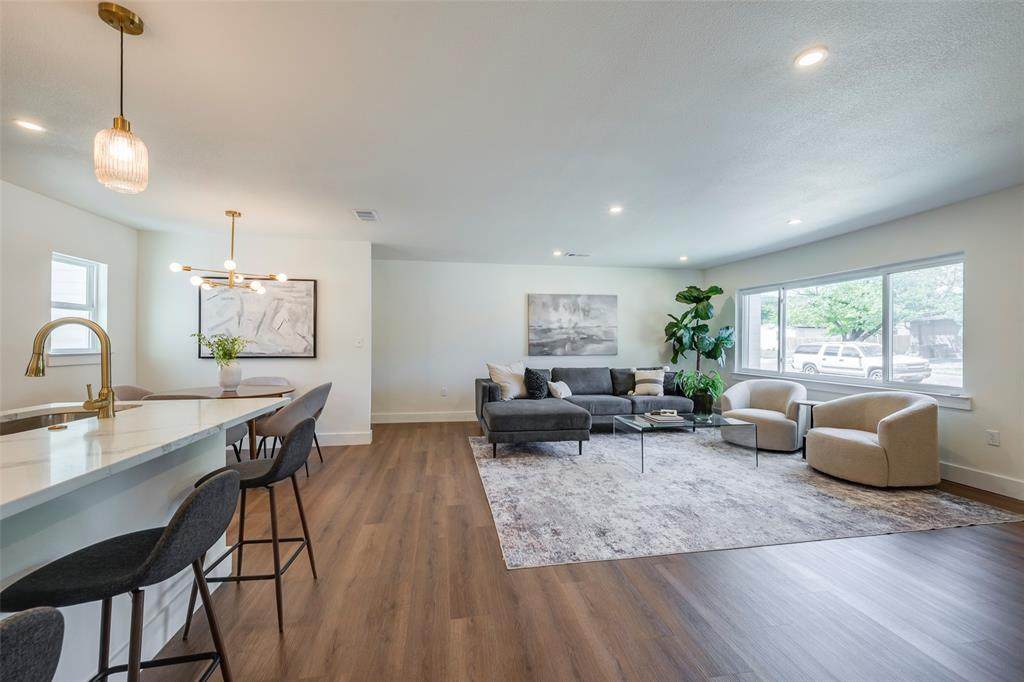
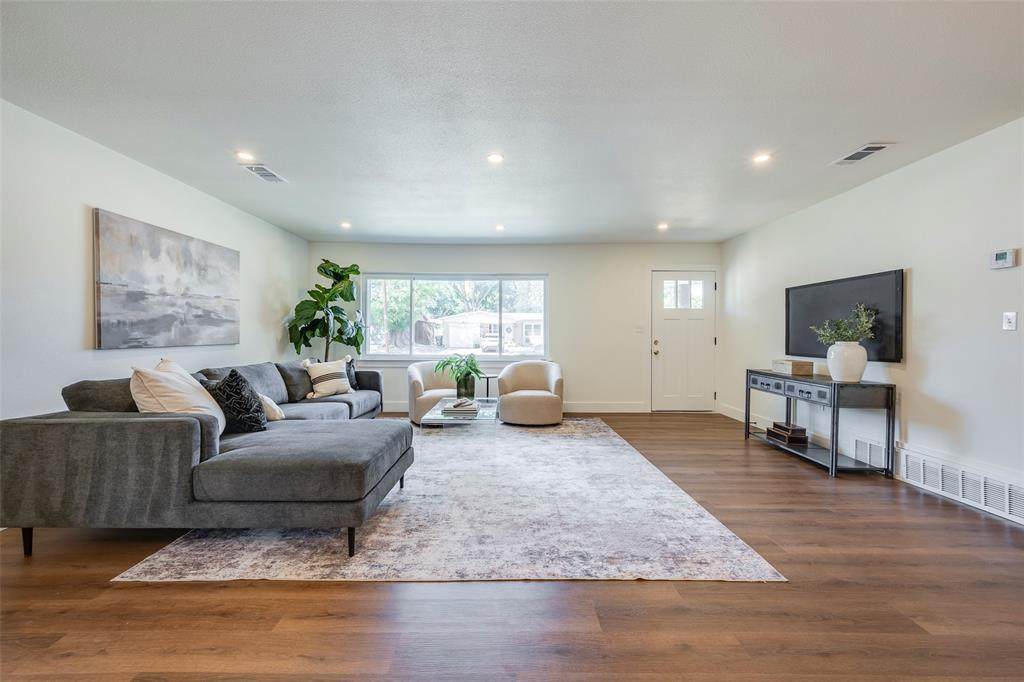
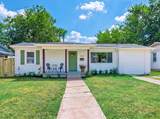
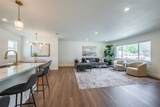
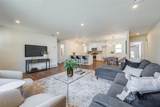
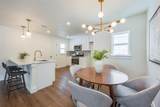
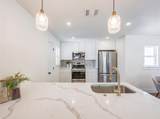
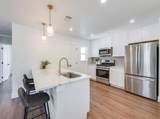
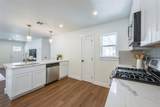
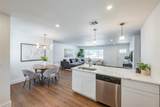
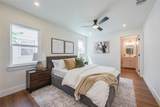
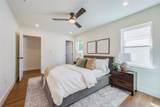
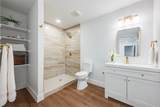
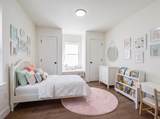
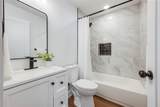
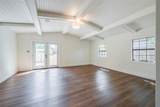
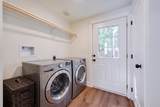
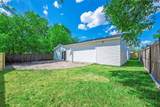
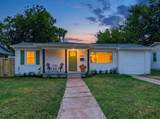
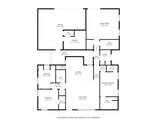
Filled with quality updates inside and out, 10618 Cotillion Drive feels like a brand-new home. Step inside to fresh drywall and paint, new luxury vinyl plank flooring, new doors, trim, and hardware, and recessed LED lighting that fills the kitchen and living room with light. The kitchen is completely redone with all-new cabinetry, quartz countertops, a stylish backsplash, and a new range, microwave, and dishwasher. Both bathrooms feature new vanities, tile surrounds, tubs and walk-in showers, and fixtures. Outside, enjoy a new roof, fresh exterior paint, brick repairs, new landscaping, and new gates and back fence. The big-ticket items are handled too: floors re-leveled with foundation work complete, new HVAC with all-new ductwork, new water heater, new PEX and PVC plumbing, updated electrical with GFCI circuits, new insulation, and energy-efficient windows. Currently 3 bed, 2 bath, the large family room and generous storage convert easily to a 4 bed, 3 bath layout. The previous owner already began a third bathroom addition in a portion of the oversized garage, with framing and plumbing rough-in in place. Finish it as a large primary suite, or simply use it as a game room or second living area. Tucked into a desirable East Dallas pocket near Casa Linda and Lake Highlands, you're minutes from White Rock Lake's trails, Casa Linda shopping, and a great mix of local restaurants and grocers. At 1,975 square feet, this home is priced at a lower cost per square foot than any home in the area, meaning more space, more updates, and more room to grow for your money. Schedule your showing today!
-
3BEDS
-
0.17ACRES
-
2BATHS
-
01/2 BATHS
-
1,975SQFT
-
$167$/SQFT
School Information
Description
Filled with quality updates inside and out, 10618 Cotillion Drive feels like a brand-new home. Step inside to fresh drywall and paint, new luxury vinyl plank flooring, new doors, trim, and hardware, and recessed LED lighting that fills the kitchen and living room with light. The kitchen is completely redone with all-new cabinetry, quartz countertops, a stylish backsplash, and a new range, microwave, and dishwasher. Both bathrooms feature new vanities, tile surrounds, tubs and walk-in showers, and fixtures. Outside, enjoy a new roof, fresh exterior paint, brick repairs, new landscaping, and new gates and back fence. The big-ticket items are handled too: floors re-leveled with foundation work complete, new HVAC with all-new ductwork, new water heater, new PEX and PVC plumbing, updated electrical with GFCI circuits, new insulation, and energy-efficient windows. Currently 3 bed, 2 bath, the large family room and generous storage convert easily to a 4 bed, 3 bath layout. The previous owner already began a third bathroom addition in a portion of the oversized garage, with framing and plumbing rough-in in place. Finish it as a large primary suite, or simply use it as a game room or second living area. Tucked into a desirable East Dallas pocket near Casa Linda and Lake Highlands, you're minutes from White Rock Lake's trails, Casa Linda shopping, and a great mix of local restaurants and grocers. At 1,975 square feet, this home is priced at a lower cost per square foot than any home in the area, meaning more space, more updates, and more room to grow for your money. Schedule your showing today!
© 2026 North Texas Real Estate Information Systems. All rights reserved. IDX information is provided exclusively for consumers' personal, non-commercial use and may not be used for any purpose other than to identify prospective properties consumers may be interested in purchasing. Information is deemed reliable but is not guaranteed accurate by the MLS or Berkshire Hathaway HomeServices PenFed Realty Texas. The data relating to real estate for sale or lease on this web site comes in part from NTREIS. Real estate listings held by brokerage firms other than Berkshire Hathaway HomeServices PenFed Realty Texas are marked with the NTREIS logo or an abbreviated logo and detailed information about them includes the name of the listing broker. Data last updated 2026-10-16T23:43:53.727.
 Listing information © 2026 North Texas Real Estate Information System.