


Description
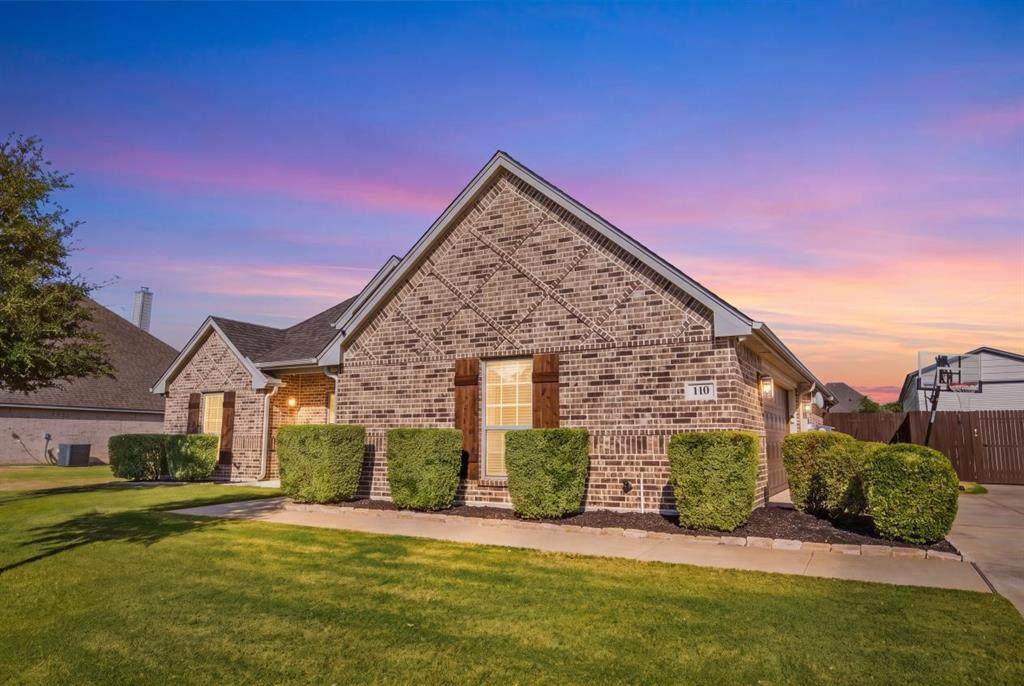
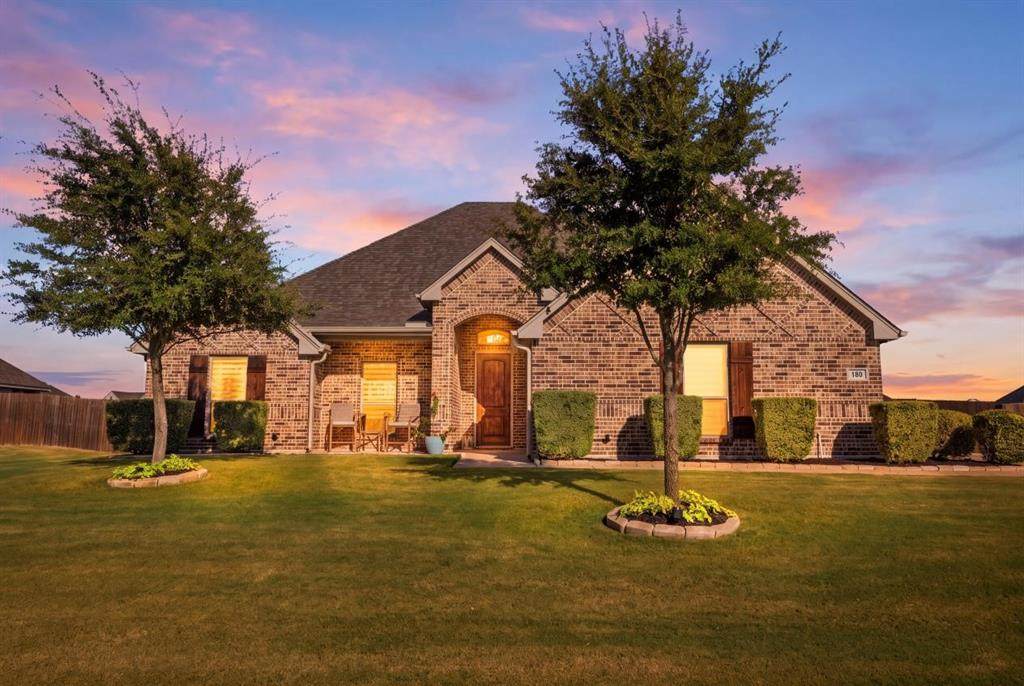
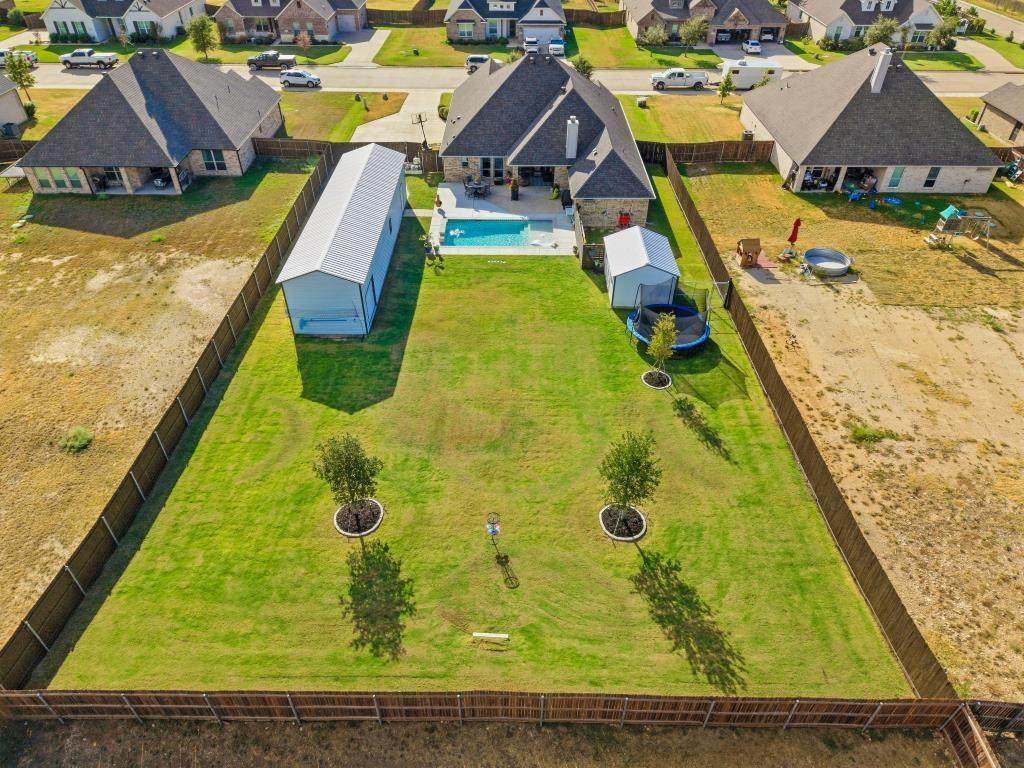
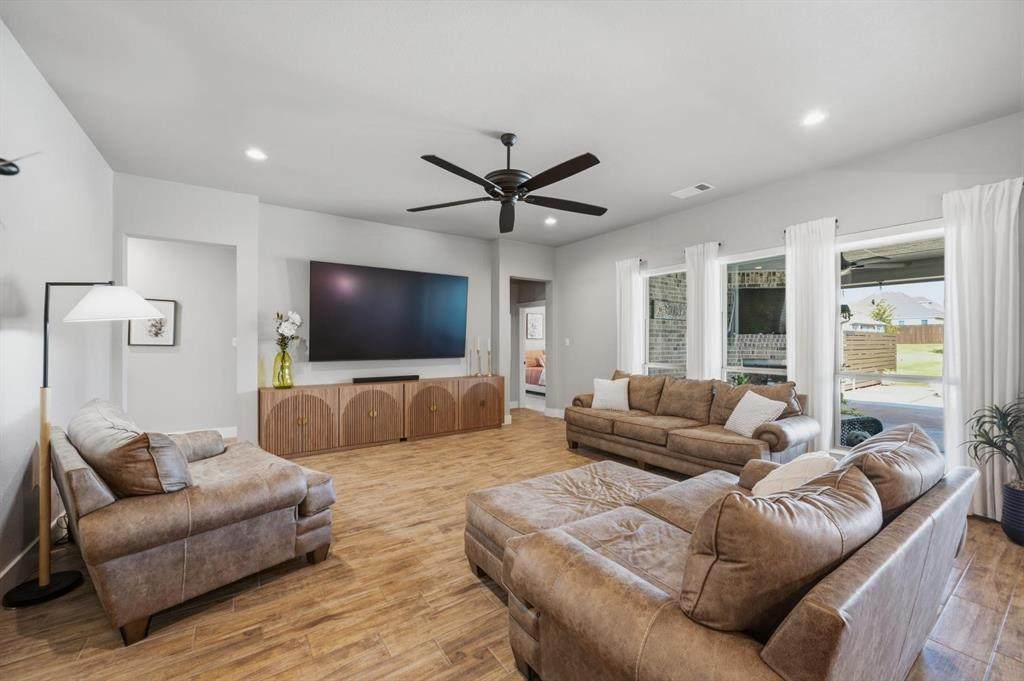
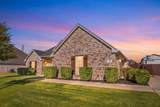
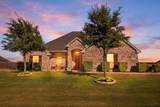
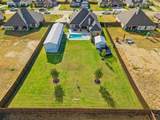
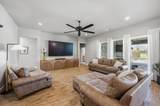
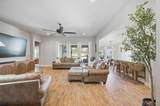
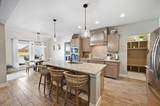
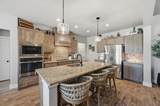
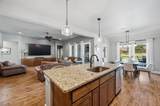
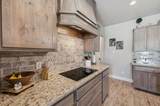
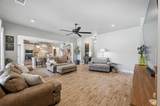
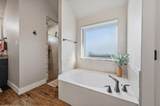
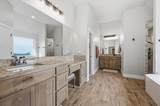
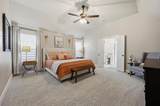
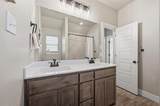
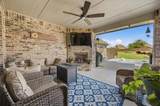
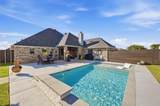
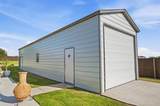
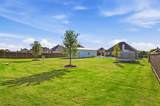
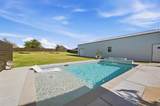
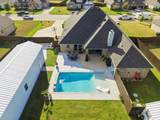
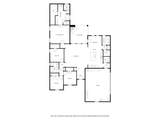
Like New Home with Resort Style Pool, Outdoor Living & Oversized Workshop!Like new home offering charming small town living just minutes from urban conveniences! This beautifully maintained property blends modern finishes with comfortable indoor and outdoor living. Spacious open-concept floor plan features high ceilings, recessed lighting and wood-look tile flooring. The kitchen showcases a large island, granite countertops, brick backsplash, stainless steel appliances and beautiful earth-tone cabinetry. Private primary suite includes a garden tub, tiled shower, walk-in closet and zebra blinds. New roof and gutters installed September 2026. Step outside to your own backyard retreat featuring a covered outdoor living area with fireplace, thoughtfully positioned away from the evening sun and winter winds. Enjoy the impressive 14’ x 26’ pool with tanning ledge, deep-end bench, Micro Pebble finish with glass beads and abalone shell, color-changing lighting, bubbler and premium equipment with wireless app controls all surrounded by over 500 square feet of broom finished concrete perfect for entertaining! Large grass backyard with plenty of room for the kids to play or gardening includes sprinkler system and dog run.A nearly new 14’ x 60’ metal workshop provides approximately 840 sq. ft. of additional space ideal for boat storage, hobbies, equipment or a workshop. A rare combination of a beautiful home, resort-style pool, outdoor fireplace and oversized shop—all in one property!
-
4BEDS
-
0.5ACRES
-
2BATHS
-
11/2 BATHS
-
2,314SQFT
-
$223$/SQFT
School Information
Description
Like New Home with Resort Style Pool, Outdoor Living & Oversized Workshop!Like new home offering charming small town living just minutes from urban conveniences! This beautifully maintained property blends modern finishes with comfortable indoor and outdoor living. Spacious open-concept floor plan features high ceilings, recessed lighting and wood-look tile flooring. The kitchen showcases a large island, granite countertops, brick backsplash, stainless steel appliances and beautiful earth-tone cabinetry. Private primary suite includes a garden tub, tiled shower, walk-in closet and zebra blinds. New roof and gutters installed September 2026. Step outside to your own backyard retreat featuring a covered outdoor living area with fireplace, thoughtfully positioned away from the evening sun and winter winds. Enjoy the impressive 14’ x 26’ pool with tanning ledge, deep-end bench, Micro Pebble finish with glass beads and abalone shell, color-changing lighting, bubbler and premium equipment with wireless app controls all surrounded by over 500 square feet of broom finished concrete perfect for entertaining! Large grass backyard with plenty of room for the kids to play or gardening includes sprinkler system and dog run.A nearly new 14’ x 60’ metal workshop provides approximately 840 sq. ft. of additional space ideal for boat storage, hobbies, equipment or a workshop. A rare combination of a beautiful home, resort-style pool, outdoor fireplace and oversized shop—all in one property!
© 2026 North Texas Real Estate Information Systems. All rights reserved. IDX information is provided exclusively for consumers' personal, non-commercial use and may not be used for any purpose other than to identify prospective properties consumers may be interested in purchasing. Information is deemed reliable but is not guaranteed accurate by the MLS or Berkshire Hathaway HomeServices PenFed Realty Texas. The data relating to real estate for sale or lease on this web site comes in part from NTREIS. Real estate listings held by brokerage firms other than Berkshire Hathaway HomeServices PenFed Realty Texas are marked with the NTREIS logo or an abbreviated logo and detailed information about them includes the name of the listing broker. Data last updated 2026-10-10T12:44:14.413.
 Listing information © 2026 North Texas Real Estate Information System.