


Description
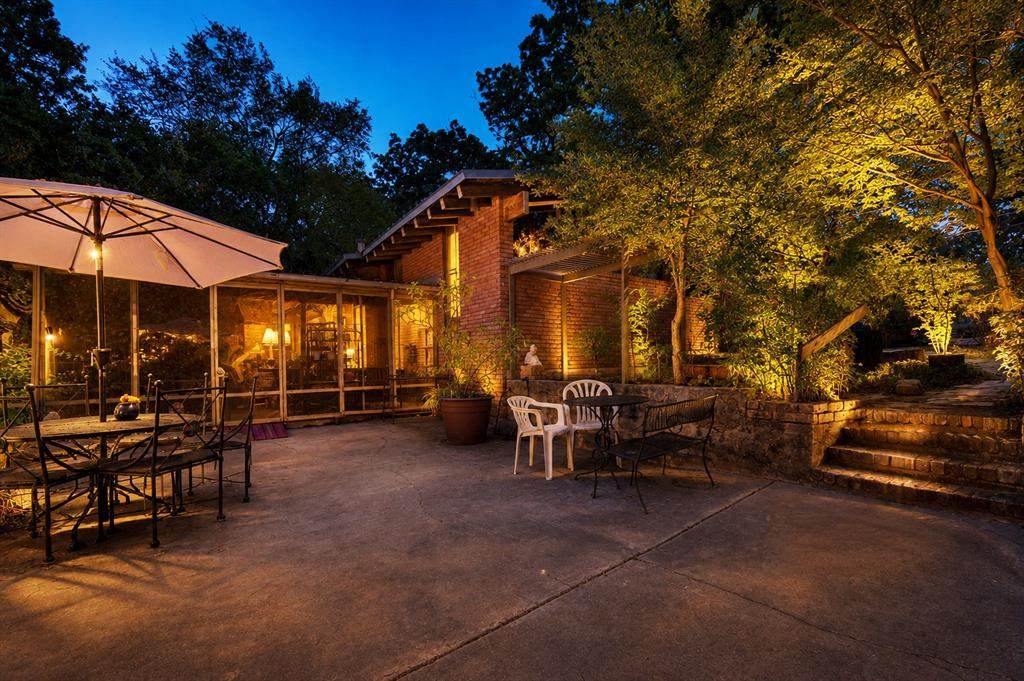
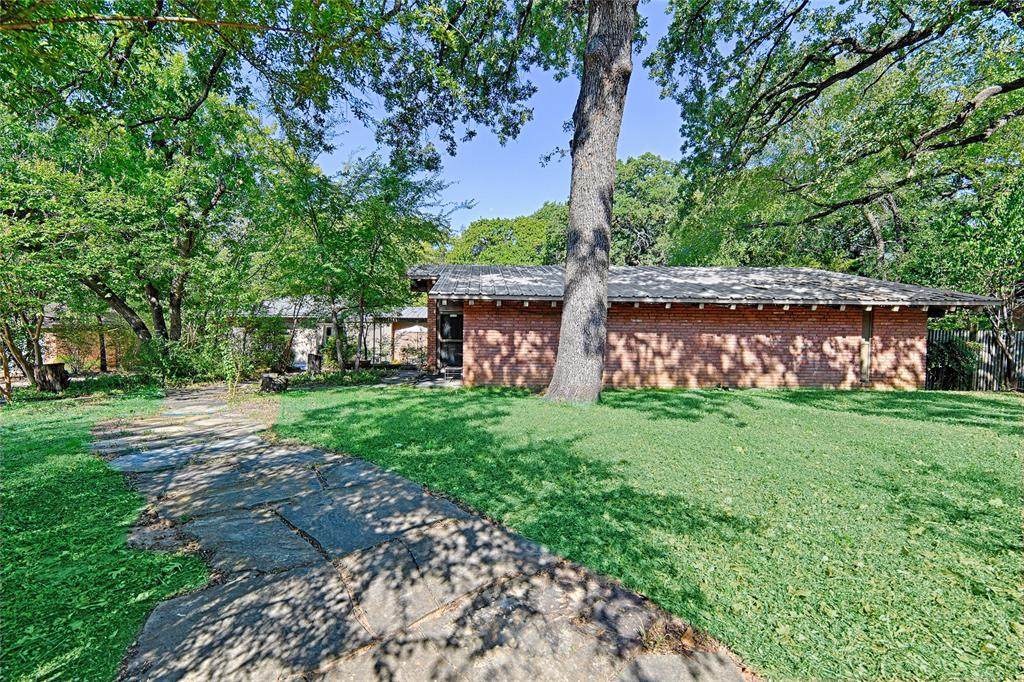
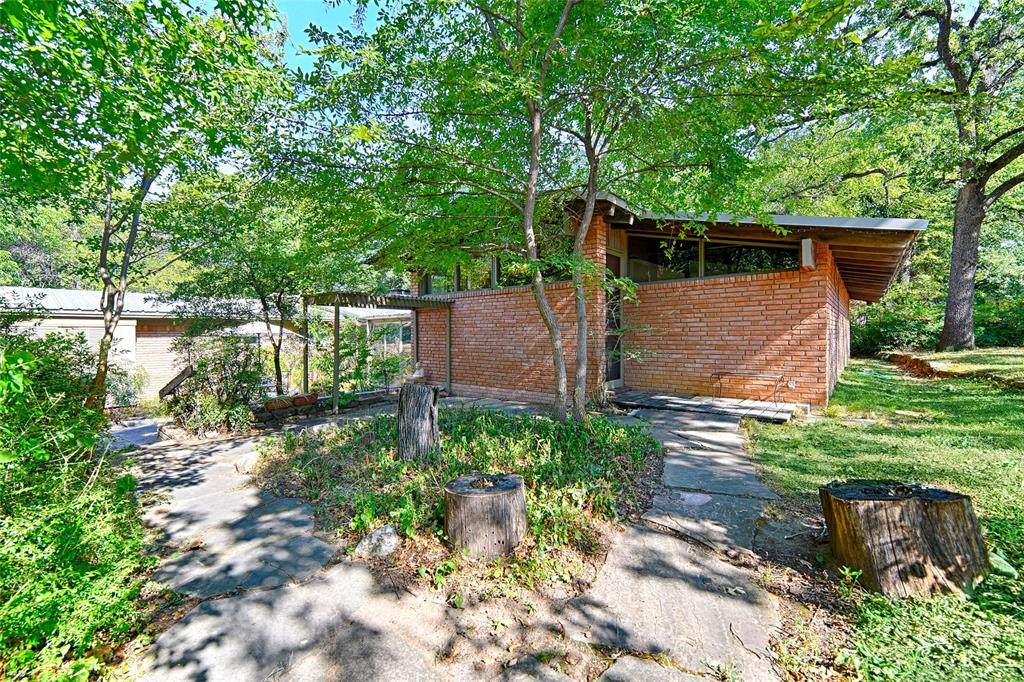
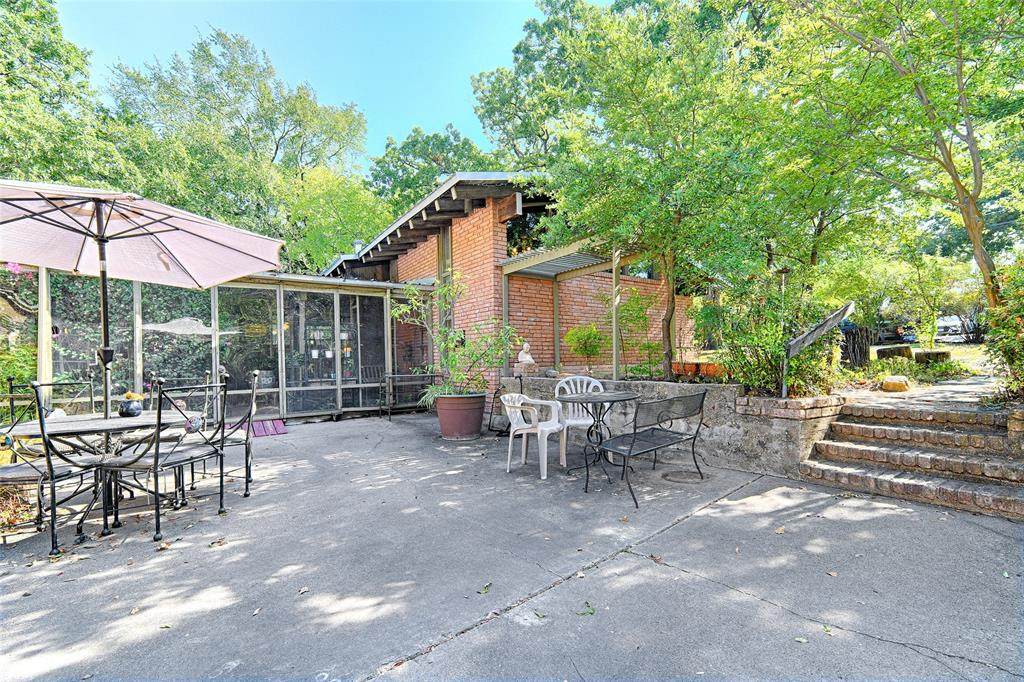
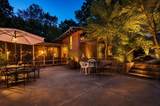
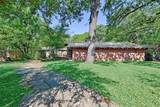
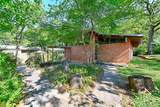
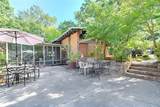
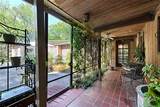
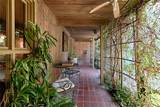
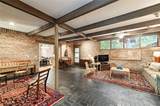
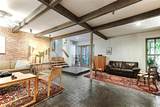
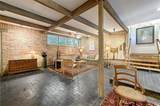
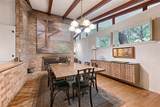
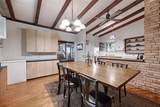
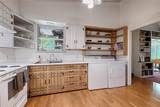
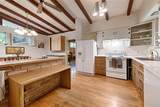
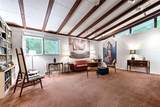
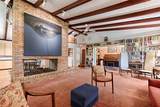
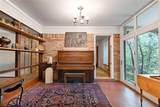
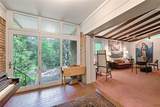
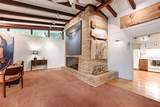
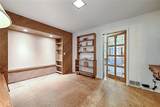
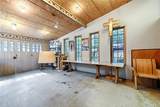
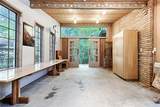
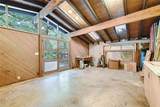
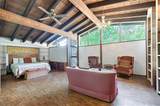
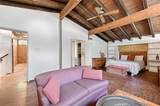
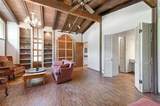
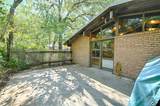
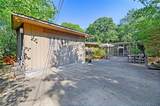
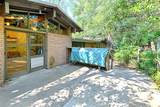
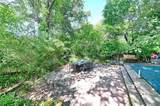
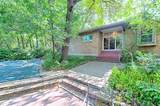
Whether you are a homebody or like to entertain, this house has an identity that sets it apart. One of the most unique houses in the Irving Heights area, this is a true mid-century modern property, exuding both elegance and comfort. The gently rambling collection of spaces flows easily from one to the next, offering a charming sense of discovery. The home feels open, yet cozy, providing both quiet corners for reading, private conversation and large festive spaces for gatherings. Not just a distinctive house, the lot itself is a special rolling environment with mature trees and foliage, with stone walkways surrounding the house and connecting large patio spaces. And as you walk through the house your eyes are drawn across the rooms through the many high windows towards the greenspace that surrounds the house, giving a depth to every direction you look that is both open and private because of the surrounding trees.This property boasts beautiful brick and hardwood floors, and a very large see-through fireplace adjoining the breakfast and living rooms. There is a split-level addition consistent with the architectural style with a very large master suite with a sitting area and exterior access. There is an incredible artist’s workshop on this upper split level that could be living space or another bedroom (with access to a gorgeous side patio). Eclectic design elements throughout the home include built in shelving, custom cabinets, beautiful brick floors, and a unique designer garage with double access doors.This place is a dream for those that love the mid-mod chic style. There is an amazing amount of inside living space as well as outside patio entertaining space. With a little tenderness, this home and yard can once again be brought to its full glory.
-
4BEDS
-
0.4ACRES
-
3BATHS
-
01/2 BATHS
-
3,230SQFT
-
$139$/SQFT
School Information
Description
Whether you are a homebody or like to entertain, this house has an identity that sets it apart. One of the most unique houses in the Irving Heights area, this is a true mid-century modern property, exuding both elegance and comfort. The gently rambling collection of spaces flows easily from one to the next, offering a charming sense of discovery. The home feels open, yet cozy, providing both quiet corners for reading, private conversation and large festive spaces for gatherings. Not just a distinctive house, the lot itself is a special rolling environment with mature trees and foliage, with stone walkways surrounding the house and connecting large patio spaces. And as you walk through the house your eyes are drawn across the rooms through the many high windows towards the greenspace that surrounds the house, giving a depth to every direction you look that is both open and private because of the surrounding trees.This property boasts beautiful brick and hardwood floors, and a very large see-through fireplace adjoining the breakfast and living rooms. There is a split-level addition consistent with the architectural style with a very large master suite with a sitting area and exterior access. There is an incredible artist’s workshop on this upper split level that could be living space or another bedroom (with access to a gorgeous side patio). Eclectic design elements throughout the home include built in shelving, custom cabinets, beautiful brick floors, and a unique designer garage with double access doors.This place is a dream for those that love the mid-mod chic style. There is an amazing amount of inside living space as well as outside patio entertaining space. With a little tenderness, this home and yard can once again be brought to its full glory.
© 2026 North Texas Real Estate Information Systems. All rights reserved. IDX information is provided exclusively for consumers' personal, non-commercial use and may not be used for any purpose other than to identify prospective properties consumers may be interested in purchasing. Information is deemed reliable but is not guaranteed accurate by the MLS or Berkshire Hathaway HomeServices PenFed Realty Texas. The data relating to real estate for sale or lease on this web site comes in part from NTREIS. Real estate listings held by brokerage firms other than Berkshire Hathaway HomeServices PenFed Realty Texas are marked with the NTREIS logo or an abbreviated logo and detailed information about them includes the name of the listing broker. Data last updated 2026-10-08T08:43:31.327.
 Listing information © 2026 North Texas Real Estate Information System.