




Description
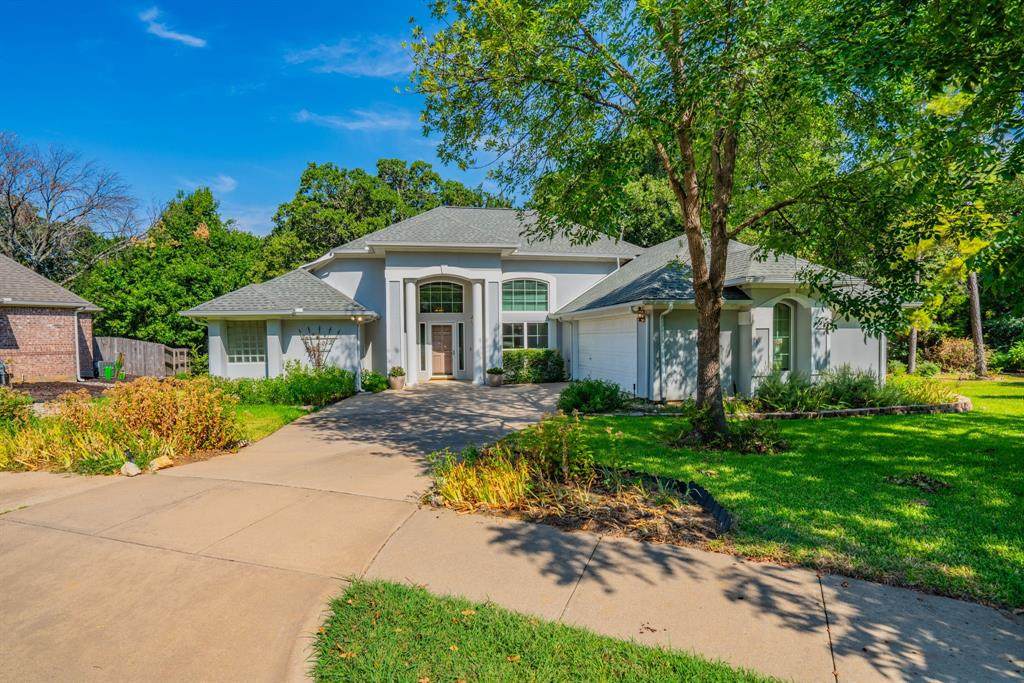
Space, comfort, and privacy come together in this impressive four-bedroom, two-bath home featuring two living areas and two dining areas. This custom home was built by Gossett, one of the original builders in this subdivision. It is one of a kind! The expansive living room welcomes you with dramatic 15-foot ceilings and gleaming wood floors, while the formal dining room offers an elegant setting for entertaining. A second living area features a cozy fireplace. The spacious kitchen provides solid-surface countertops, abundant cabinetry and workspace, a gas cooktop, built-in microwave, butler’s pantry, and breakfast bar. An adjacent breakfast nook is filled with natural light. The private primary suite includes a sitting area and direct access to the back patio and deck. Its ensuite bath offers separate vanities, two walk-in closets, a jetted tub, separate shower, and glass-block windows. Three additional bedrooms feature generous closets and ceiling fans, offering flexible space for guests or a home office. Outdoor living is a highlight, with an approximately 13-by-9-foot covered patio and an expansive 25-by-29-foot deck overlooking a wooded backyard. The property backs to green space and walking trails, creating a peaceful, private oasis complete with a garden house, wood-and-wire fencing, and a sprinkler system. Additional amenities include a stucco exterior, gutters, an oversized swing-front 2½-car garage with a workshop and extensive attic storage, and shelving and cabinets that remain. Flooring includes wood, tile, and new carpet installed in August 2026. The windows were replaced in 2025, and the HVAC system and ductwork were recently replaced. This home is a few blocks from McNair Elementary, with shopping and restaurants nearby.
-
4BEDS
-
0.36ACRES
-
2BATHS
-
01/2 BATHS
-
2,222SQFT
-
$189$/SQFT
School Information
Description
Space, comfort, and privacy come together in this impressive four-bedroom, two-bath home featuring two living areas and two dining areas. This custom home was built by Gossett, one of the original builders in this subdivision. It is one of a kind! The expansive living room welcomes you with dramatic 15-foot ceilings and gleaming wood floors, while the formal dining room offers an elegant setting for entertaining. A second living area features a cozy fireplace. The spacious kitchen provides solid-surface countertops, abundant cabinetry and workspace, a gas cooktop, built-in microwave, butler’s pantry, and breakfast bar. An adjacent breakfast nook is filled with natural light. The private primary suite includes a sitting area and direct access to the back patio and deck. Its ensuite bath offers separate vanities, two walk-in closets, a jetted tub, separate shower, and glass-block windows. Three additional bedrooms feature generous closets and ceiling fans, offering flexible space for guests or a home office. Outdoor living is a highlight, with an approximately 13-by-9-foot covered patio and an expansive 25-by-29-foot deck overlooking a wooded backyard. The property backs to green space and walking trails, creating a peaceful, private oasis complete with a garden house, wood-and-wire fencing, and a sprinkler system. Additional amenities include a stucco exterior, gutters, an oversized swing-front 2½-car garage with a workshop and extensive attic storage, and shelving and cabinets that remain. Flooring includes wood, tile, and new carpet installed in August 2026. The windows were replaced in 2025, and the HVAC system and ductwork were recently replaced. This home is a few blocks from McNair Elementary, with shopping and restaurants nearby.
© 2026 North Texas Real Estate Information Systems. All rights reserved. IDX information is provided exclusively for consumers' personal, non-commercial use and may not be used for any purpose other than to identify prospective properties consumers may be interested in purchasing. Information is deemed reliable but is not guaranteed accurate by the MLS or Berkshire Hathaway HomeServices PenFed Realty Texas. The data relating to real estate for sale or lease on this web site comes in part from NTREIS. Real estate listings held by brokerage firms other than Berkshire Hathaway HomeServices PenFed Realty Texas are marked with the NTREIS logo or an abbreviated logo and detailed information about them includes the name of the listing broker. Data last updated 2026-10-10T12:44:14.413.
 Listing information © 2026 North Texas Real Estate Information System.