


Description
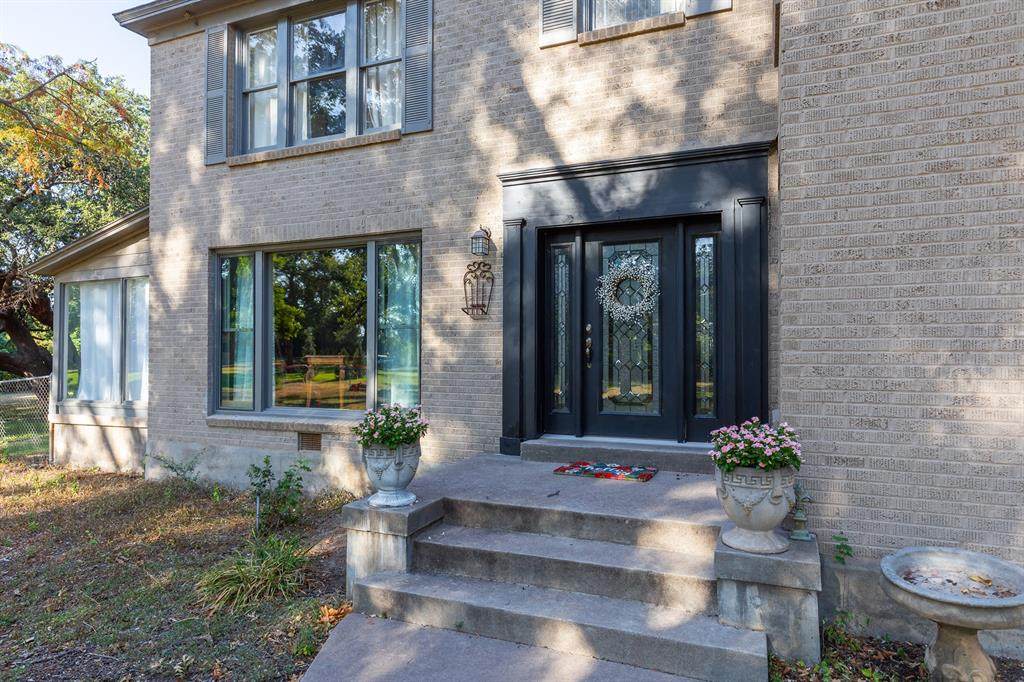
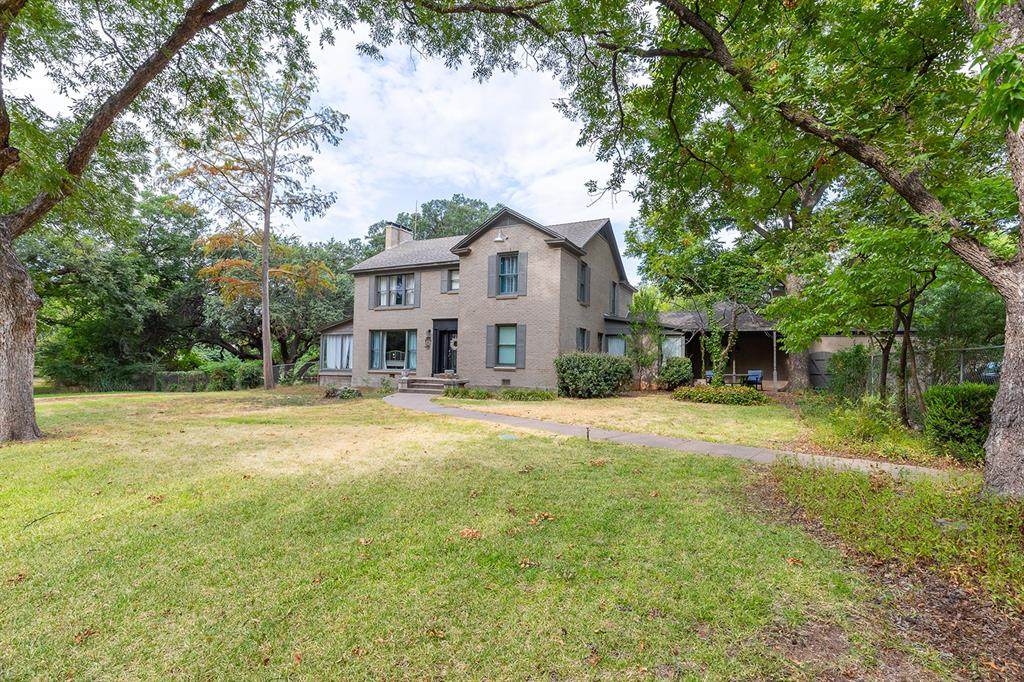
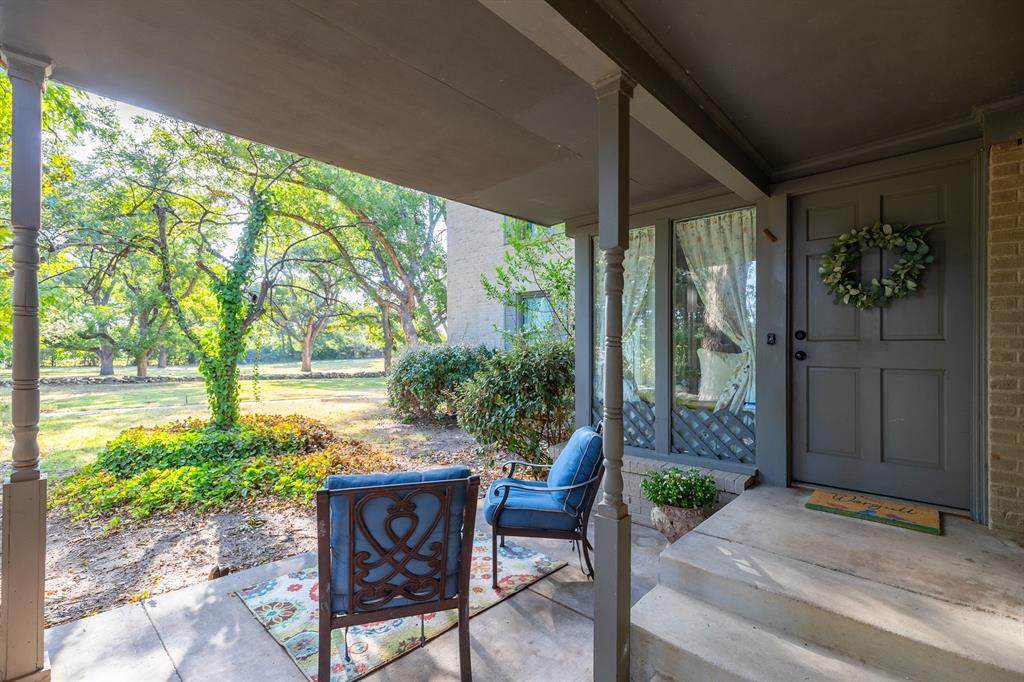
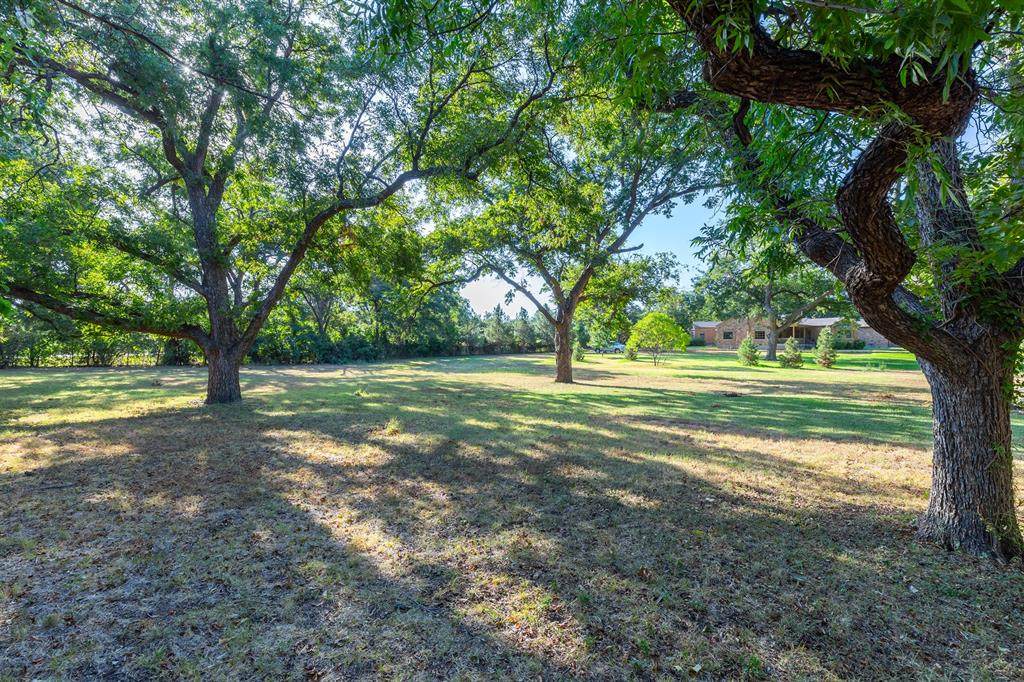
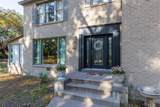
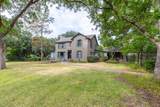
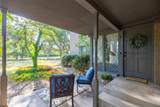
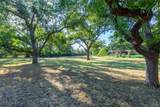
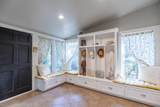
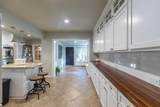
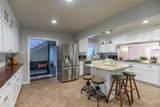
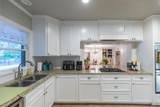
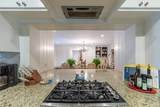
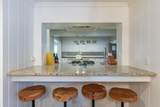
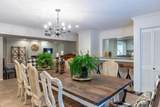
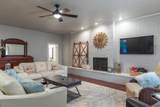
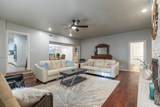
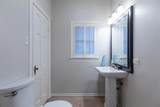
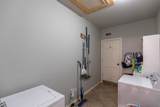
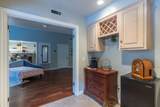
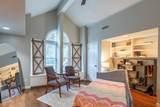
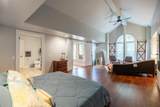
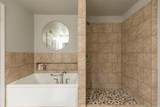
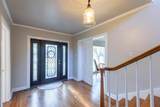
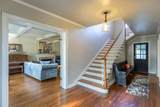
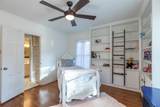
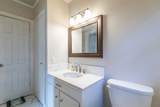
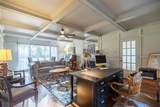
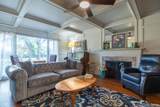
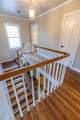
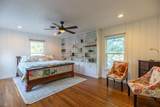
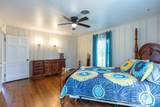
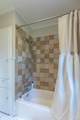
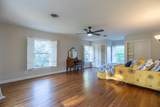
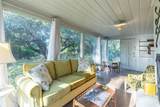
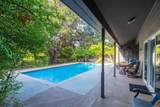
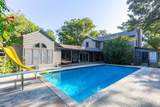
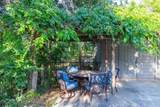
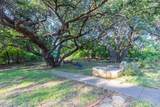
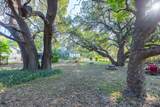
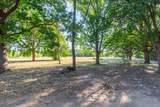
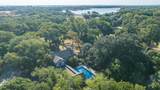
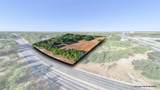
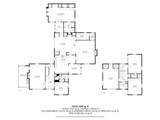
RARE find to own a strong standing home! Step onto this 5 bedroom, 4 bathroom property and find the peace you've been needing for your next home. 3.8 well situated acres and over 4,800 sqft. of home in Oldham Court West, secluded, tucked back and away from the modern hubbub. The long driveway has a canopy of tall greenery to show off the expansive lot. You'll have a frontline Pecan grove and backyard support from two mighty oaks. There is a pool with a diving board, slide and fence around it complete with a cover for winter, a pergola and a covered back porch. Inside is a glass-enclosed porch and downstairs you get 2 bedrooms with ensuite baths (one being a larger primary), a large dining room and 2 living rooms where you could use 1 as an office. Upstairs you have 3 bedrooms laced with built in shelves and a central full bathroom. The kitchen has a tasteful update with granite counters, a double oven and lots of cabinets and counter space. The owner has the original blueprints to the house from 1941. With original hardwood floors and new LVP flooring installed 2026 you'll feel the strength of 1102 Oldham. With room to build extra houses if having family close is important there is SO much room! The mowed portion right of home is part of the property. Want to see yourself here? Book a showing to come stand in the presence of the withstanding past mixed with your future! There is a water well on the property, property has city water and city sewer. The house is gas and electric, has 4 HVAC units, and 2 water heaters. There is a sprinkler system and extra water spigots throughout the yard. Here you'll be around the corner to E South 11th accessing Cal Young city park, a year-round flowing creek, a dog park, the 3.9 mile Cedar Creek concrete trail, Jay's BBQ, Joe Allen's, Lytle Land & Cattle and more!
-
5BEDS
-
3.83ACRES
-
3BATHS
-
11/2 BATHS
-
4,885SQFT
-
$184$/SQFT
School Information
Description
RARE find to own a strong standing home! Step onto this 5 bedroom, 4 bathroom property and find the peace you've been needing for your next home. 3.8 well situated acres and over 4,800 sqft. of home in Oldham Court West, secluded, tucked back and away from the modern hubbub. The long driveway has a canopy of tall greenery to show off the expansive lot. You'll have a frontline Pecan grove and backyard support from two mighty oaks. There is a pool with a diving board, slide and fence around it complete with a cover for winter, a pergola and a covered back porch. Inside is a glass-enclosed porch and downstairs you get 2 bedrooms with ensuite baths (one being a larger primary), a large dining room and 2 living rooms where you could use 1 as an office. Upstairs you have 3 bedrooms laced with built in shelves and a central full bathroom. The kitchen has a tasteful update with granite counters, a double oven and lots of cabinets and counter space. The owner has the original blueprints to the house from 1941. With original hardwood floors and new LVP flooring installed 2026 you'll feel the strength of 1102 Oldham. With room to build extra houses if having family close is important there is SO much room! The mowed portion right of home is part of the property. Want to see yourself here? Book a showing to come stand in the presence of the withstanding past mixed with your future! There is a water well on the property, property has city water and city sewer. The house is gas and electric, has 4 HVAC units, and 2 water heaters. There is a sprinkler system and extra water spigots throughout the yard. Here you'll be around the corner to E South 11th accessing Cal Young city park, a year-round flowing creek, a dog park, the 3.9 mile Cedar Creek concrete trail, Jay's BBQ, Joe Allen's, Lytle Land & Cattle and more!
© 2026 North Texas Real Estate Information Systems. All rights reserved. IDX information is provided exclusively for consumers' personal, non-commercial use and may not be used for any purpose other than to identify prospective properties consumers may be interested in purchasing. Information is deemed reliable but is not guaranteed accurate by the MLS or Berkshire Hathaway HomeServices PenFed Realty Texas. The data relating to real estate for sale or lease on this web site comes in part from NTREIS. Real estate listings held by brokerage firms other than Berkshire Hathaway HomeServices PenFed Realty Texas are marked with the NTREIS logo or an abbreviated logo and detailed information about them includes the name of the listing broker. Data last updated 2026-10-11T23:43:11.4.
 Listing information © 2026 North Texas Real Estate Information System.