












Skip To Content

1114 Eastwick Drive

Roanoke, TX 76262
  • $725,000
  • STATUS: Active Contingent
  • ON SITE: 20 Days
  • MLS #: 21389020
Under Contract
UPDATED: 56 min ago
$725,000
  • 4
    BEDS
  • 0.24
    ACRES
  • 3
    BATHS
  • 1
    1/2 BATHS
  • 4,159
    SQFT
  • $174
    $/SQFT
Neighborhood:
Type:
Single-Family Home
Built:
2010
County:
Area:

School Information

Elementary School:
High School:
School District:
Offered by Lily Moore of Lily Moore Realty: 817-344-7034.

Description

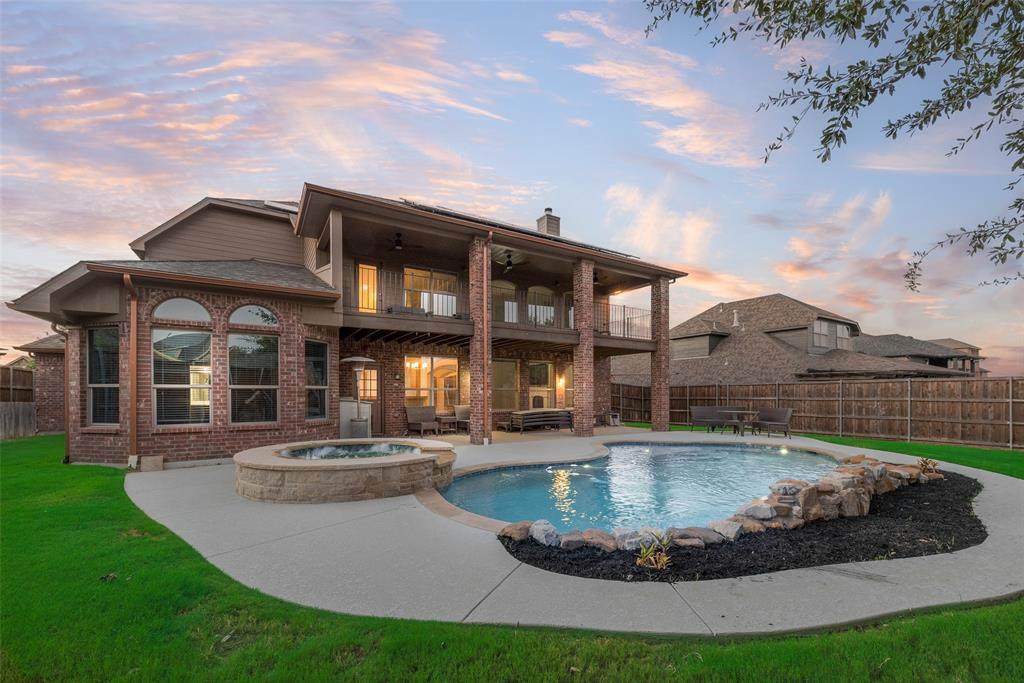
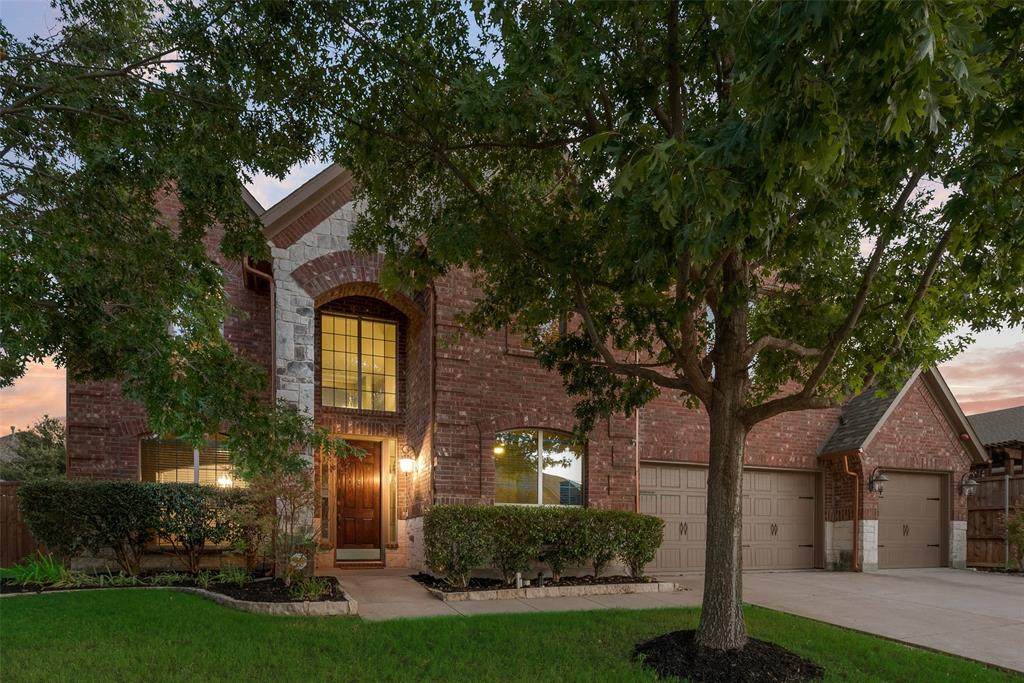
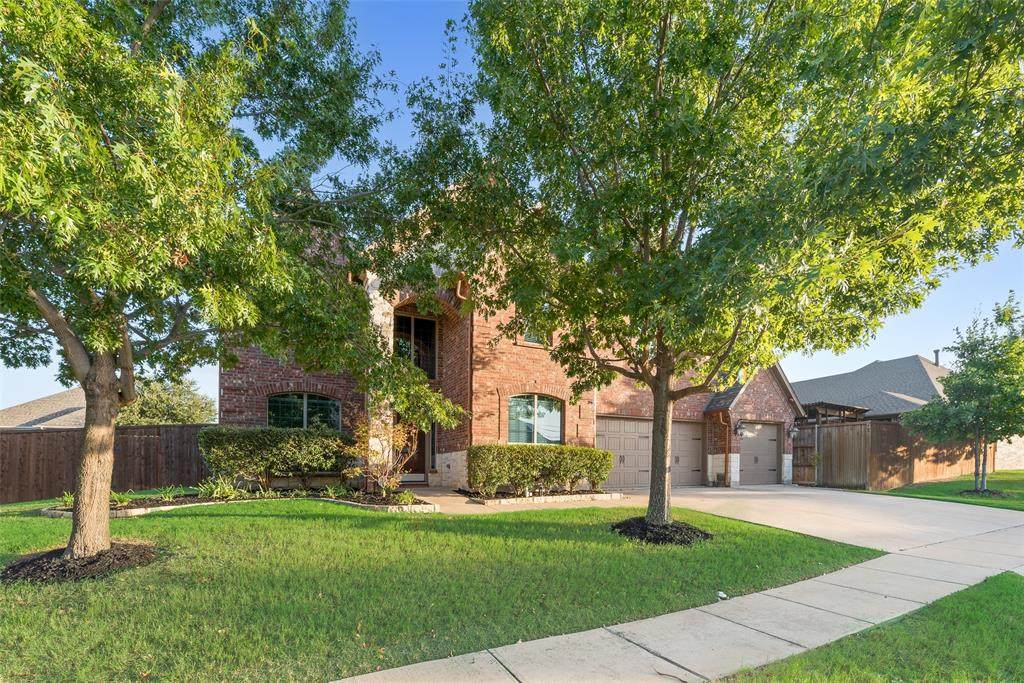
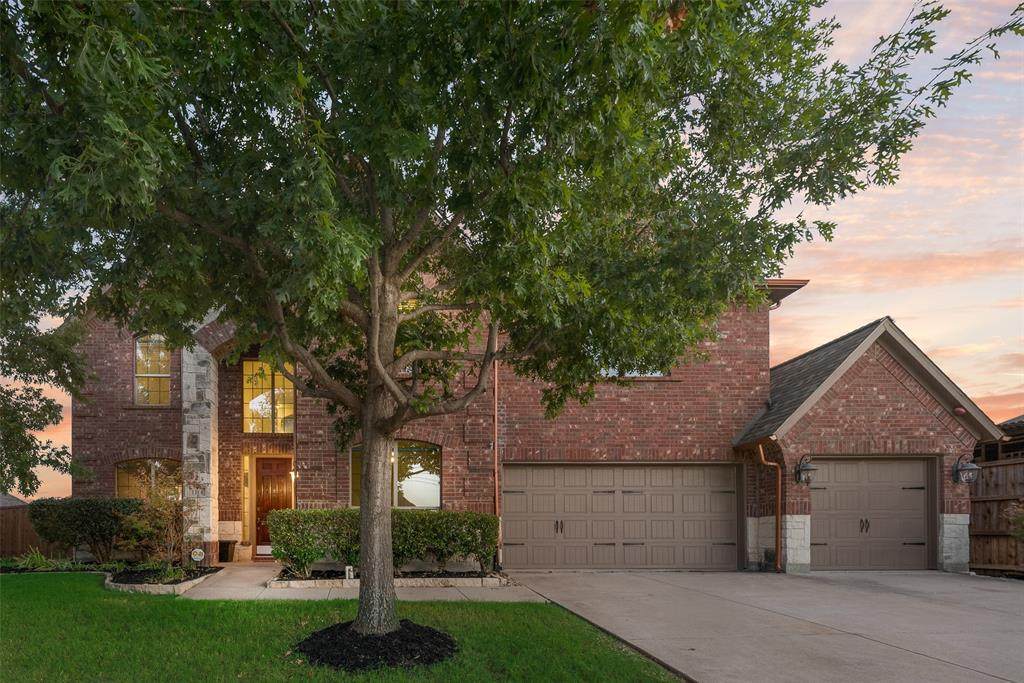
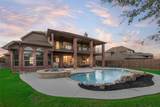
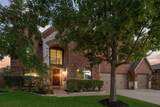
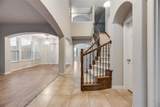
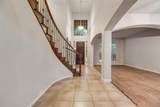
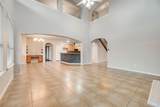
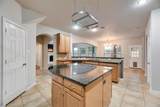
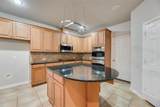
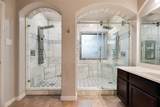
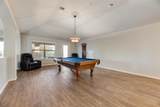
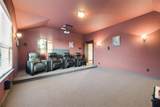
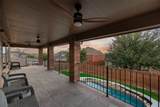
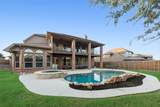
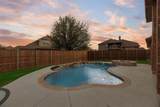
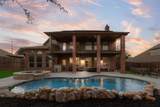
Gorgeous and spacious in sought-after Briarwyck, this impressive 4-bedroom, 3.5-bath home offers an exceptional layout with a dedicated office, game room, media room, and multiple living spaces. A bright, open entry welcomes you into the formal living and dining rooms, while French doors lead to a private home office. The inviting family room features soaring ceilings and abundant natural light and flows seamlessly into the kitchen, complete with a breakfast bar, center island, double ovens, gas cooktop, and two pantries for plenty of storage. The primary suite is a true retreat, featuring a bay-window sitting area and a beautifully appointed ensuite bath with dual vanities, an oversized walk-in shower with dual shower heads and body sprays, and a large walk-in closet with custom built-ins. Upstairs, a huge game room and dedicated media room with tiered flooring create the ultimate entertainment space, while a balcony offers a relaxing spot to take in sunset views. Three generous secondary bedrooms and two full baths complete the second floor. Step outside to your own backyard oasis featuring a large covered patio and sparkling pool and spa with a water feature—perfect for relaxing or entertaining. Briarwyck residents enjoy access to a community pool, park, playground, and miles of scenic walking trails. This home truly has space for everyone—schedule your showing today!

Monthly Payment Calculator


© 2026 North Texas Real Estate Information Systems. All rights reserved. IDX information is provided exclusively for consumers' personal, non-commercial use and may not be used for any purpose other than to identify prospective properties consumers may be interested in purchasing. Information is deemed reliable but is not guaranteed accurate by the MLS or Berkshire Hathaway HomeServices PenFed Realty Texas. The data relating to real estate for sale or lease on this web site comes in part from NTREIS. Real estate listings held by brokerage firms other than Berkshire Hathaway HomeServices PenFed Realty Texas are marked with the NTREIS logo or an abbreviated logo and detailed information about them includes the name of the listing broker. Data last updated 2026-10-08T07:43:17.243.
www.rhodesteamtexas.com/homes/181311301
Print Image

1114 Eastwick Drive Roanoke, TX 76262

  • Price: $725,000
  • Status: Active Contingent
  • On Site: 20 Days
  • Updated: 56 min ago
  • MLS #: 21389020
4
Beds
3
Baths
1
½ Baths
0.24
Acres
4,159
SQFT
$174
$/SQFT
2010
Built
Neighborhood:
Briarwyck Ph 2B
County:
Denton
Area:
Roanoke
Elementary School:
Roanoke
High School:
Byron Nelson
School District:
NORTHWEST ISD
Property Description
Gorgeous and spacious in sought-after Briarwyck, this impressive 4-bedroom, 3.5-bath home offers an exceptional layout with a dedicated office, game room, media room, and multiple living spaces. A bright, open entry welcomes you into the formal living and dining rooms, while French doors lead to a private home office. The inviting family room features soaring ceilings and abundant natural light and flows seamlessly into the kitchen, complete with a breakfast bar, center island, double ovens, gas cooktop, and two pantries for plenty of storage. The primary suite is a true retreat, featuring a bay-window sitting area and a beautifully appointed ensuite bath with dual vanities, an oversized walk-in shower with dual shower heads and body sprays, and a large walk-in closet with custom built-ins. Upstairs, a huge game room and dedicated media room with tiered flooring create the ultimate entertainment space, while a balcony offers a relaxing spot to take in sunset views. Three generous secondary bedrooms and two full baths complete the second floor. Step outside to your own backyard oasis featuring a large covered patio and sparkling pool and spa with a water feature—perfect for relaxing or entertaining. Briarwyck residents enjoy access to a community pool, park, playground, and miles of scenic walking trails. This home truly has space for everyone—schedule your showing today!
Exterior Features

Backyard Pool Features GuniteIn GroundPool/Spa ComboWater Feature Carport Spaces 0 Construction BrickRock/Stone Covered Spaces 3 Exterior Features BalconyCovered Patio/PorchRain GuttersLighting Fencing Wood Foundation Slab Housing Type Single Detached Lot Description Few TreesInterior LotLandscapedSprinkler SystemSubdivision Parking Or Garage DrivewayGarageGarage Door OpenerGarage Faces Front Patio And Porch Features CoveredPatio Pool On Property Yes Roof Composition Soil Type Unknown Style Traditional Waterfront YN No

Interior Features

Appliances DishwasherDisposalElectric OvenGas CooktopGas Water HeaterMicrowaveDouble OvenVented Exhaust Fan Attached Garage Yes Basement No Cooling Ceiling Fan(s)Central AirElectric Dining Areas 2 Fireplace Features Gas LogsLiving Room Fireplaces 1 Flooring CarpetTile Garage Yes Handicap YN No Heating CentralNatural Gas Interior Features Cable TV AvailableDecorative LightingDouble VanityGranite CountersHigh Speed Internet AvailableKitchen IslandOpen FloorplanVaulted Ceiling(s)Walk-In Closet(s) Laundry Features Utility RoomFull Size W/D Area Living Areas 4 Rooms Living Room (1 Level) Living Room (1 Level) Dining Room (1 Level) Kitchen (1 Level) Breakfast Room (1 Level) Office (1 Level) Bedroom-Primary (1 Level) Game Room (2 Level) Media Room (2 Level) Bedroom (2 Level) Bedroom (2 Level) Bedroom (2 Level) Utility Room (1 Level) Window Features Bay Window(s)

Property Features

Alarm Or Security Type Fire Sprinkler System Common Features Community PoolJogging Path/Bike PathParkPlaygroundSidewalks Construction Status Preowned HOA Mandatory Hoa Billing Freq Quarterly Hoa Dues 142 Hoa Includes Full Use of FacilitiesManagement Fees HOAManagement Company NTX Managemet HOAManagement Company Phone 940-340-1575 Levels Two Listing Terms CashConventionalFHAVA Loan Municipal Utility District No Possession Closing/Funding Property Attached No Property Type Single Family Residence Unexempt Taxes 11317 Utilities City SewerCity Water Will Subdivide No

North Texas Real Estate Information Systems MLS logo Listing information © 2026 North Texas Real Estate Information System.


© 2026 North Texas Real Estate Information Systems. All rights reserved. IDX information is provided exclusively for consumers' personal, non-commercial use and may not be used for any purpose other than to identify prospective properties consumers may be interested in purchasing. Information is deemed reliable but is not guaranteed accurate by the MLS or Berkshire Hathaway HomeServices PenFed Realty Texas. The data relating to real estate for sale or lease on this web site comes in part from NTREIS. Real estate listings held by brokerage firms other than Berkshire Hathaway HomeServices PenFed Realty Texas are marked with the NTREIS logo or an abbreviated logo and detailed information about them includes the name of the listing broker. Data last updated 2026-10-08T07:43:17.243.
 
https://bt-photos.global.ssl.fastly.net/ntreis/orig_boomver_2_21389020-2.jpg https://bt-photos.global.ssl.fastly.net/ntreis/orig_boomver_2_21389020-2.jpg https://bt-photos.global.ssl.fastly.net/ntreis/orig_boomver_2_21389020-2.jpg
Logo
Berkshire Hathaway HomeServices PenFed Realty Texas
3624 Long Prairie Road, Suite 100
Flower Mound TX, 75022
Offered by Lily Moore of Lily Moore Realty: 817-344-7034.