



Skip To Content

1134 Shearwater Avenue

Aubrey, TX 76227
  • $260,000
  • STATUS: Active
  • ON SITE: 22 Days
  • MLS #: 21379915
UPDATED: 17 min ago
$260,000
  • 3
    BEDS
  • 0.15
    ACRES
  • 2
    BATHS
  • 0
    1/2 BATHS
  • 1,733
    SQFT
  • $150
    $/SQFT
Neighborhood:
Type:
Single-Family Home
Built:
2005
County:
Area:

School Information

Elementary School:
High School:
School District:
Offered by Shelby Buehler of Keller Williams Realty-FM: 972-754-0500.

Description

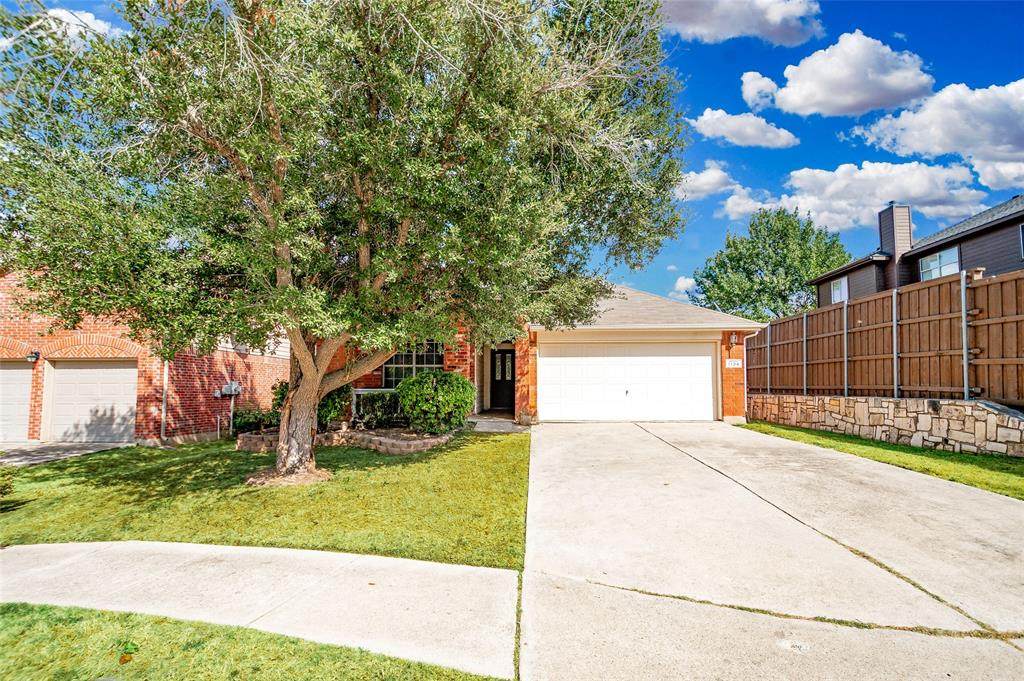
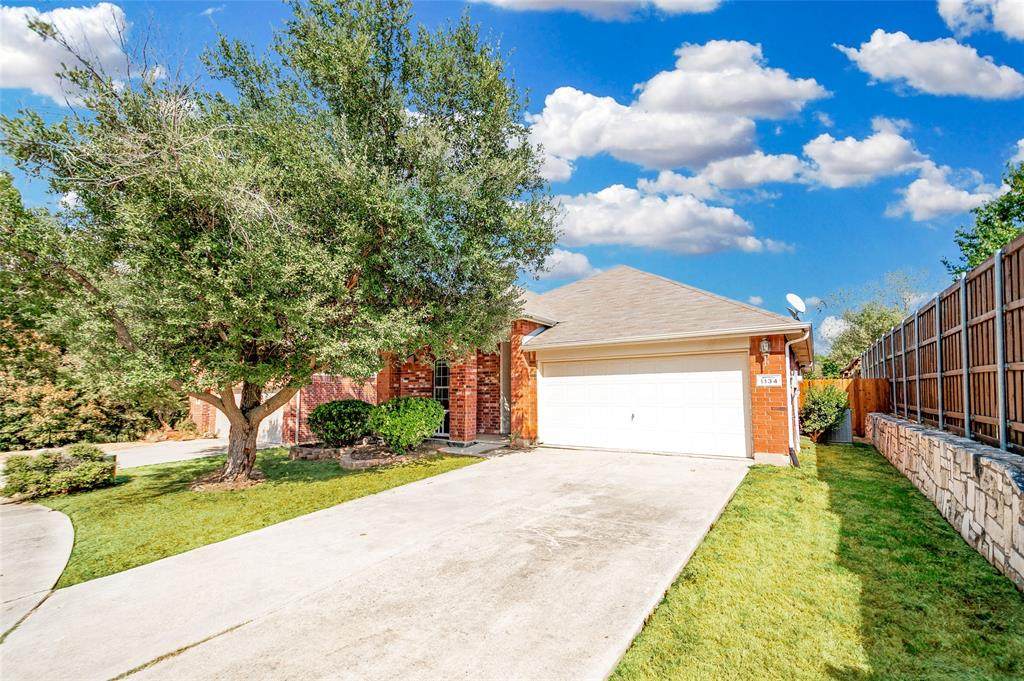
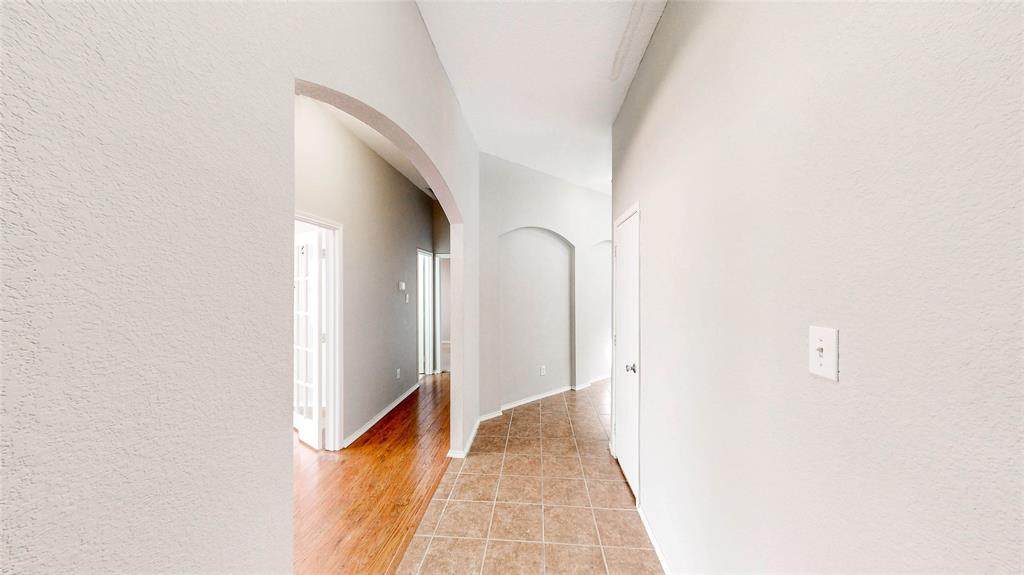
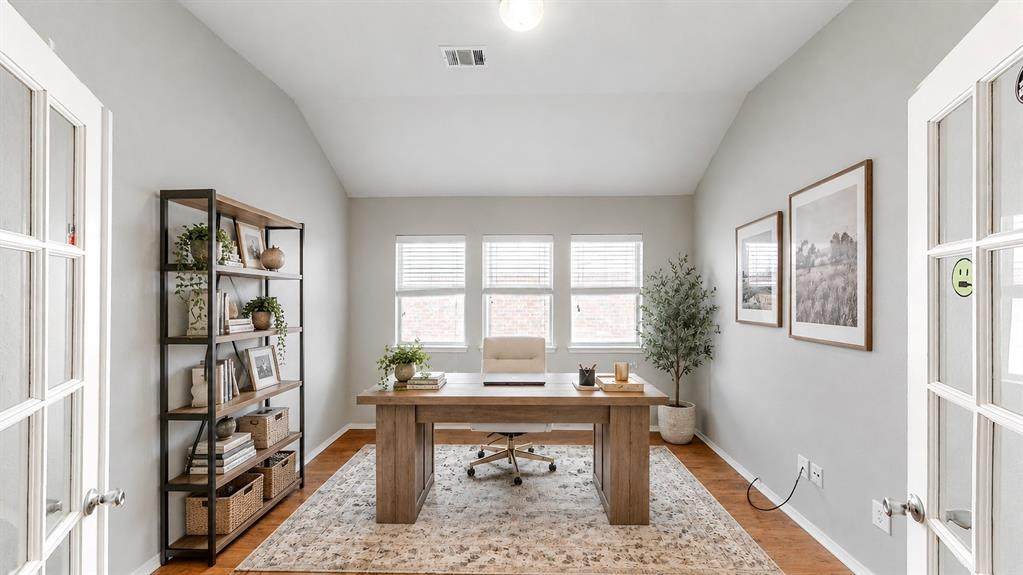
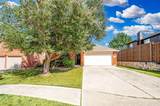
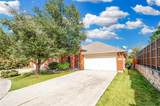
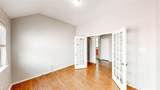
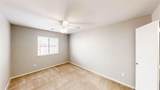
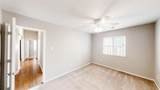
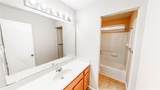
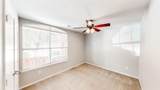
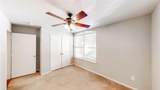
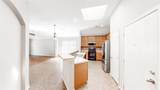
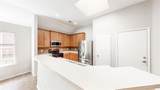
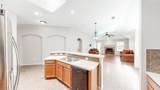
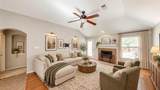
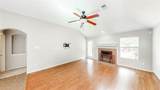
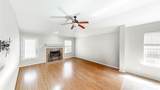
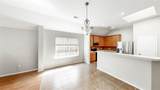
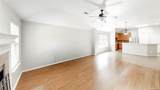
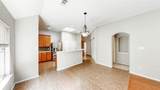
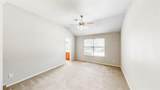
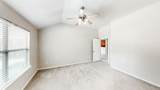
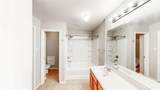
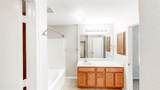
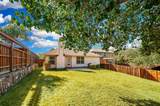
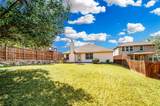
Welcome to this charming one-story home in Aubrey offering a comfortable, functional floor plan with 3 bedrooms and 2 full bathrooms. Step inside to a bright and inviting living room that flows seamlessly into the kitchen and dining space, creating an open feel that’s perfect for everyday living and entertaining. The spacious primary suite offers a private retreat, while two additional bedrooms provide plenty of flexibility for family, guests, a home office, or hobby space. Outside, enjoy a nice-sized backyard with room to relax, play, entertain, or create your own outdoor retreat. Located in a welcoming neighborhood with a community playground and a convenient Aubrey location near shopping, dining, schools, and everyday essentials. With its easy one-story layout, great use of space, and inviting feel inside and out, this home is ready for its next chapter. Don’t miss your opportunity to make 1134 Shearwater your new home!

Monthly Payment Calculator


© 2026 North Texas Real Estate Information Systems. All rights reserved. IDX information is provided exclusively for consumers' personal, non-commercial use and may not be used for any purpose other than to identify prospective properties consumers may be interested in purchasing. Information is deemed reliable but is not guaranteed accurate by the MLS or Berkshire Hathaway HomeServices PenFed Realty Texas. The data relating to real estate for sale or lease on this web site comes in part from NTREIS. Real estate listings held by brokerage firms other than Berkshire Hathaway HomeServices PenFed Realty Texas are marked with the NTREIS logo or an abbreviated logo and detailed information about them includes the name of the listing broker. Data last updated 2026-10-10T12:44:14.413.
www.rhodesteamtexas.com/homes/181317673
Print Image

1134 Shearwater Avenue Aubrey, TX 76227

  • Price: $260,000
  • Status: Active
  • On Site: 22 Days
  • Updated: 17 min ago
  • MLS #: 21379915
3
Beds
2
Baths
0
½ Baths
0.15
Acres
1,733
SQFT
$150
$/SQFT
2005
Built
Neighborhood:
Paloma Creek Ph 3
County:
Denton
Area:
Aubrey
Elementary School:
Paloma Creek
High School:
Ray Braswell
School District:
Denton ISD
Property Description
Welcome to this charming one-story home in Aubrey offering a comfortable, functional floor plan with 3 bedrooms and 2 full bathrooms. Step inside to a bright and inviting living room that flows seamlessly into the kitchen and dining space, creating an open feel that’s perfect for everyday living and entertaining. The spacious primary suite offers a private retreat, while two additional bedrooms provide plenty of flexibility for family, guests, a home office, or hobby space. Outside, enjoy a nice-sized backyard with room to relax, play, entertain, or create your own outdoor retreat. Located in a welcoming neighborhood with a community playground and a convenient Aubrey location near shopping, dining, schools, and everyday essentials. With its easy one-story layout, great use of space, and inviting feel inside and out, this home is ready for its next chapter. Don’t miss your opportunity to make 1134 Shearwater your new home!
Exterior Features

Carport Spaces 0 Covered Spaces 2 Exterior Features Covered Patio/Porch Fencing Wood Foundation Slab Housing Type Single Detached Lot Description Interior LotLandscapedLrg. Backyard Grass Parking Or Garage GarageGarage Faces Front Pool On Property No Roof Composition Waterfront YN No

Interior Features

Appliances DishwasherDisposalElectric RangeMicrowave Attached Garage Yes Basement No Dining Areas 1 Fireplace Features Living Room Fireplaces 1 Flooring CarpetCeramic TileWood Garage Yes Handicap YN No Interior Features Cable TV AvailableHigh Speed Internet AvailableKitchen IslandWalk-In Closet(s) Laundry Features Full Size W/D Area Living Areas 1 Rooms Bedroom-Primary (1 Level) Bedroom (1 Level) Bedroom (1 Level) Dining Room (1 Level) Kitchen (1 Level) Living Room (1 Level) Office (1 Level)

Property Features

HOA None Hoa Billing Freq Other Hoa Dues 275 Hoa Includes Management Fees HOAManagement Company See La HOAManagement Company Phone 000-000-0000 Levels One Municipal Utility District No Possession Closing/FundingNegotiable Property Attached No Property Type Single Family Residence Unexempt Taxes 5767 Utilities City SewerCity Water Will Subdivide No

North Texas Real Estate Information Systems MLS logo Listing information © 2026 North Texas Real Estate Information System.


© 2026 North Texas Real Estate Information Systems. All rights reserved. IDX information is provided exclusively for consumers' personal, non-commercial use and may not be used for any purpose other than to identify prospective properties consumers may be interested in purchasing. Information is deemed reliable but is not guaranteed accurate by the MLS or Berkshire Hathaway HomeServices PenFed Realty Texas. The data relating to real estate for sale or lease on this web site comes in part from NTREIS. Real estate listings held by brokerage firms other than Berkshire Hathaway HomeServices PenFed Realty Texas are marked with the NTREIS logo or an abbreviated logo and detailed information about them includes the name of the listing broker. Data last updated 2026-10-10T12:44:14.413.
 
https://bt-photos.global.ssl.fastly.net/ntreis/orig_boomver_1_21379915-2.jpg https://bt-photos.global.ssl.fastly.net/ntreis/orig_boomver_1_21379915-2.jpg https://bt-photos.global.ssl.fastly.net/ntreis/orig_boomver_1_21379915-2.jpg
Logo
Berkshire Hathaway HomeServices PenFed Realty Texas
3624 Long Prairie Road, Suite 100
Flower Mound TX, 75022
Offered by Shelby Buehler of Keller Williams Realty-FM: 972-754-0500.