










Skip To Content

115 Traveller Street

Waxahachie, TX 75165
  • $324,000
  • STATUS: Active Option Contract
  • ON SITE: 23 Days
  • MLS #: 21384925
Under Contract
UPDATED: 12 min ago
$324,000
  • 3
    BEDS
  • 0.19
    ACRES
  • 2
    BATHS
  • 0
    1/2 BATHS
  • 1,894
    SQFT
  • $171
    $/SQFT
Neighborhood:
Type:
Single-Family Home
Built:
2014
County:
Area:

School Information

Elementary School:
Ray
High School:
School District:
Offered by Emilie Colwell of Coldwell Banker Realty: 972-351-5000.

Description

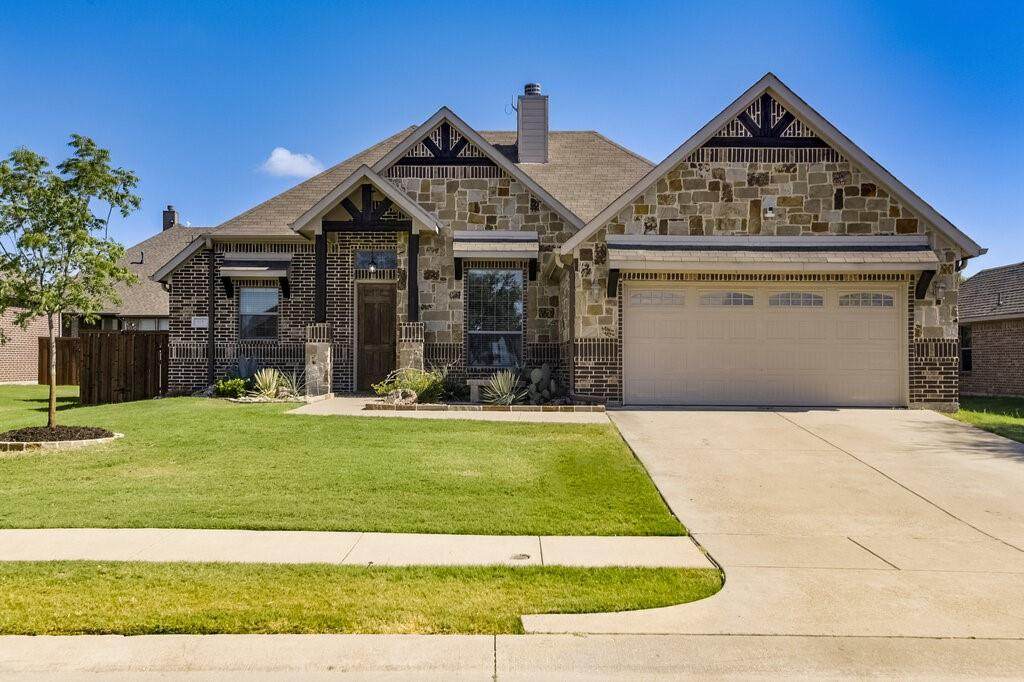
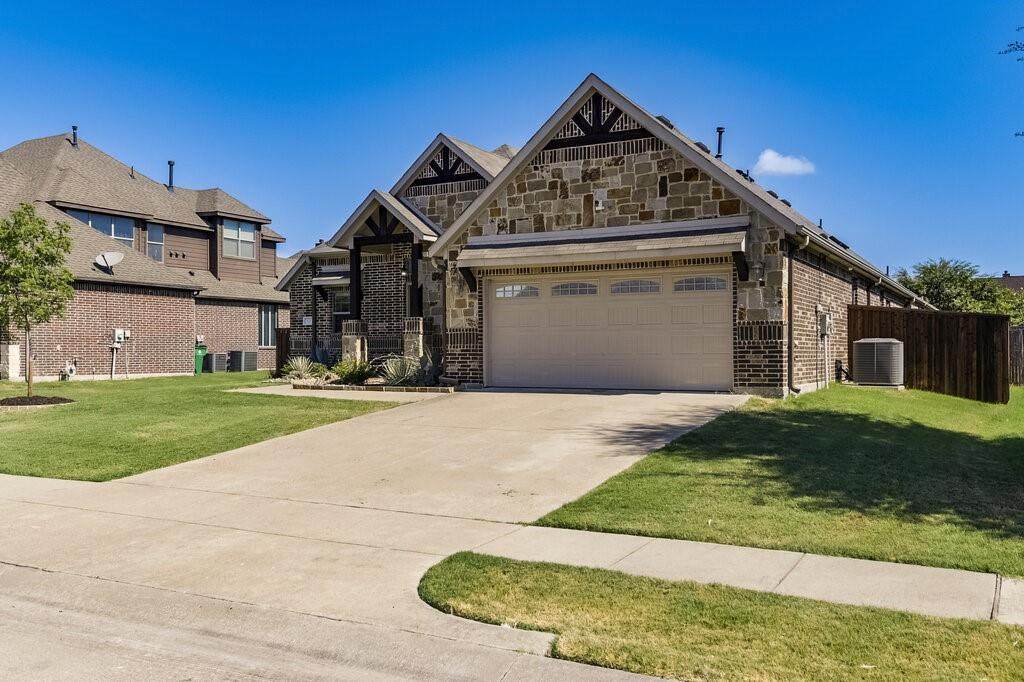
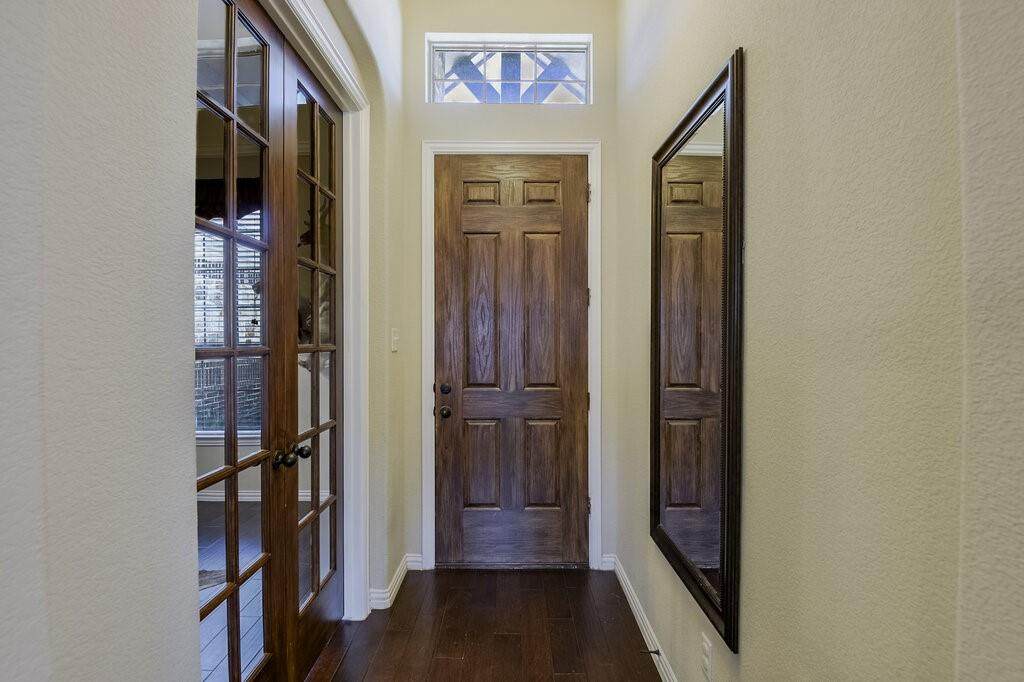
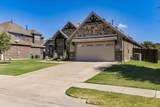
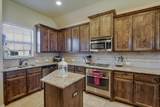
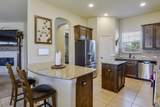
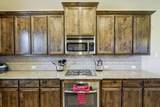
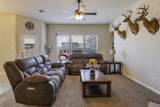
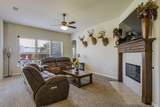
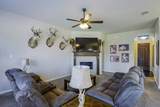
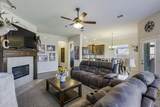
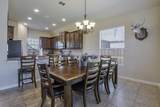
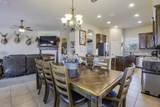
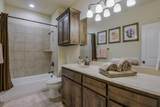
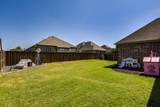
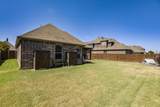
Welcome to this stunning 3-bedroom, 2-bath home in Saddlebrook Estates! Thoughtfully designed with both comfort and functionality in mind, this home features a dedicated study with French doors, perfect for a home office or flex space. The split-bedroom layout provides added privacy, while the open-concept kitchen, living, and dining areas create an inviting space for everyday living and entertaining.From the moment you step inside, you’ll appreciate the soaring ceilings in the entryway and study, along with beautiful rounded archways throughout the home. The spacious eat-in kitchen is a standout, featuring expansive granite countertops, sleek stainless-steel appliances, and plenty of room to gather.The private primary suite offers a relaxing retreat with an ensuite bath complete with a garden tub, large tiled shower, and walk-in closet. The secondary bedrooms offer comfortable accommodations, with one featuring hand-painted “mountain views” for a unique touch!Out back, enjoy a private backyard with a privacy fence replaced in May 2025, plus a rubber mulch play area—perfect for outdoor fun.Located within Waxahachie ISD and zoned for Jimmie Ray Elementary, this home offers both convenience and community. Easy access to Highway 287 and a central location between I-35 and I-45 make commuting to Dallas or Fort Worth a breeze. Residents of Saddlebrook Estates also enjoy fantastic community amenities, including a pool, walking paths, and multiple playgrounds.Come see all this beautiful home and vibrant community have to offer!

Monthly Payment Calculator


© 2026 North Texas Real Estate Information Systems. All rights reserved. IDX information is provided exclusively for consumers' personal, non-commercial use and may not be used for any purpose other than to identify prospective properties consumers may be interested in purchasing. Information is deemed reliable but is not guaranteed accurate by the MLS or Berkshire Hathaway HomeServices PenFed Realty Texas. The data relating to real estate for sale or lease on this web site comes in part from NTREIS. Real estate listings held by brokerage firms other than Berkshire Hathaway HomeServices PenFed Realty Texas are marked with the NTREIS logo or an abbreviated logo and detailed information about them includes the name of the listing broker. Data last updated 2026-10-08T09:44:44.64.
www.rhodesteamtexas.com/homes/181191476
Print Image

115 Traveller Street Waxahachie, TX 75165

  • Price: $324,000
  • Status: Active Option Contract
  • On Site: 23 Days
  • Updated: 12 min ago
  • MLS #: 21384925
3
Beds
2
Baths
0
½ Baths
0.19
Acres
1,894
SQFT
$171
$/SQFT
2014
Built
Neighborhood:
Saddlebrook Estate
County:
Ellis
Area:
Waxahachie
Elementary School:
Ray
High School:
Waxahachie
School District:
WAXAHACHIE ISD
Property Description
Welcome to this stunning 3-bedroom, 2-bath home in Saddlebrook Estates! Thoughtfully designed with both comfort and functionality in mind, this home features a dedicated study with French doors, perfect for a home office or flex space. The split-bedroom layout provides added privacy, while the open-concept kitchen, living, and dining areas create an inviting space for everyday living and entertaining.From the moment you step inside, you’ll appreciate the soaring ceilings in the entryway and study, along with beautiful rounded archways throughout the home. The spacious eat-in kitchen is a standout, featuring expansive granite countertops, sleek stainless-steel appliances, and plenty of room to gather.The private primary suite offers a relaxing retreat with an ensuite bath complete with a garden tub, large tiled shower, and walk-in closet. The secondary bedrooms offer comfortable accommodations, with one featuring hand-painted “mountain views” for a unique touch!Out back, enjoy a private backyard with a privacy fence replaced in May 2025, plus a rubber mulch play area—perfect for outdoor fun.Located within Waxahachie ISD and zoned for Jimmie Ray Elementary, this home offers both convenience and community. Easy access to Highway 287 and a central location between I-35 and I-45 make commuting to Dallas or Fort Worth a breeze. Residents of Saddlebrook Estates also enjoy fantastic community amenities, including a pool, walking paths, and multiple playgrounds.Come see all this beautiful home and vibrant community have to offer!
Exterior Features

Carport Spaces 0 Construction Brick Covered Spaces 2 Exterior Features Covered Patio/PorchRain GuttersLighting Fencing Back YardGatePrivacy Foundation Slab Housing Type Single Detached Lot Description Few TreesLandscapedSprinkler SystemSubdivision Lot Size Source Assessor Parking Or Garage DrivewayGarageGarage Door OpenerGarage Faces FrontGarage Single DoorOn Street Patio And Porch Features Front PorchRear Porch Pool On Property No Roof CompositionShingle Waterfront YN No

Interior Features

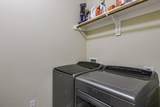
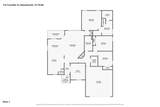
Appliances DishwasherDisposalGas CooktopGas OvenMicrowave Attached Garage Yes Basement No Cooling Ceiling Fan(s)Central AirElectric Dining Areas 1 Fireplace Features Gas StarterLiving Room Fireplaces 1 Flooring CarpetLuxury Vinyl PlankTile Garage Yes Garage Length 19 Garage Width 22 Handicap YN No Heating CentralElectric Interior Features Built-in FeaturesCable TV AvailableDecorative LightingEat-in KitchenGranite CountersKitchen IslandPantryWalk-In Closet(s) Kitchen Equipment Air Purifier Laundry Features Electric Dryer HookupUtility RoomFull Size W/D AreaWasher Hookup Living Areas 1 Rooms Bedroom-Primary (1 Level) Bedroom (1 Level) Bedroom (1 Level) Bath-Primary (1 Level) Bath-Full (1 Level) Kitchen (1 Level) Utility Room (1 Level) Office (1 Level) Dining Room (1 Level) Living Room (1 Level)

Property Features

Alarm Or Security Type Carbon Monoxide Detector(s)Security System OwnedSmoke Detector(s) Common Features Community PoolPlaygroundSidewalks Construction Status Preowned Exclusions Husky cabinetspegboardsmetal signsTexaco lightVivint cameras/lights/panel/doorbelltaxidermymounted TVs/monitorsNanitSkylight HOA Mandatory Hoa Billing Freq Annually Hoa Dues 704 Hoa Includes Full Use of FacilitiesMaintenance GroundsMaintenance Structure HOAManagement Company Essex Association Management LP HOAManagement Company Phone 972-428-2030 Junior High School Name Howard Levels One Listing Terms CashConventionalVA Loan Municipal Utility District No Possession Closing/Funding Property Attached Yes Property Type Single Family Residence Restrictions Deed Special Notes Owner/ AgentSurvey Available Utilities City SewerCity WaterConcreteCurbsElectricity ConnectedIndividual Gas MeterSidewalk Will Subdivide Subdivided

North Texas Real Estate Information Systems MLS logo Listing information © 2026 North Texas Real Estate Information System.


© 2026 North Texas Real Estate Information Systems. All rights reserved. IDX information is provided exclusively for consumers' personal, non-commercial use and may not be used for any purpose other than to identify prospective properties consumers may be interested in purchasing. Information is deemed reliable but is not guaranteed accurate by the MLS or Berkshire Hathaway HomeServices PenFed Realty Texas. The data relating to real estate for sale or lease on this web site comes in part from NTREIS. Real estate listings held by brokerage firms other than Berkshire Hathaway HomeServices PenFed Realty Texas are marked with the NTREIS logo or an abbreviated logo and detailed information about them includes the name of the listing broker. Data last updated 2026-10-08T09:44:44.64.
 
https://bt-photos.global.ssl.fastly.net/ntreis/orig_boomver_1_21384925-2.jpg https://bt-photos.global.ssl.fastly.net/ntreis/orig_boomver_1_21384925-2.jpg https://bt-photos.global.ssl.fastly.net/ntreis/orig_boomver_1_21384925-2.jpg
Logo
Berkshire Hathaway HomeServices PenFed Realty Texas
3624 Long Prairie Road, Suite 100
Flower Mound TX, 75022
Offered by Emilie Colwell of Coldwell Banker Realty: 972-351-5000.