


Description
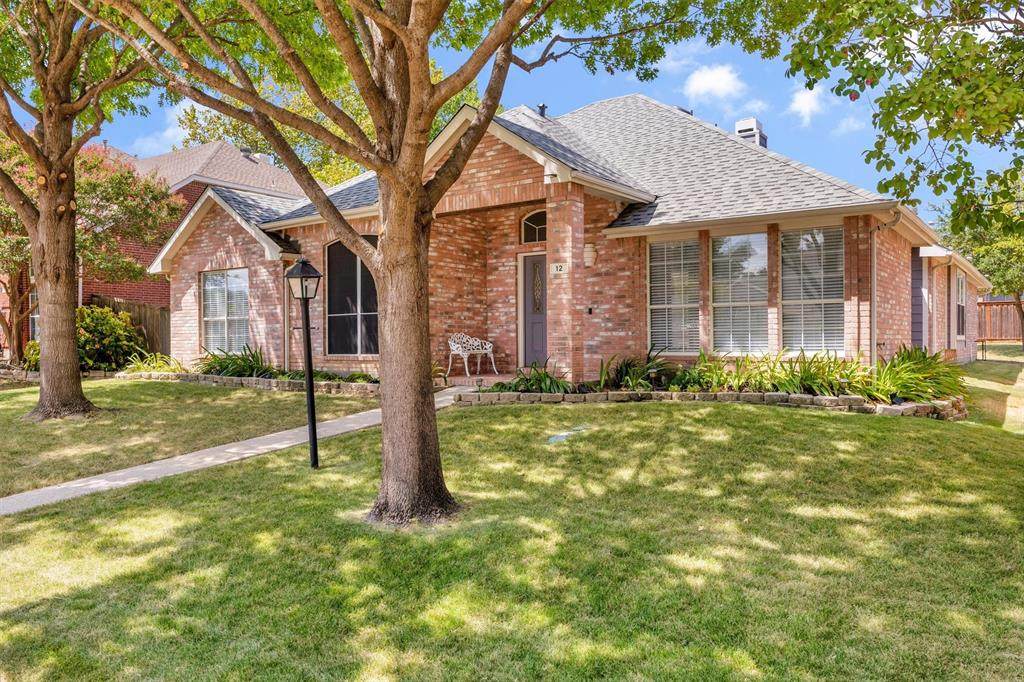
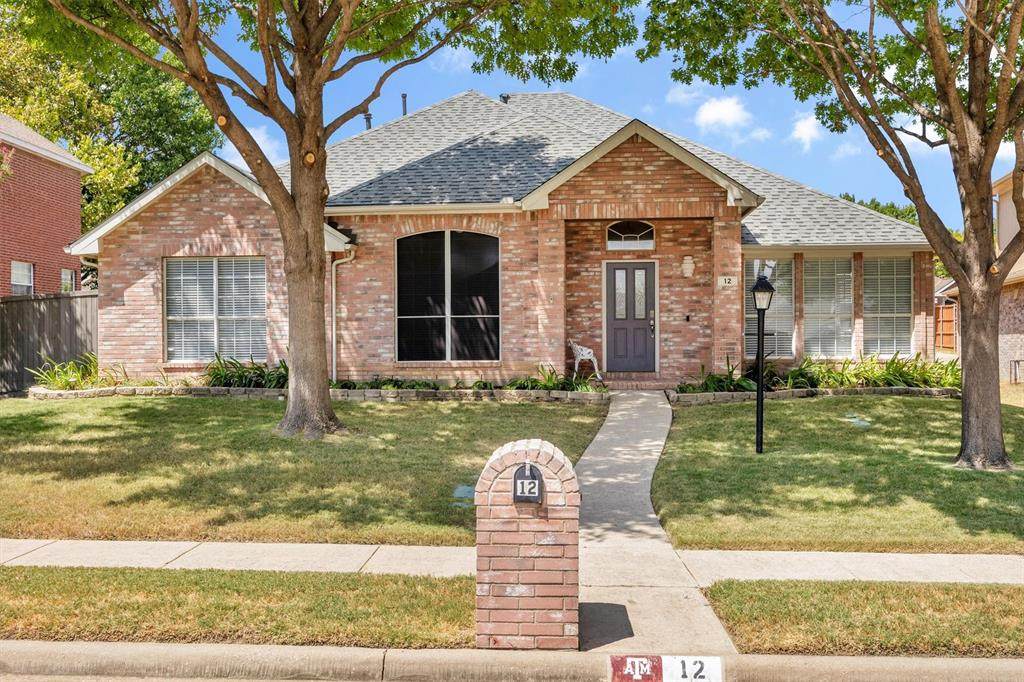
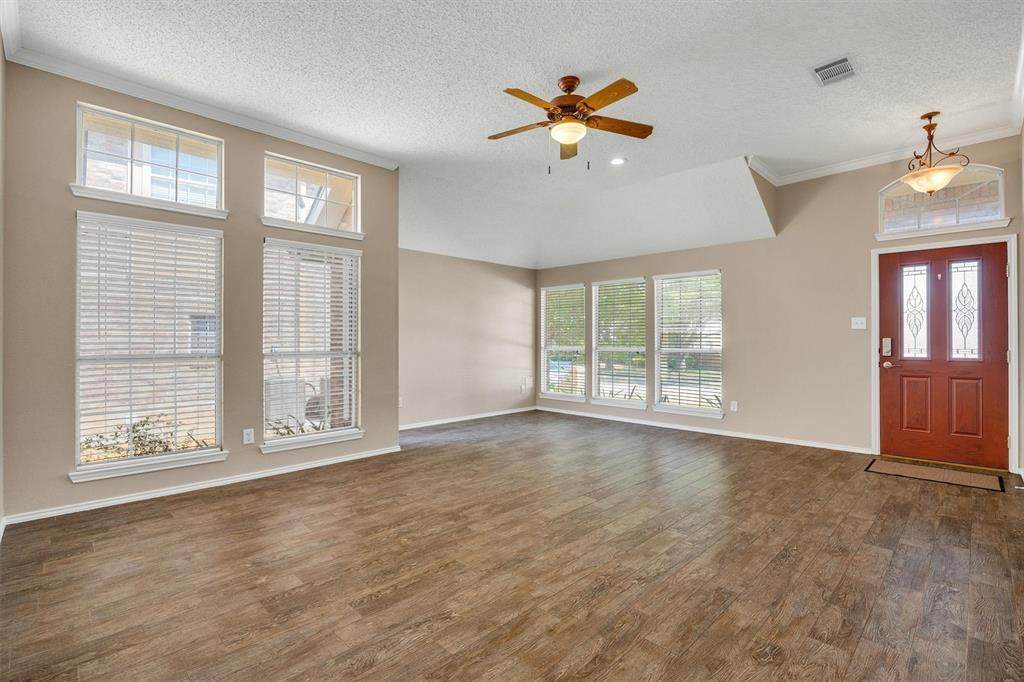
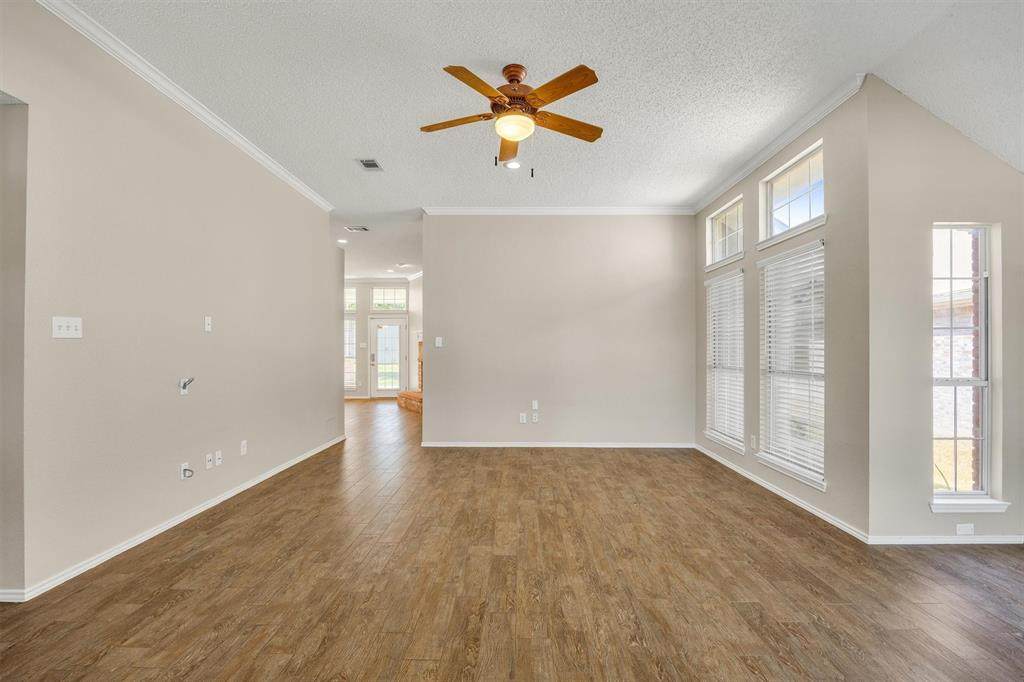
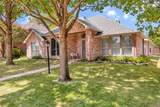
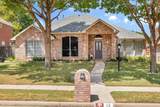
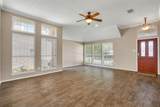
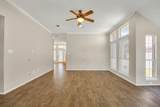
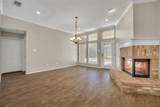
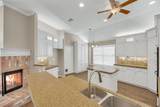
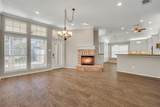
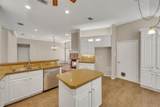
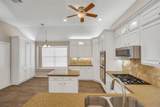
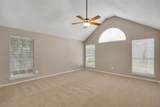
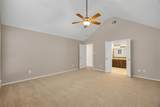
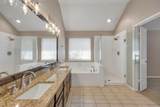
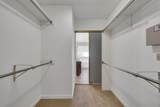
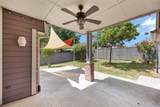
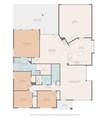
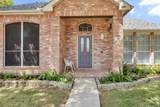
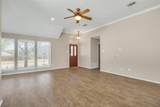
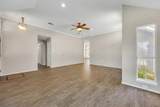
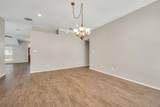
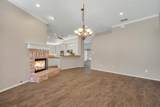
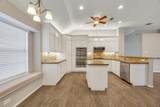
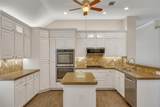
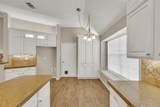
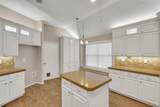
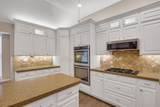
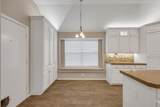
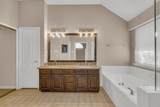
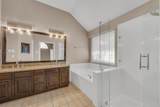
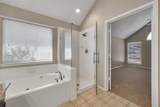
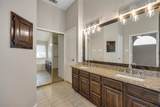
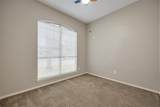
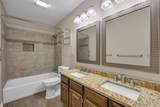
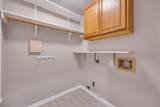
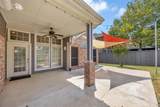
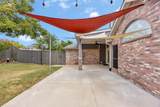
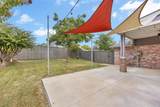
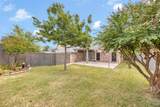
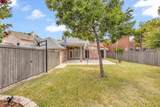
Beautifully Maintained & Ready for Its Next Chapter!Welcome home to this clean, thoughtfully updated 4-bedroom, 2-bath home in Allen, conveniently located just off Bethany Drive. Inside, you’ll find ceramic plank flooring throughout the main living areas, comfortable carpeted bedrooms, recessed LED lighting and ceiling fans throughout. The updated kitchen features custom-painted cabinetry, additional cabinets and trim, granite countertops, and under- and over-cabinet lighting. The bathrooms have also been refreshed with granite countertops, stained cabinetry and updated wall lighting.The backyard is designed for enjoying and entertaining, with a covered paved patio featuring a masonry column, ceiling fan and lighting, plus an expanded paved area, fabric cover and lighting. Mature trees, established landscaping, irrigation and a gas yard lamp add to the charm, while the stained cedar privacy fencing creates a comfortable outdoor retreat.The home has been exceptionally well cared for, with major improvements including James Hardie cementitious siding and trim, newer exterior paint, a one-year-old roof, new driveway drainage, 12-inch attic insulation and additional lighted attic storage above the garage. A hallway storage closet, security system, solar window screens and masonry mailbox add even more function and convenience.Clean, comfortable and move-in ready, this home is ready for its next owners to simply move in and enjoy!
-
4BEDS
-
0.19ACRES
-
2BATHS
-
01/2 BATHS
-
2,029SQFT
-
$217$/SQFT
School Information
Description
Beautifully Maintained & Ready for Its Next Chapter!Welcome home to this clean, thoughtfully updated 4-bedroom, 2-bath home in Allen, conveniently located just off Bethany Drive. Inside, you’ll find ceramic plank flooring throughout the main living areas, comfortable carpeted bedrooms, recessed LED lighting and ceiling fans throughout. The updated kitchen features custom-painted cabinetry, additional cabinets and trim, granite countertops, and under- and over-cabinet lighting. The bathrooms have also been refreshed with granite countertops, stained cabinetry and updated wall lighting.The backyard is designed for enjoying and entertaining, with a covered paved patio featuring a masonry column, ceiling fan and lighting, plus an expanded paved area, fabric cover and lighting. Mature trees, established landscaping, irrigation and a gas yard lamp add to the charm, while the stained cedar privacy fencing creates a comfortable outdoor retreat.The home has been exceptionally well cared for, with major improvements including James Hardie cementitious siding and trim, newer exterior paint, a one-year-old roof, new driveway drainage, 12-inch attic insulation and additional lighted attic storage above the garage. A hallway storage closet, security system, solar window screens and masonry mailbox add even more function and convenience.Clean, comfortable and move-in ready, this home is ready for its next owners to simply move in and enjoy!
© 2026 North Texas Real Estate Information Systems. All rights reserved. IDX information is provided exclusively for consumers' personal, non-commercial use and may not be used for any purpose other than to identify prospective properties consumers may be interested in purchasing. Information is deemed reliable but is not guaranteed accurate by the MLS or Berkshire Hathaway HomeServices PenFed Realty Texas. The data relating to real estate for sale or lease on this web site comes in part from NTREIS. Real estate listings held by brokerage firms other than Berkshire Hathaway HomeServices PenFed Realty Texas are marked with the NTREIS logo or an abbreviated logo and detailed information about them includes the name of the listing broker. Data last updated 2026-10-08T08:43:31.327.
 Listing information © 2026 North Texas Real Estate Information System.