


Description
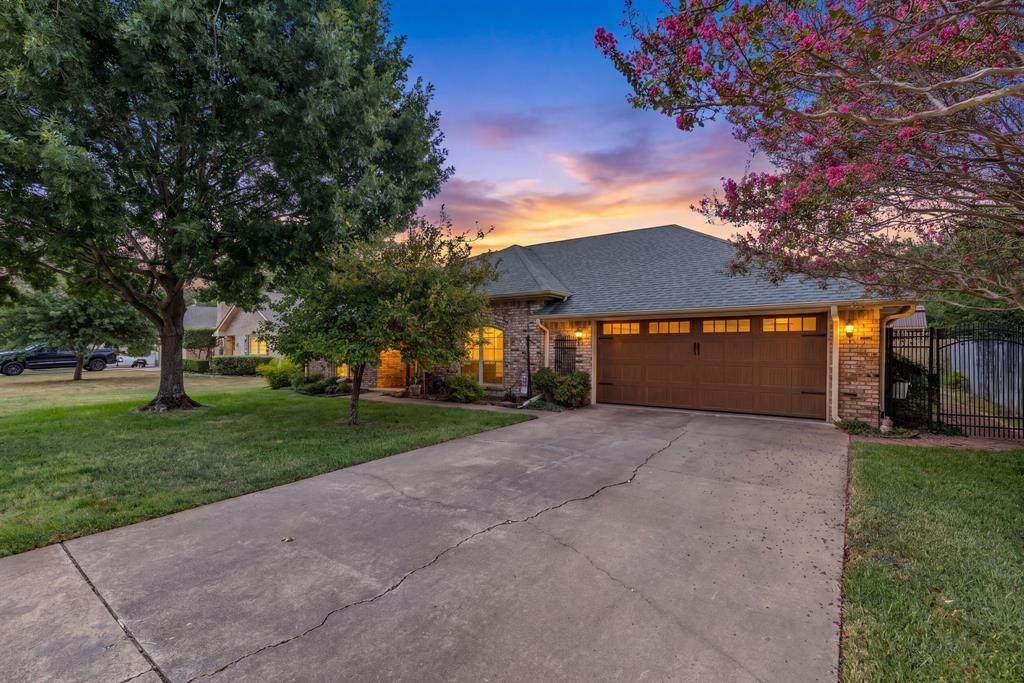
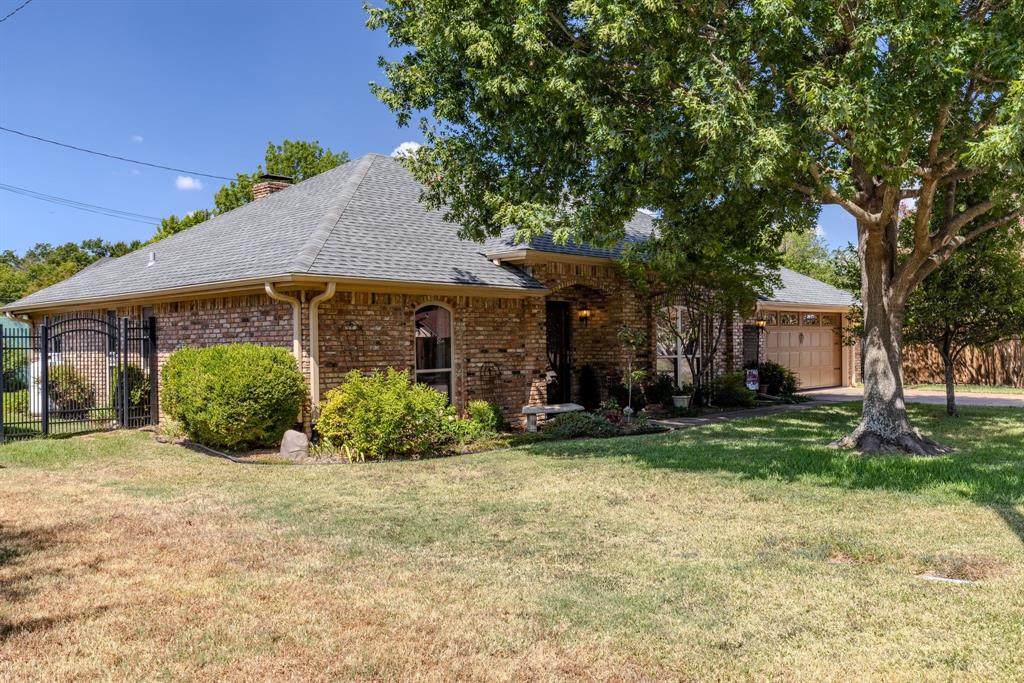
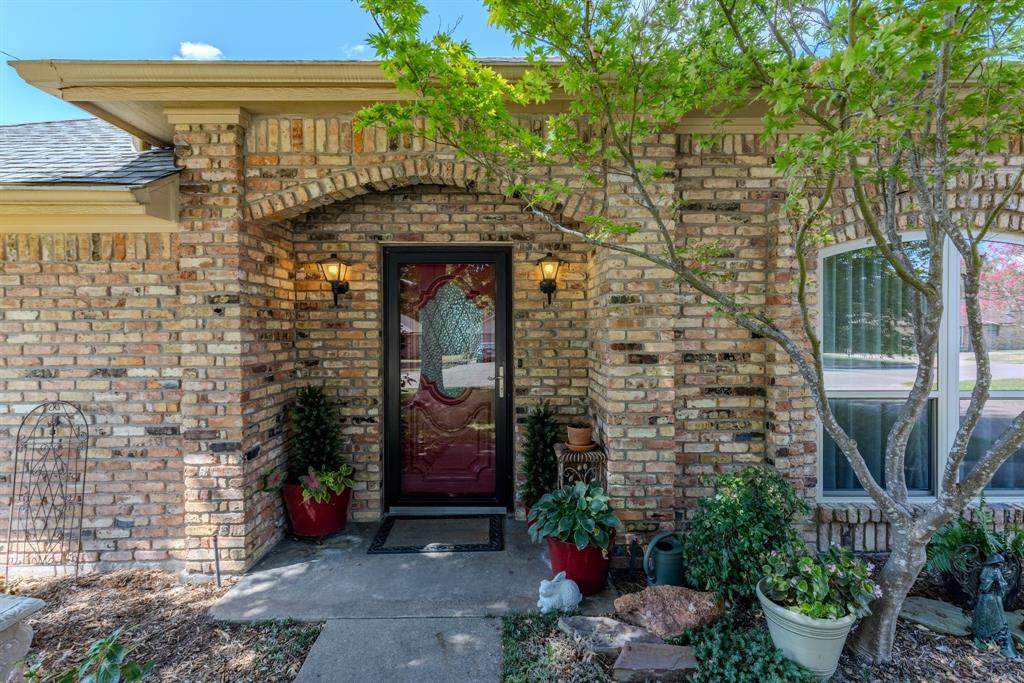
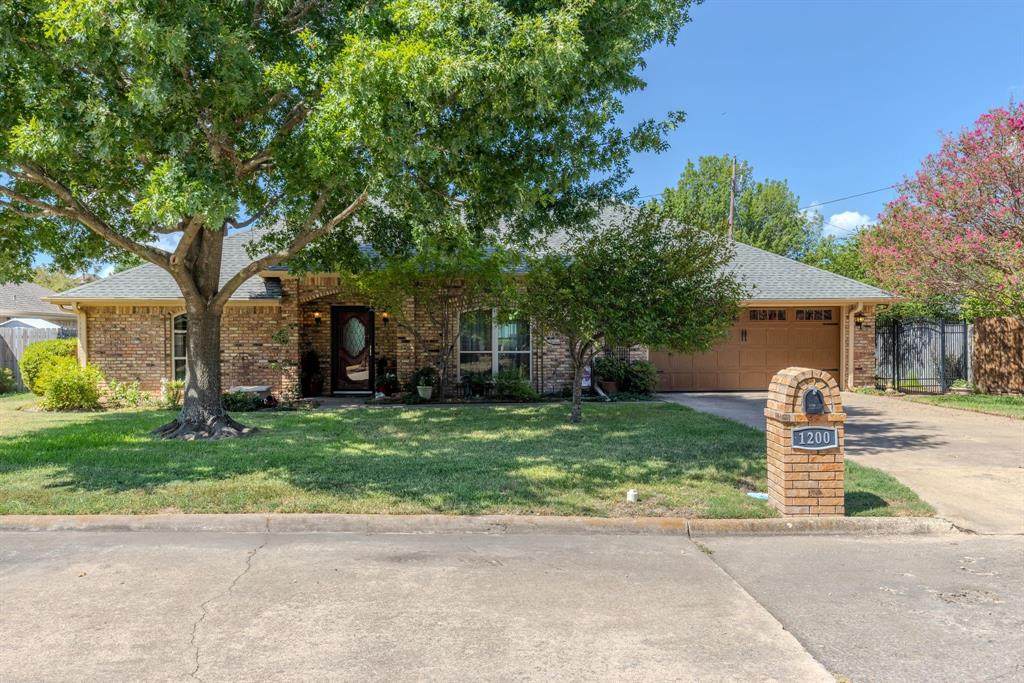
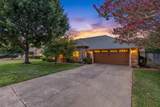
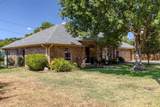
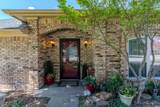
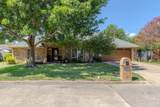
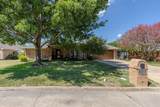
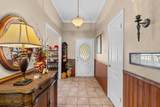
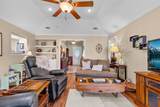
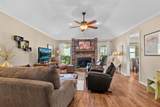
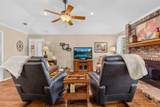
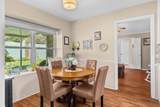
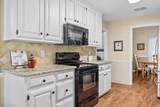
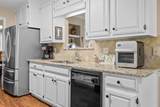
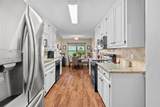
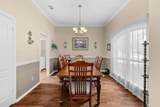
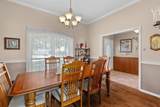
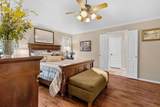
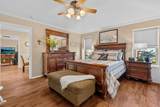
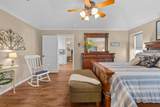
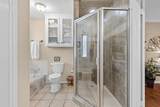
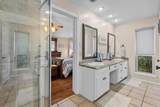
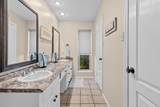
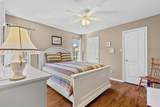
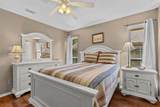
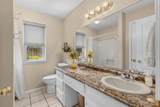
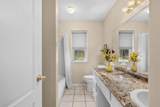
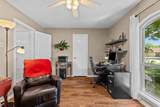
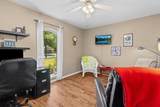
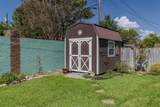
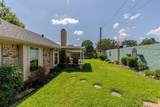
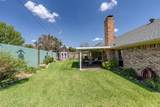
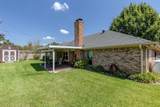
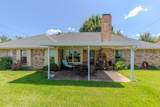
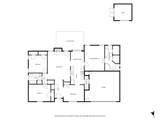
Welcome home to a beautifully cared-for Chicago brick home where comfort, style, and an easygoing lifestyle come together. Tucked into the newer section of an established Sulphur Springs neighborhood, this inviting 3-bedroom, 2-bath home offers the kind of setting that makes you feel at home the moment you arrive.Inside, you'll find a thoughtfully designed split-bedroom floor plan with raised ceilings, crown molding, and an abundance of natural light. The spacious kitchen features granite countertops and opens to a welcoming breakfast area, while a separate dining room provides the perfect setting for family dinners or entertaining friends. The living room invites you to slow down and relax beside the warm glow of the gas-log fireplace. Luxury vinyl plank flooring and updated windows add both beauty and peace of mind, while the primary suite offers a private retreat complete with a beautifully tiled shower and separate tub.Step outside and you'll appreciate how easy this home is to enjoy. The full sprinkler system keeps the lush St. Augustine grass looking its best, while easy-care landscaping gives you a beautiful yard without endless upkeep. It's the perfect place for morning coffee, weekend gatherings, or simply enjoying a quiet evening at home. There is also a small shed for storage or hobbies.And the location makes everyday life even better. Parks and walking trails are close by, while the charming boutiques, restaurants, shopping, and community life of downtown Sulphur Springs are just minutes away.This is more than a well-maintained house—it’s a home ready for its next chapter. If you're looking for a place where you can unpack, settle in, entertain, relax, and truly enjoy the lifestyle you've worked for, this one is ready to welcome you home.
-
3BEDS
-
0.17ACRES
-
2BATHS
-
01/2 BATHS
-
1,732SQFT
-
$176$/SQFT
School Information
Description
Welcome home to a beautifully cared-for Chicago brick home where comfort, style, and an easygoing lifestyle come together. Tucked into the newer section of an established Sulphur Springs neighborhood, this inviting 3-bedroom, 2-bath home offers the kind of setting that makes you feel at home the moment you arrive.Inside, you'll find a thoughtfully designed split-bedroom floor plan with raised ceilings, crown molding, and an abundance of natural light. The spacious kitchen features granite countertops and opens to a welcoming breakfast area, while a separate dining room provides the perfect setting for family dinners or entertaining friends. The living room invites you to slow down and relax beside the warm glow of the gas-log fireplace. Luxury vinyl plank flooring and updated windows add both beauty and peace of mind, while the primary suite offers a private retreat complete with a beautifully tiled shower and separate tub.Step outside and you'll appreciate how easy this home is to enjoy. The full sprinkler system keeps the lush St. Augustine grass looking its best, while easy-care landscaping gives you a beautiful yard without endless upkeep. It's the perfect place for morning coffee, weekend gatherings, or simply enjoying a quiet evening at home. There is also a small shed for storage or hobbies.And the location makes everyday life even better. Parks and walking trails are close by, while the charming boutiques, restaurants, shopping, and community life of downtown Sulphur Springs are just minutes away.This is more than a well-maintained house—it’s a home ready for its next chapter. If you're looking for a place where you can unpack, settle in, entertain, relax, and truly enjoy the lifestyle you've worked for, this one is ready to welcome you home.
© 2026 North Texas Real Estate Information Systems. All rights reserved. IDX information is provided exclusively for consumers' personal, non-commercial use and may not be used for any purpose other than to identify prospective properties consumers may be interested in purchasing. Information is deemed reliable but is not guaranteed accurate by the MLS or Berkshire Hathaway HomeServices PenFed Realty Texas. The data relating to real estate for sale or lease on this web site comes in part from NTREIS. Real estate listings held by brokerage firms other than Berkshire Hathaway HomeServices PenFed Realty Texas are marked with the NTREIS logo or an abbreviated logo and detailed information about them includes the name of the listing broker. Data last updated 2026-10-08T09:44:44.64.
 Listing information © 2026 North Texas Real Estate Information System.