















Description
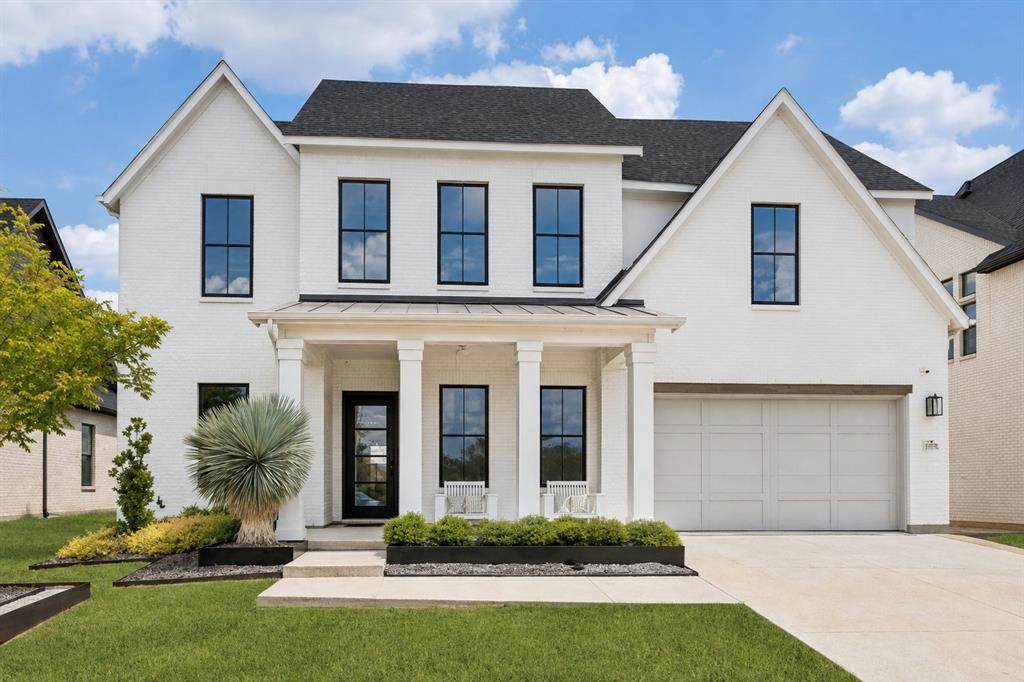
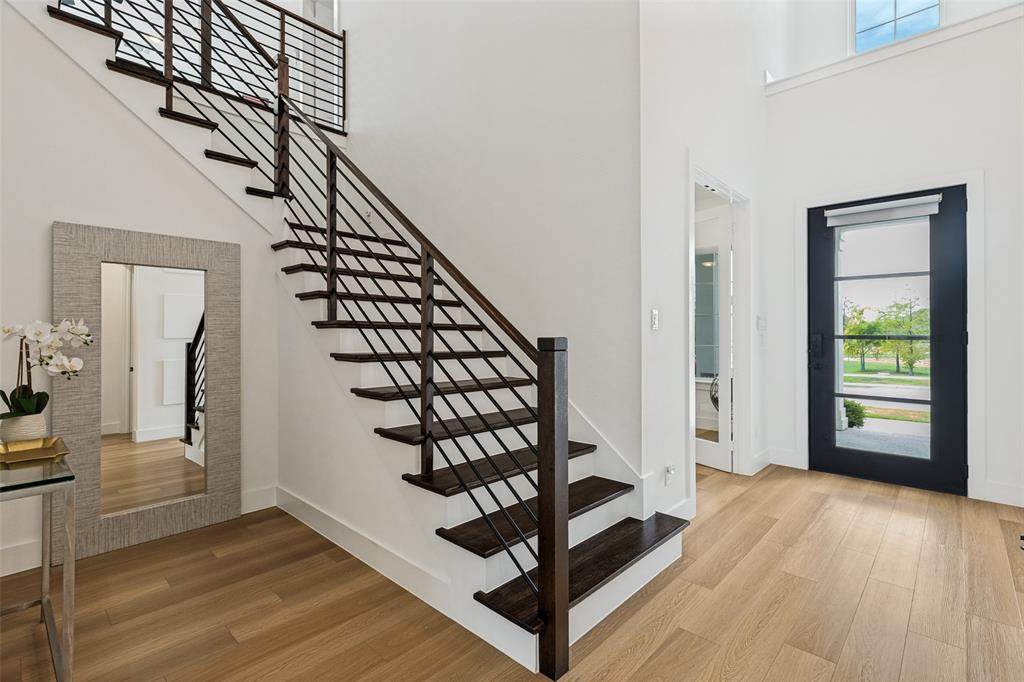
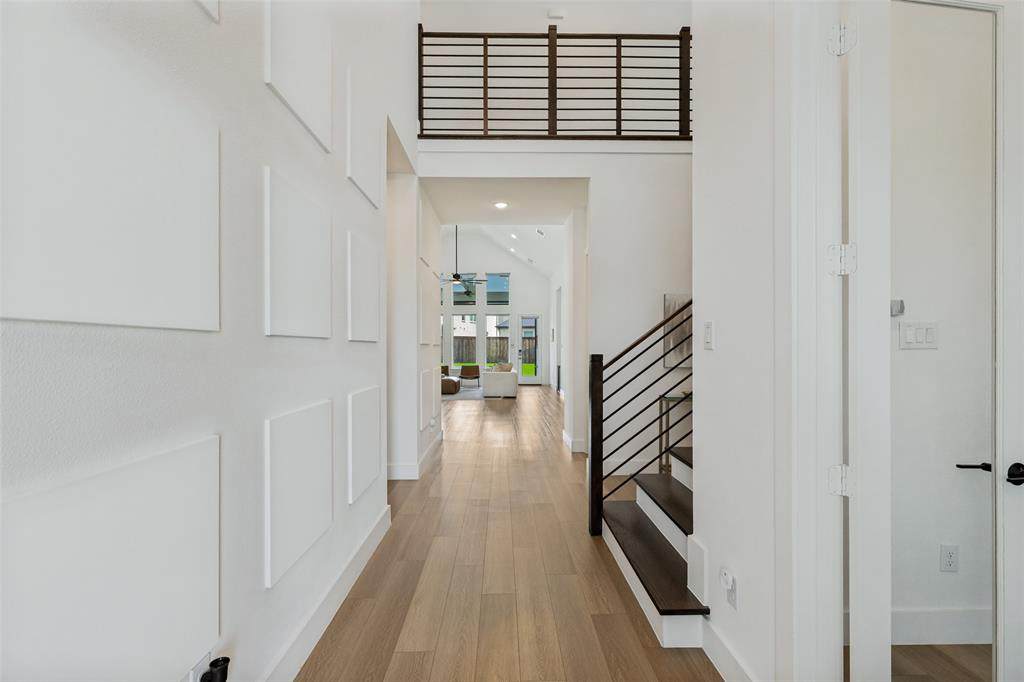
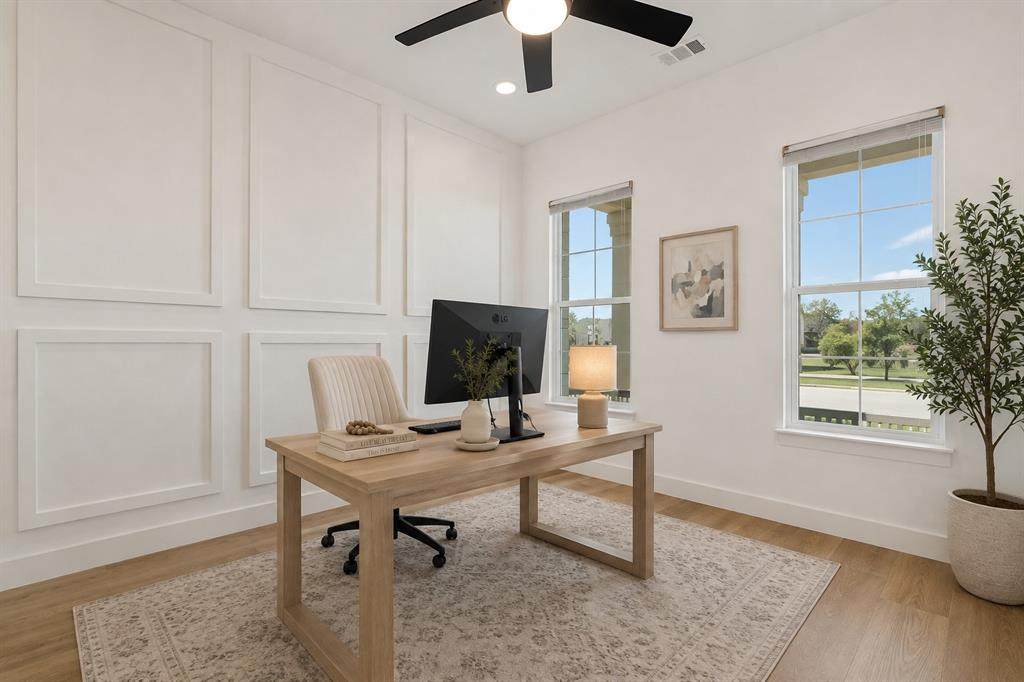
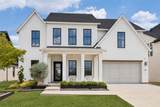
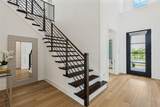
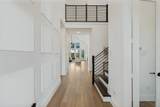
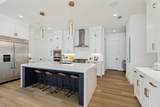
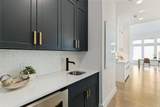
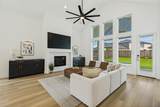
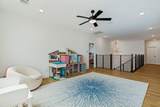
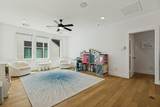
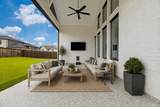
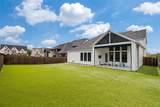
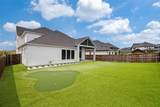
Stunning, Like-New Southgate Home Loaded with Luxury Upgrades in Sought-After Northwood Manor! Ideally situated next to the neighborhood park, greenbelt and walking trails, this exceptional home is also within walking or golf-carting distance of the highly anticipated Fields West luxury retail and dining development and less than 2 miles from the PGA. The thoughtfully designed floor plan truly has it all, featuring 5 spacious bedrooms, each with a private bath, a dedicated study, first-floor guest suite and abundant storage throughout. The open-concept interior showcases soaring ceilings, beautiful white oak hardwood floors and dramatic floor-to-ceiling windows that fill the home with natural light. At the heart of the home, the gourmet kitchen features an oversized island, abundant cabinetry, butler’s pantry, built-in refrigerator and large walk-in pantry. An additional first-floor flex space offers endless possibilities as a playroom, oversized mudroom or second media room. The private primary suite overlooks the backyard and features an incredible spa-like bath. Upstairs, the well-designed layout continues with a spacious game room, dedicated media room and 3 generously sized bedrooms, all with walk-in closets and private baths. Step outside to an expansive turfed backyard complete with a putting green and oversized outdoor living area featuring a fireplace and motorized solar shades—perfect for year-round entertaining. Additional highlights include a 3-car garage, electric blinds throughout and a 26kW whole-home generator. Walking distance of highly acclaimed Newman Elementary!
-
5BEDS
-
0.2ACRES
-
5BATHS
-
11/2 BATHS
-
4,281SQFT
-
$274$/SQFT
School Information
Description
Stunning, Like-New Southgate Home Loaded with Luxury Upgrades in Sought-After Northwood Manor! Ideally situated next to the neighborhood park, greenbelt and walking trails, this exceptional home is also within walking or golf-carting distance of the highly anticipated Fields West luxury retail and dining development and less than 2 miles from the PGA. The thoughtfully designed floor plan truly has it all, featuring 5 spacious bedrooms, each with a private bath, a dedicated study, first-floor guest suite and abundant storage throughout. The open-concept interior showcases soaring ceilings, beautiful white oak hardwood floors and dramatic floor-to-ceiling windows that fill the home with natural light. At the heart of the home, the gourmet kitchen features an oversized island, abundant cabinetry, butler’s pantry, built-in refrigerator and large walk-in pantry. An additional first-floor flex space offers endless possibilities as a playroom, oversized mudroom or second media room. The private primary suite overlooks the backyard and features an incredible spa-like bath. Upstairs, the well-designed layout continues with a spacious game room, dedicated media room and 3 generously sized bedrooms, all with walk-in closets and private baths. Step outside to an expansive turfed backyard complete with a putting green and oversized outdoor living area featuring a fireplace and motorized solar shades—perfect for year-round entertaining. Additional highlights include a 3-car garage, electric blinds throughout and a 26kW whole-home generator. Walking distance of highly acclaimed Newman Elementary!
© 2026 North Texas Real Estate Information Systems. All rights reserved. IDX information is provided exclusively for consumers' personal, non-commercial use and may not be used for any purpose other than to identify prospective properties consumers may be interested in purchasing. Information is deemed reliable but is not guaranteed accurate by the MLS or Berkshire Hathaway HomeServices PenFed Realty Texas. The data relating to real estate for sale or lease on this web site comes in part from NTREIS. Real estate listings held by brokerage firms other than Berkshire Hathaway HomeServices PenFed Realty Texas are marked with the NTREIS logo or an abbreviated logo and detailed information about them includes the name of the listing broker. Data last updated 2026-10-07T11:45:59.95.
 Listing information © 2026 North Texas Real Estate Information System.