


Description
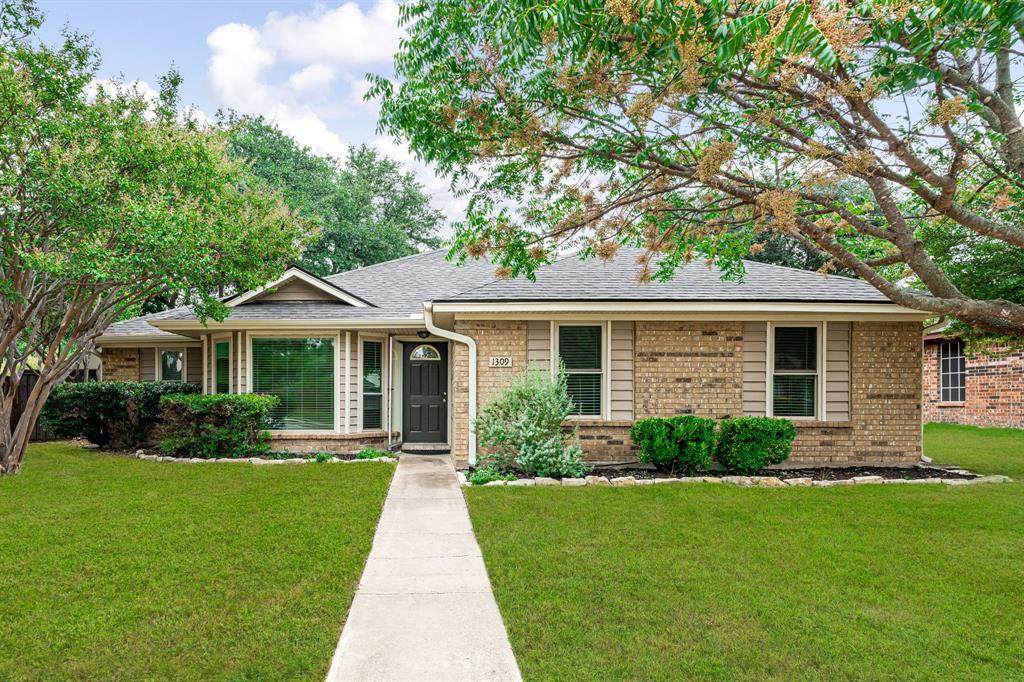
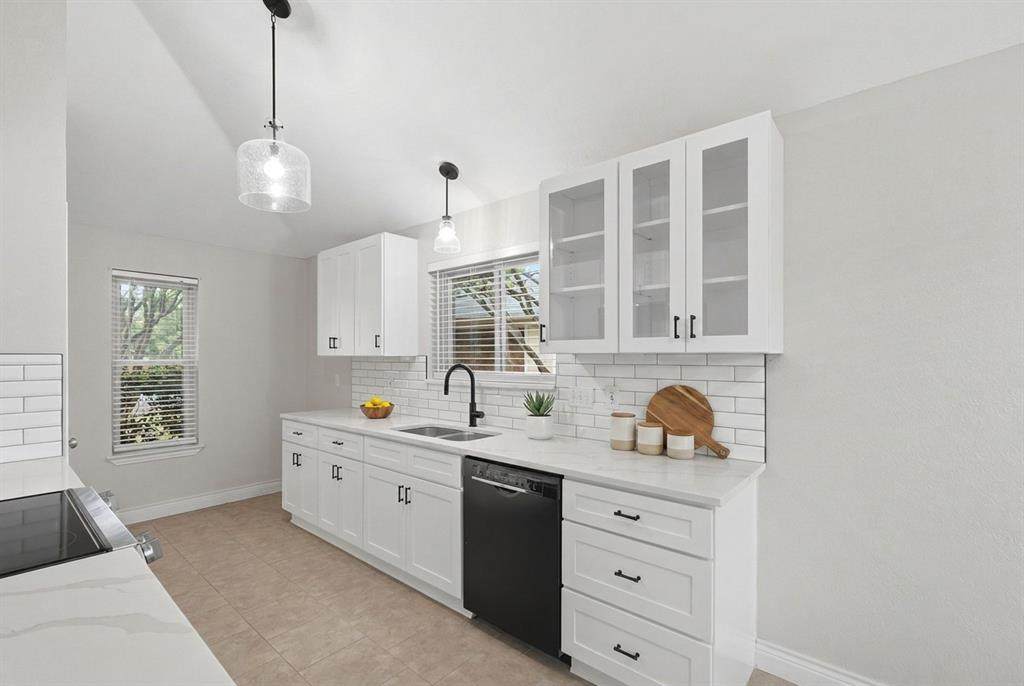
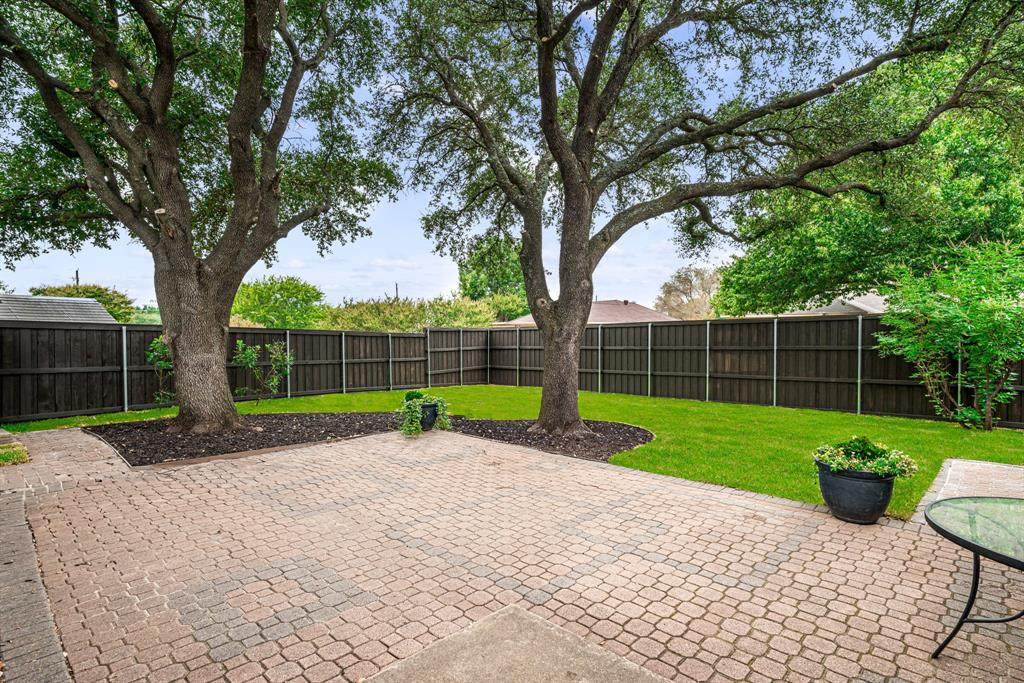
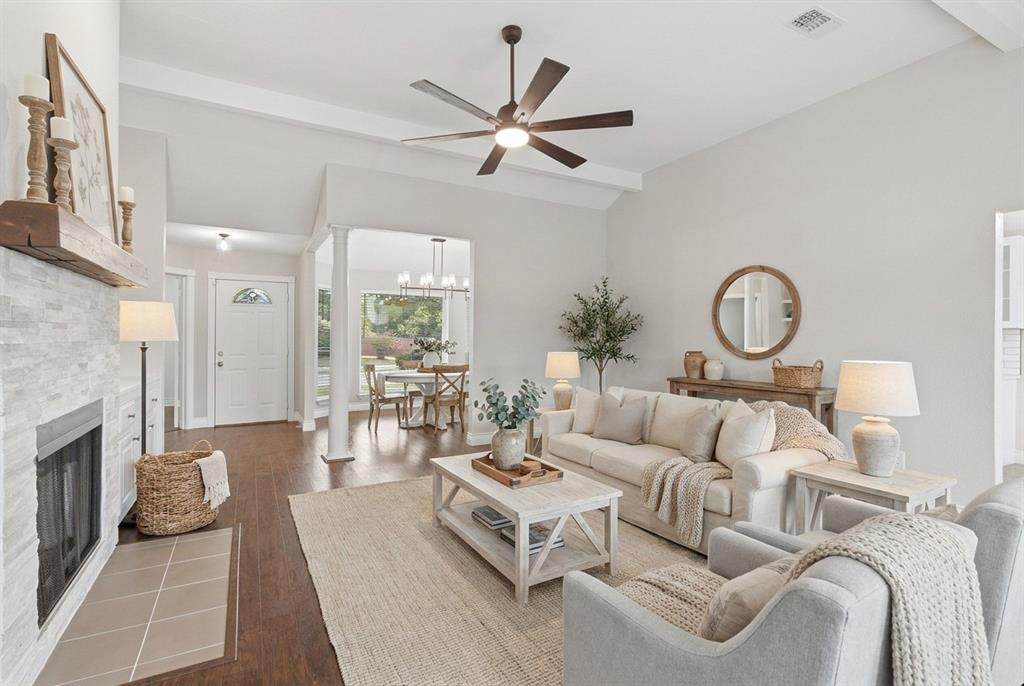
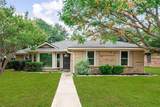
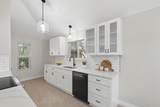
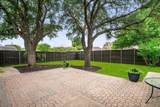
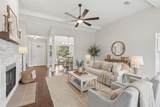
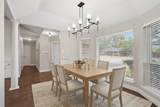
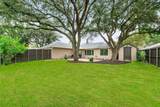
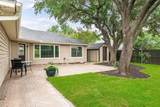
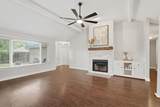
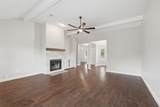
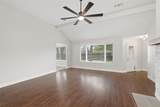
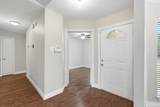
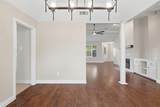
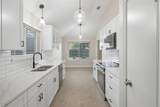
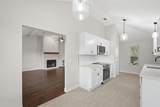
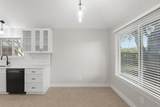
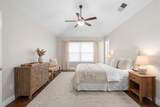
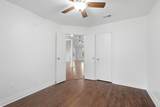
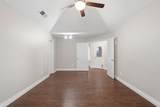
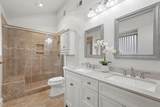
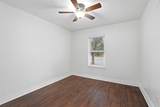
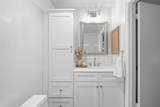
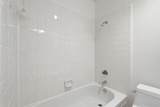
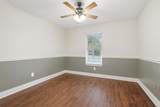
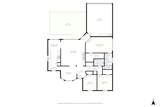
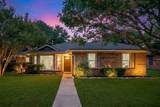
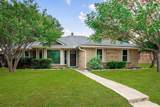
Welcome home to a place that feels like a retreat, from the charming curb appeal to the private backyard that invites you to stay awhile. Step inside and you will find thoughtfully updated spaces made for real life, whether that is gathering with family, hosting friends, or simply unwinding after a long day. The kitchen is the heart of it all, featuring beautiful quartz countertops, crisp white cabinets with select glass inserts, fresh subway tile backsplash, stainless steel appliances and Bosch dishwasher. In the living room, a wood-burning fireplace with stone accents and a warm wood mantel sets the cozy tone. Quality built-in cabinetry topped with quartz adds both style and storage for the living room. Fresh paint, updated designer lighting, and carpet-free flooring tie everything together for a clean, cohesive feel. The spacious primary suite is your own private escape, complete with an ensuite bath featuring dual sinks and a large walk-in shower with a rimless sliding glass door. Two additional bedrooms down the hall share an updated full bath, offering comfortable space for family or guests. Outside, mature trees shade the large, private backyard, creating a peaceful setting for play, gardening, or entertaining. A new board-on-board wood fence with metal posts provides privacy, and a handy storage shed keeps outdoor essentials organized. The oversized garage is a welcome bonus with built-in storage, a workbench area, and a recently replaced insulated garage door. Other recent updates include a new roof and rain gutters in 2026, plus a WiFi-capable Lennox HVAC system for year-round comfort (2018). And with NO HOA and easy access to major thoroughfares, restaurants, shopping, and entertainment, this inviting Allen home delivers everyday comfort in a location that keeps you connected.
-
3BEDS
-
0.19ACRES
-
2BATHS
-
01/2 BATHS
-
1,611SQFT
-
$233$/SQFT
School Information
Description
Welcome home to a place that feels like a retreat, from the charming curb appeal to the private backyard that invites you to stay awhile. Step inside and you will find thoughtfully updated spaces made for real life, whether that is gathering with family, hosting friends, or simply unwinding after a long day. The kitchen is the heart of it all, featuring beautiful quartz countertops, crisp white cabinets with select glass inserts, fresh subway tile backsplash, stainless steel appliances and Bosch dishwasher. In the living room, a wood-burning fireplace with stone accents and a warm wood mantel sets the cozy tone. Quality built-in cabinetry topped with quartz adds both style and storage for the living room. Fresh paint, updated designer lighting, and carpet-free flooring tie everything together for a clean, cohesive feel. The spacious primary suite is your own private escape, complete with an ensuite bath featuring dual sinks and a large walk-in shower with a rimless sliding glass door. Two additional bedrooms down the hall share an updated full bath, offering comfortable space for family or guests. Outside, mature trees shade the large, private backyard, creating a peaceful setting for play, gardening, or entertaining. A new board-on-board wood fence with metal posts provides privacy, and a handy storage shed keeps outdoor essentials organized. The oversized garage is a welcome bonus with built-in storage, a workbench area, and a recently replaced insulated garage door. Other recent updates include a new roof and rain gutters in 2026, plus a WiFi-capable Lennox HVAC system for year-round comfort (2018). And with NO HOA and easy access to major thoroughfares, restaurants, shopping, and entertainment, this inviting Allen home delivers everyday comfort in a location that keeps you connected.
© 2026 North Texas Real Estate Information Systems. All rights reserved. IDX information is provided exclusively for consumers' personal, non-commercial use and may not be used for any purpose other than to identify prospective properties consumers may be interested in purchasing. Information is deemed reliable but is not guaranteed accurate by the MLS or Berkshire Hathaway HomeServices PenFed Realty Texas. The data relating to real estate for sale or lease on this web site comes in part from NTREIS. Real estate listings held by brokerage firms other than Berkshire Hathaway HomeServices PenFed Realty Texas are marked with the NTREIS logo or an abbreviated logo and detailed information about them includes the name of the listing broker. Data last updated 2026-10-08T08:43:31.327.
 Listing information © 2026 North Texas Real Estate Information System.