Skip To Content

1312 Grinnell Drive

Richardson, TX 75081
  • $365,000
  • STATUS: Active
  • ON SITE: 41 Days
  • MLS #: 21379228
$365,000
  • 4
    BEDS
  • 0.21
    ACRES
  • 2
    BATHS
  • 0
    1/2 BATHS
  • 1,672
    SQFT
  • $218
    $/SQFT
Neighborhood:
Type:
Single-Family Home
Built:
1970
County:
Area:

School Information

Elementary School:
High School:
School District:
Offered by Shaun Walding of RE/MAX DFW Associates: 214-818-4147.

Description

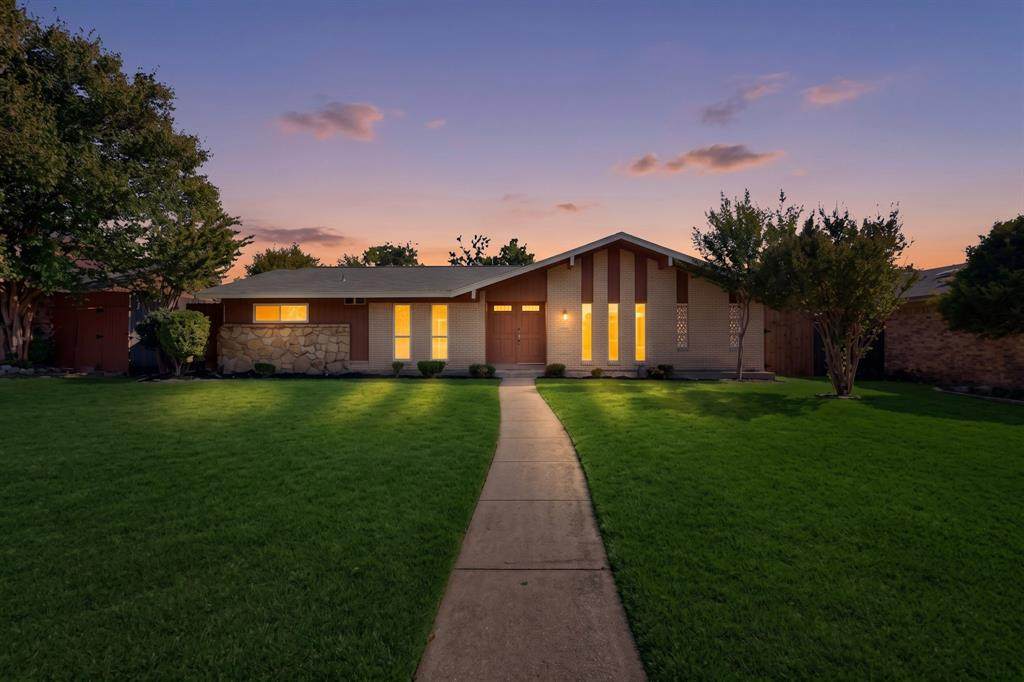
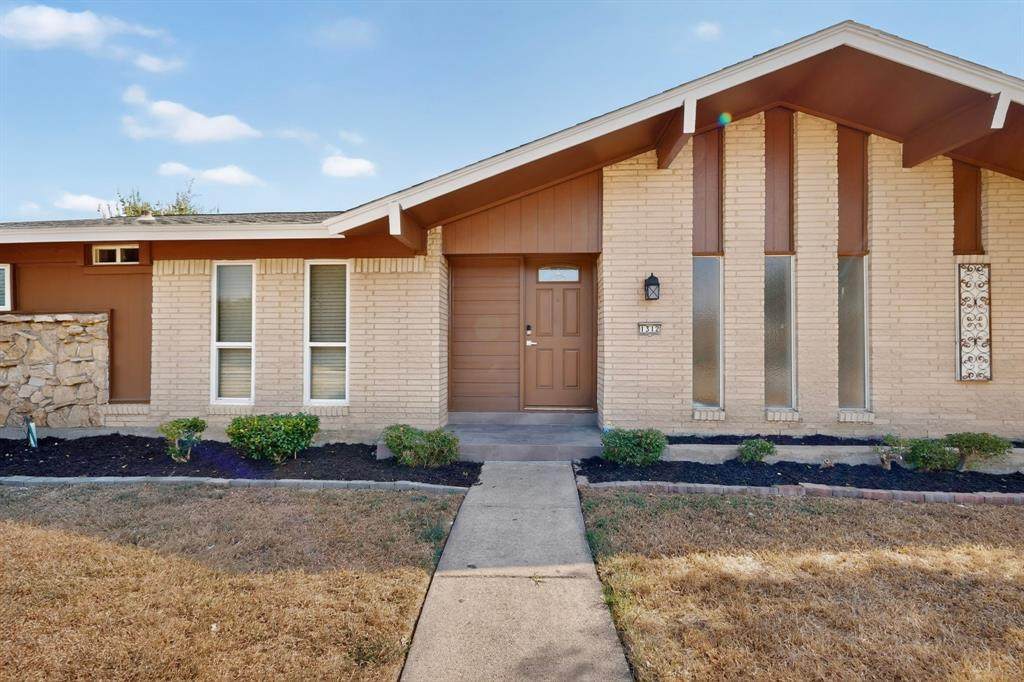
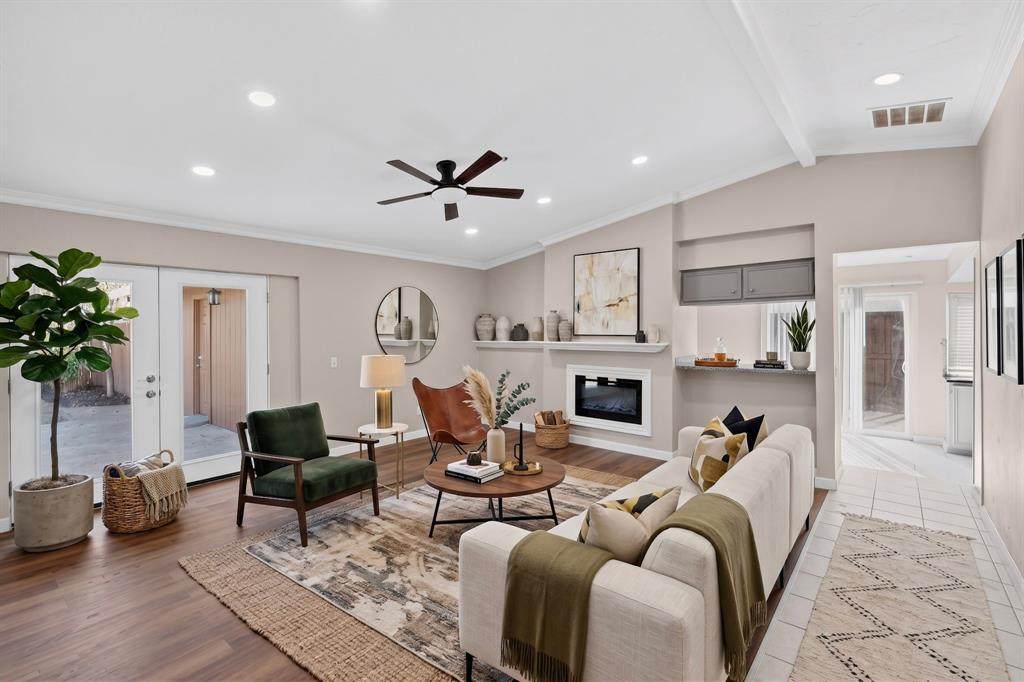
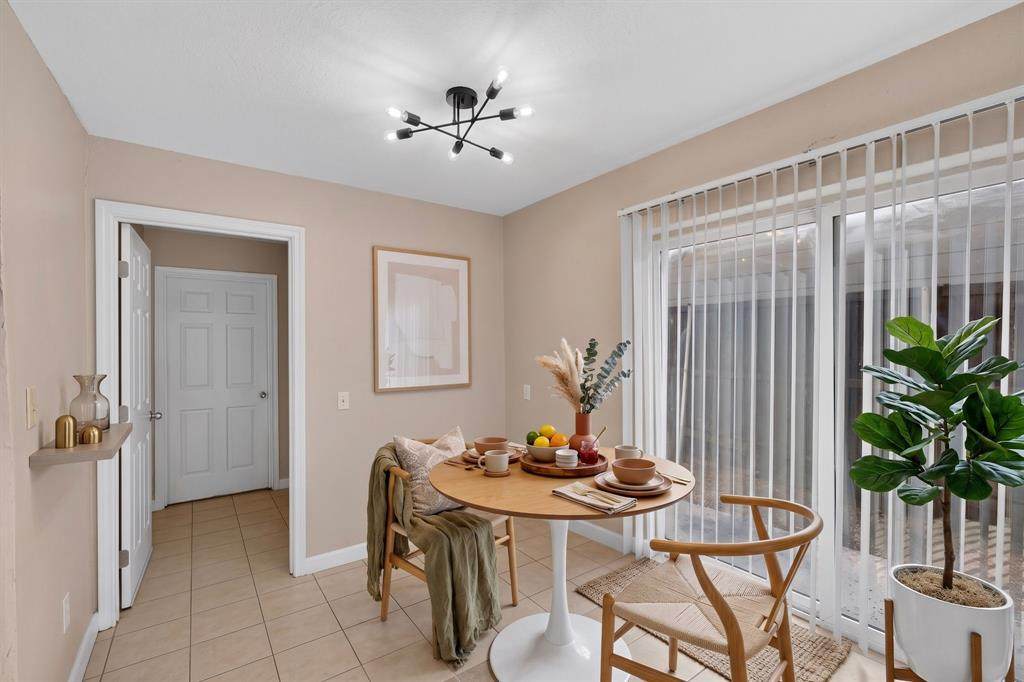
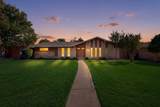
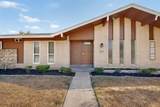
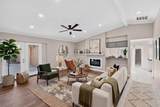
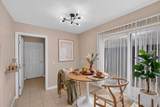
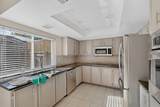
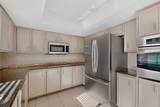
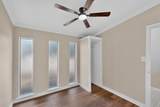
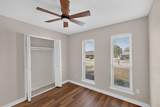
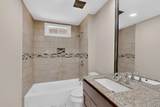
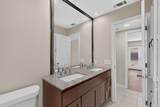
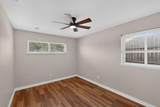
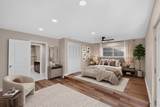
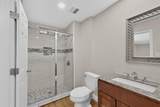
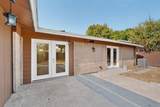
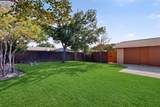
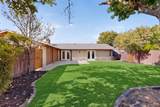
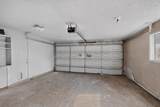
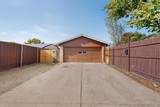
This well-maintained mid-century home is situated near Glenville Park in RISD. It is light and bright throughout, showcasing fresh paint and new luxury vinyl plank flooring. The spacious living room features a vaulted ceiling, a fireplace, and new French doors that lead to the backyard. The breakfast area provides sliding glass door access to a separate side yard. The kitchen includes granite countertops, plenty of cabinetry, and stainless steel appliances. There are three guest bedrooms and an oversized primary bedroom that offers space for a seating area, along with an attached en suite bath that has an updated subway tile shower. The large fenced backyard, three-year-old air conditioning unit, two-car attached garage, and a sought-after location near schools, parks, restaurants, and shopping make this home a great find.

Monthly Payment Calculator


© 2026 North Texas Real Estate Information Systems. All rights reserved. IDX information is provided exclusively for consumers' personal, non-commercial use and may not be used for any purpose other than to identify prospective properties consumers may be interested in purchasing. Information is deemed reliable but is not guaranteed accurate by the MLS or Berkshire Hathaway HomeServices PenFed Realty Texas. The data relating to real estate for sale or lease on this web site comes in part from NTREIS. Real estate listings held by brokerage firms other than Berkshire Hathaway HomeServices PenFed Realty Texas are marked with the NTREIS logo or an abbreviated logo and detailed information about them includes the name of the listing broker. Data last updated 2026-10-16T23:43:53.727.
www.rhodesteamtexas.com/homes/180920796
Print Image

1312 Grinnell Drive Richardson, TX 75081

  • Price: $365,000
  • Status: Active
  • On Site: 41 Days
  • MLS #: 21379228
4
Beds
2
Baths
0
½ Baths
0.21
Acres
1,672
SQFT
$218
$/SQFT
1970
Built
Neighborhood:
Town North Park 02
County:
Dallas
Area:
Richardson
Elementary School:
Harben
High School:
Berkner
School District:
Richardson ISD
Property Description
This well-maintained mid-century home is situated near Glenville Park in RISD. It is light and bright throughout, showcasing fresh paint and new luxury vinyl plank flooring. The spacious living room features a vaulted ceiling, a fireplace, and new French doors that lead to the backyard. The breakfast area provides sliding glass door access to a separate side yard. The kitchen includes granite countertops, plenty of cabinetry, and stainless steel appliances. There are three guest bedrooms and an oversized primary bedroom that offers space for a seating area, along with an attached en suite bath that has an updated subway tile shower. The large fenced backyard, three-year-old air conditioning unit, two-car attached garage, and a sought-after location near schools, parks, restaurants, and shopping make this home a great find.
Exterior Features

Carport Spaces 0 Construction Brick Covered Spaces 2 Fencing Wood Foundation Slab Housing Type Single Detached Lot Description Few TreesInterior LotLandscapedLrg. Backyard GrassSubdivision Parking Or Garage ConcreteDrivewayGarageGarage Door OpenerGarage Faces RearGarage Single DoorInside EntranceOn Street Patio And Porch Features CoveredFront PorchPatio Pool On Property No Roof Composition Style Mid-Century ModernTraditional Waterfront YN No

Interior Features

Appliances DishwasherDisposalElectric CooktopElectric OvenMicrowaveRefrigerator Attached Garage Yes Basement No Cooling Ceiling Fan(s)Central AirElectric Dining Areas 1 Fireplace Features ElectricLiving Room Fireplaces 1 Flooring Luxury Vinyl Plank Garage Yes Garage Length 20 Garage Width 20 Handicap YN No Heating CentralElectricFireplace(s) Interior Features Built-in FeaturesCable TV AvailableDecorative LightingGranite CountersHigh Speed Internet AvailableVaulted Ceiling(s)Walk-In Closet(s) Laundry Features Electric Dryer HookupUtility RoomFull Size W/D AreaDryer Hookup Living Areas 1 Rooms Living Room (1 Level) Breakfast Room (1 Level) Kitchen (1 Level) Bedroom (1 Level) Bedroom (1 Level) Bedroom-Primary (1 Level) Utility Room (1 Level) Bedroom (1 Level) Window Features Window Coverings

Property Features

Construction Status Preowned Green Certification Thermostat HOA None Junior High School Name Liberty Levels One Listing Terms CashConventionalFHAVA Loan Municipal Utility District No Possession Closing/Funding Property Attached No Property Type Single Family Residence Unexempt Taxes 7698 Utilities AlleyCable AvailableCity SewerCity WaterConcreteCurbsElectricity AvailableElectricity ConnectedIndividual Water MeterSidewalk Will Subdivide No

North Texas Real Estate Information Systems MLS logo Listing information © 2026 North Texas Real Estate Information System.


© 2026 North Texas Real Estate Information Systems. All rights reserved. IDX information is provided exclusively for consumers' personal, non-commercial use and may not be used for any purpose other than to identify prospective properties consumers may be interested in purchasing. Information is deemed reliable but is not guaranteed accurate by the MLS or Berkshire Hathaway HomeServices PenFed Realty Texas. The data relating to real estate for sale or lease on this web site comes in part from NTREIS. Real estate listings held by brokerage firms other than Berkshire Hathaway HomeServices PenFed Realty Texas are marked with the NTREIS logo or an abbreviated logo and detailed information about them includes the name of the listing broker. Data last updated 2026-10-16T23:43:53.727.
 
https://bt-photos.global.ssl.fastly.net/ntreis/orig_boomver_1_21379228-2.jpg https://bt-photos.global.ssl.fastly.net/ntreis/orig_boomver_1_21379228-2.jpg https://bt-photos.global.ssl.fastly.net/ntreis/orig_boomver_1_21379228-2.jpg
Logo
Berkshire Hathaway HomeServices PenFed Realty Texas
3624 Long Prairie Road, Suite 100
Flower Mound TX, 75022
Offered by Shaun Walding of RE/MAX DFW Associates: 214-818-4147.