




Skip To Content

1312 Sundance Lane

Justin, TX 76247
  • $549,900
  • STATUS: Active
  • ON SITE: 31 Days
  • MLS #: 21385130
UPDATED: 61 min ago
$549,900
  • 4
    BEDS
  • 0.13
    ACRES
  • 3
    BATHS
  • 0
    1/2 BATHS
  • 3,301
    SQFT
  • $167
    $/SQFT
Neighborhood:
Type:
Single-Family Home
Built:
2026
County:
Area:

School Information

Elementary School:
High School:
School District:
Offered by Stephen Brooks of Royal Realty, Inc.: 214-750-6528.

Description

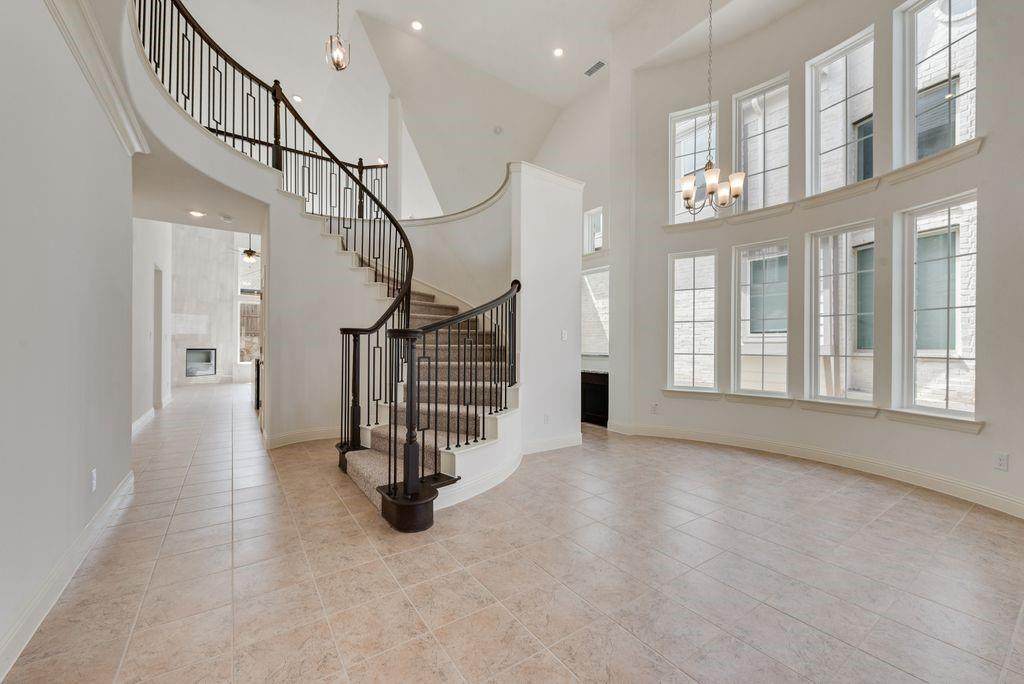
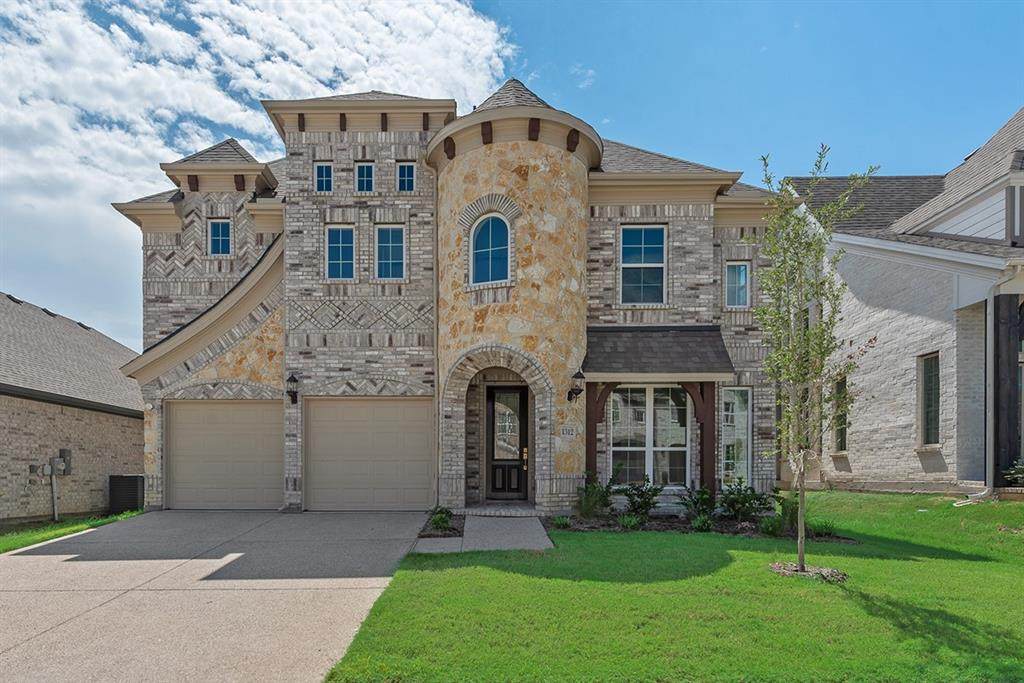
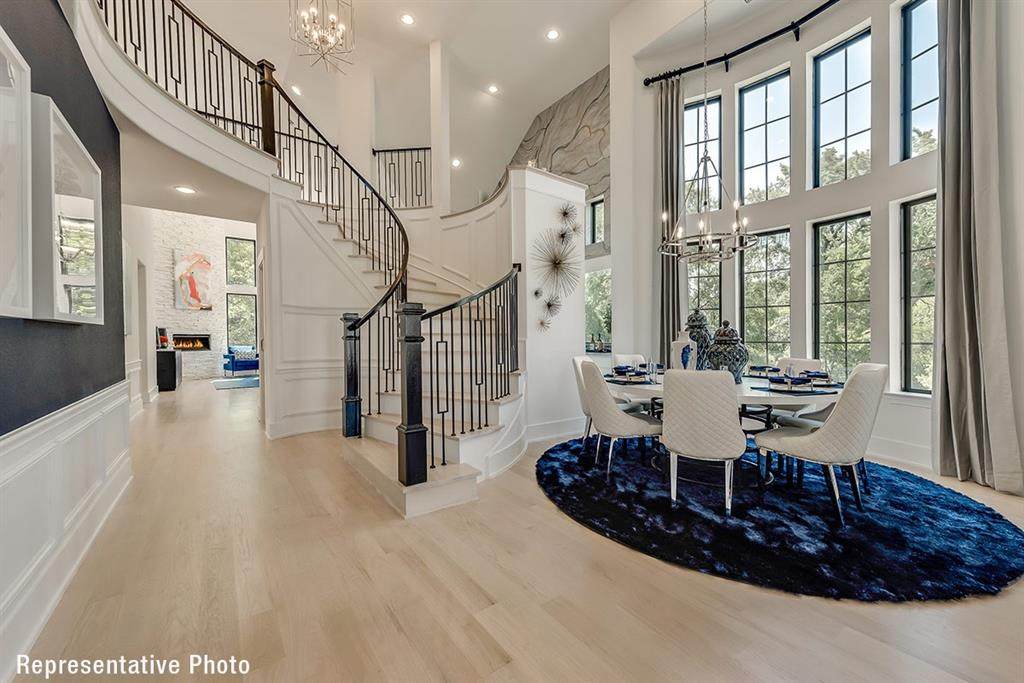
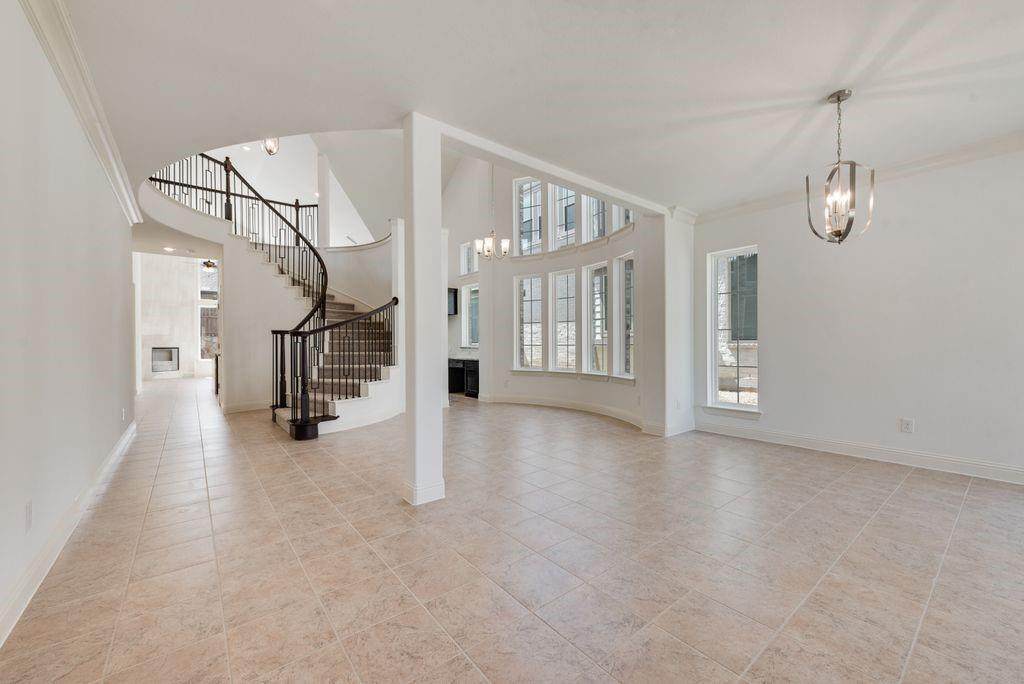
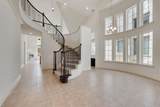
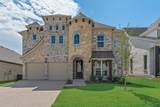
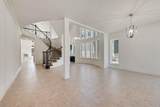
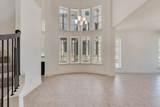
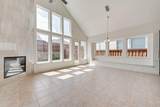
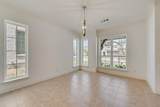
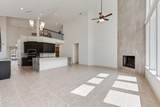
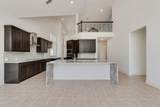
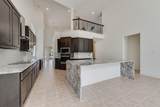
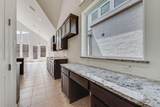
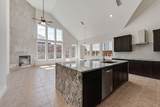
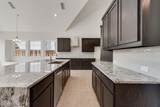
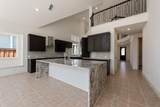
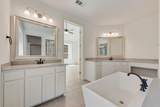
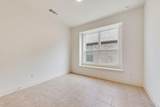
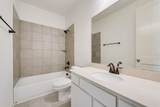
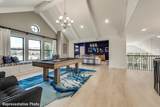
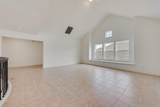
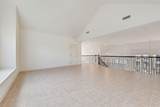
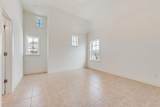
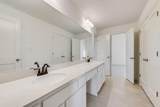
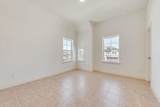
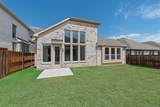
Grand Homes for sale in Justin Crossing —where there’s no MUD nor PID tax. Set in a neighborhood that features a park, playground, dog park, and scenic trails leading to Reatta Park. The spacious & open concept home has a curved staircase adorned with wrought iron balusters extending upstairs. Inside, enjoy the elegance of 8-foot doors downstairs and lots of tile floors. The vaulted family room includes a fireplace and opens to the gourmet kitchen, perfect for relaxing or entertaining. Formal living & dining greet you with a butler’s pantry connecting to the kitchen. The open-concept kitchen is ideal for family gatherings, complete with classic Shaker cabinets, Omegastone slab countertops, stainless steel appliances, herringbone tile backsplash, pantry, butler’s pantry, and a spacious island with modern waterfall sides. A guest suite is conveniently located on the main floor can also be a private home office. Upstairs you'll find a game room & 2 additional bedrooms for the kids. The cathedral vaulted primary suite features a free standing garden tub, double vanities, and a decorative tile shower. Located in the highly regarded Northwest ISD, this Energy Star certified home also includes R-38 insulation and a radiant barrier roof for greater efficiency and comfort year-round. Don’t miss this opportunity to own a brand-new home in a growing community.

Monthly Payment Calculator


© 2026 North Texas Real Estate Information Systems. All rights reserved. IDX information is provided exclusively for consumers' personal, non-commercial use and may not be used for any purpose other than to identify prospective properties consumers may be interested in purchasing. Information is deemed reliable but is not guaranteed accurate by the MLS or Berkshire Hathaway HomeServices PenFed Realty Texas. The data relating to real estate for sale or lease on this web site comes in part from NTREIS. Real estate listings held by brokerage firms other than Berkshire Hathaway HomeServices PenFed Realty Texas are marked with the NTREIS logo or an abbreviated logo and detailed information about them includes the name of the listing broker. Data last updated 2026-10-14T20:44:26.603.
www.rhodesteamtexas.com/homes/181145520
Print Image

1312 Sundance Lane Justin, TX 76247

  • Price: $549,900
  • Status: Active
  • On Site: 31 Days
  • Updated: 61 min ago
  • MLS #: 21385130
4
Beds
3
Baths
0
½ Baths
0.13
Acres
3,301
SQFT
$167
$/SQFT
2026
Built
Neighborhood:
Justin Crossing
County:
Denton
Area:
Justin
Elementary School:
Justin
High School:
Northwest
School District:
NORTHWEST ISD
Property Description
Grand Homes for sale in Justin Crossing —where there’s no MUD nor PID tax. Set in a neighborhood that features a park, playground, dog park, and scenic trails leading to Reatta Park. The spacious & open concept home has a curved staircase adorned with wrought iron balusters extending upstairs. Inside, enjoy the elegance of 8-foot doors downstairs and lots of tile floors. The vaulted family room includes a fireplace and opens to the gourmet kitchen, perfect for relaxing or entertaining. Formal living & dining greet you with a butler’s pantry connecting to the kitchen. The open-concept kitchen is ideal for family gatherings, complete with classic Shaker cabinets, Omegastone slab countertops, stainless steel appliances, herringbone tile backsplash, pantry, butler’s pantry, and a spacious island with modern waterfall sides. A guest suite is conveniently located on the main floor can also be a private home office. Upstairs you'll find a game room & 2 additional bedrooms for the kids. The cathedral vaulted primary suite features a free standing garden tub, double vanities, and a decorative tile shower. Located in the highly regarded Northwest ISD, this Energy Star certified home also includes R-38 insulation and a radiant barrier roof for greater efficiency and comfort year-round. Don’t miss this opportunity to own a brand-new home in a growing community.
Exterior Features

Carport Spaces 0 Construction BrickRadiant BarrierRock/Stone Covered Spaces 2 Exterior Features Rain Gutters Fencing Wood Foundation Slab Housing Type Single Detached Lot Description LandscapedSprinkler SystemSubdivision Lot Dimensions 50 x 115 Parking Or Garage Garage Door OpenerGarage Faces FrontKitchen Level Pool On Property No Roof Composition Waterfront YN No

Interior Features

Appliances DishwasherDisposalElectric CooktopElectric OvenMicrowaveVented Exhaust Fan Attached Garage Yes Basement No Cooling Ceiling Fan(s)Central AirElectricZoned Dining Areas 2 Fireplace Features ElectricFamily Room Fireplaces 1 Flooring Ceramic Tile Garage Yes Garage Length 20 Garage Width 20 Handicap YN No Heating CentralElectricFireplace(s)Zoned Interior Features Cable TV AvailableCathedral Ceiling(s)Flat Screen WiringHigh Speed Internet AvailableOpen FloorplanVaulted Ceiling(s) Laundry Features Utility RoomFull Size W/D Area Living Areas 3 Rooms Family Room (1 Level) Kitchen (1 Level) Bedroom-Primary (1 Level) Game Room (2 Level) Bedroom (2 Level) Bedroom (2 Level) Living Room (1 Level) Guest Suite (1 Level)

Property Features

Alarm Or Security Type Security LightsSecurity SystemSmoke Detector(s) Barns1 0 Common Features GreenbeltJogging Path/Bike PathParkPlaygroundSidewalksOther Construction Status New Construction - Complete Exclusions As built square footage may vary from plan. Square footage is approximateplease verify. Green Certification 12 inch+ Attic InsulationAppliancesDrought Tolerant PlantsEnhanced Air FiltrationHVACRain / Freeze SensorsThermostatWindows HOA Mandatory Hoa Billing Freq Annually Hoa Dues 550 Hoa Includes Full Use of FacilitiesMaintenance GroundsManagement Fees HOAManagement Company HOA HOAManagement Company Phone 972-387-6087 Levels Two Municipal Utility District No Possession Closing/Funding Property Attached No Property Type Single Family Residence Restrictions Deed Special Notes Deed Restrictions Utilities All Weather RoadCity SewerCity WaterCommunity MailboxConcreteCurbsSidewalkUnderground Utilities Will Subdivide No

North Texas Real Estate Information Systems MLS logo Listing information © 2026 North Texas Real Estate Information System.


© 2026 North Texas Real Estate Information Systems. All rights reserved. IDX information is provided exclusively for consumers' personal, non-commercial use and may not be used for any purpose other than to identify prospective properties consumers may be interested in purchasing. Information is deemed reliable but is not guaranteed accurate by the MLS or Berkshire Hathaway HomeServices PenFed Realty Texas. The data relating to real estate for sale or lease on this web site comes in part from NTREIS. Real estate listings held by brokerage firms other than Berkshire Hathaway HomeServices PenFed Realty Texas are marked with the NTREIS logo or an abbreviated logo and detailed information about them includes the name of the listing broker. Data last updated 2026-10-14T20:44:26.603.
 
https://bt-photos.global.ssl.fastly.net/ntreis/orig_boomver_2_21385130-2.jpg https://bt-photos.global.ssl.fastly.net/ntreis/orig_boomver_2_21385130-2.jpg https://bt-photos.global.ssl.fastly.net/ntreis/orig_boomver_2_21385130-2.jpg
Logo
Berkshire Hathaway HomeServices PenFed Realty Texas
3624 Long Prairie Road, Suite 100
Flower Mound TX, 75022
Offered by Stephen Brooks of Royal Realty, Inc.: 214-750-6528.