



























Skip To Content

13141 Yellowstone Way

Providence Village, TX 76227
  • $275,000
  • STATUS: Active Contingent
  • ON SITE: 29 Days
  • MLS #: 21380936
Under Contract
UPDATED: 51 min ago
$275,000
  • 4
    BEDS
  • 0.14
    ACRES
  • 2
    BATHS
  • 0
    1/2 BATHS
  • 2,108
    SQFT
  • $130
    $/SQFT
Neighborhood:
Type:
Single-Family Home
Built:
2024
County:

School Information

Elementary School:
High School:
School District:
Offered by Denton Aguam of Keller Williams Legacy: 972-599-7000.

Description

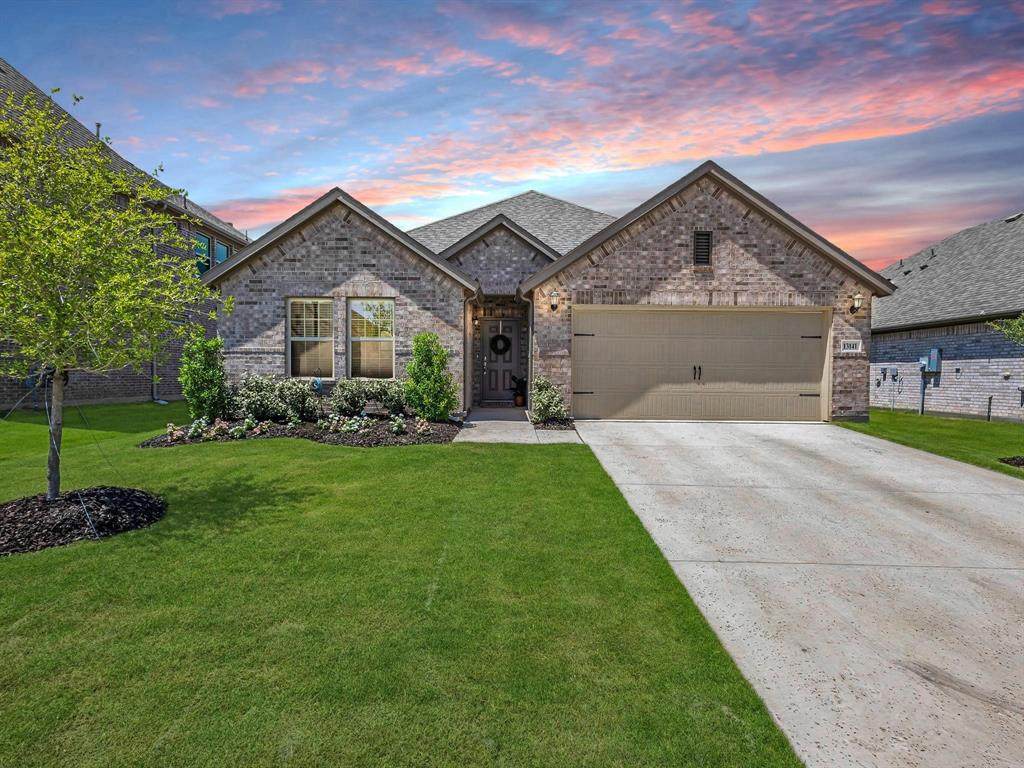
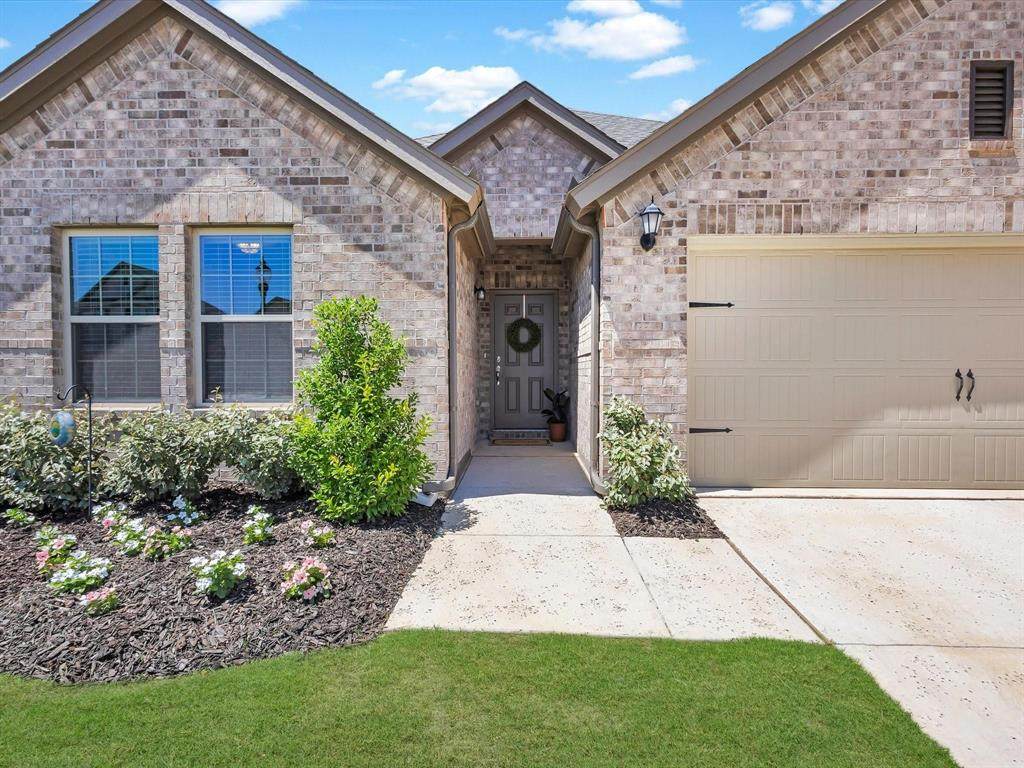
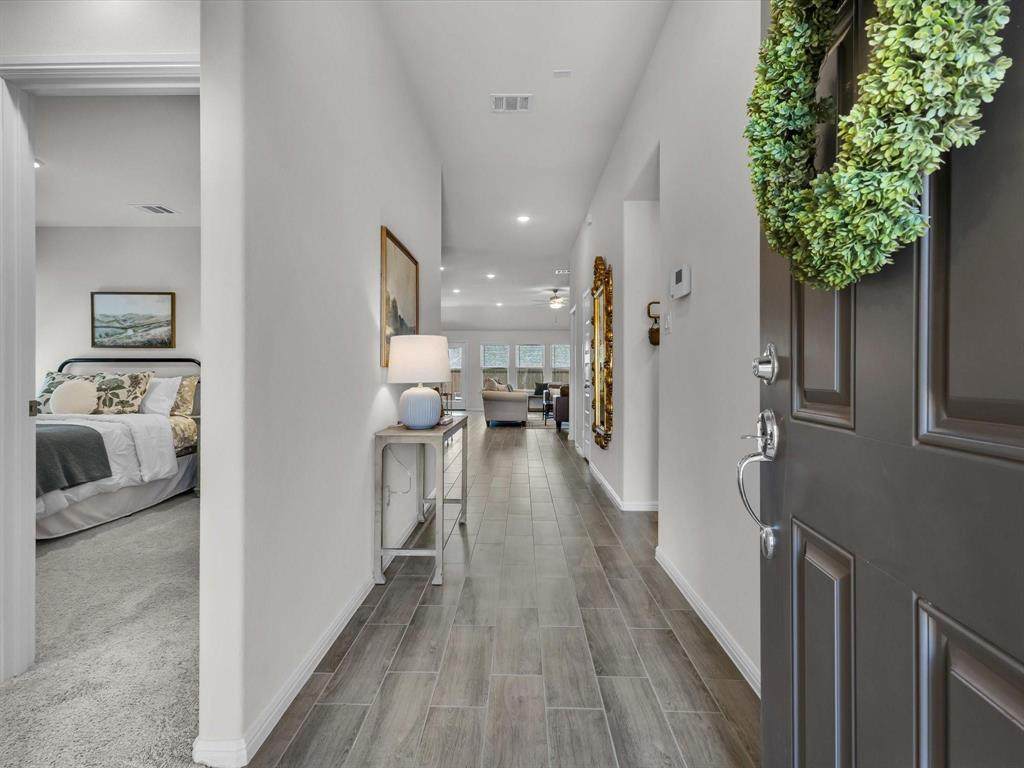
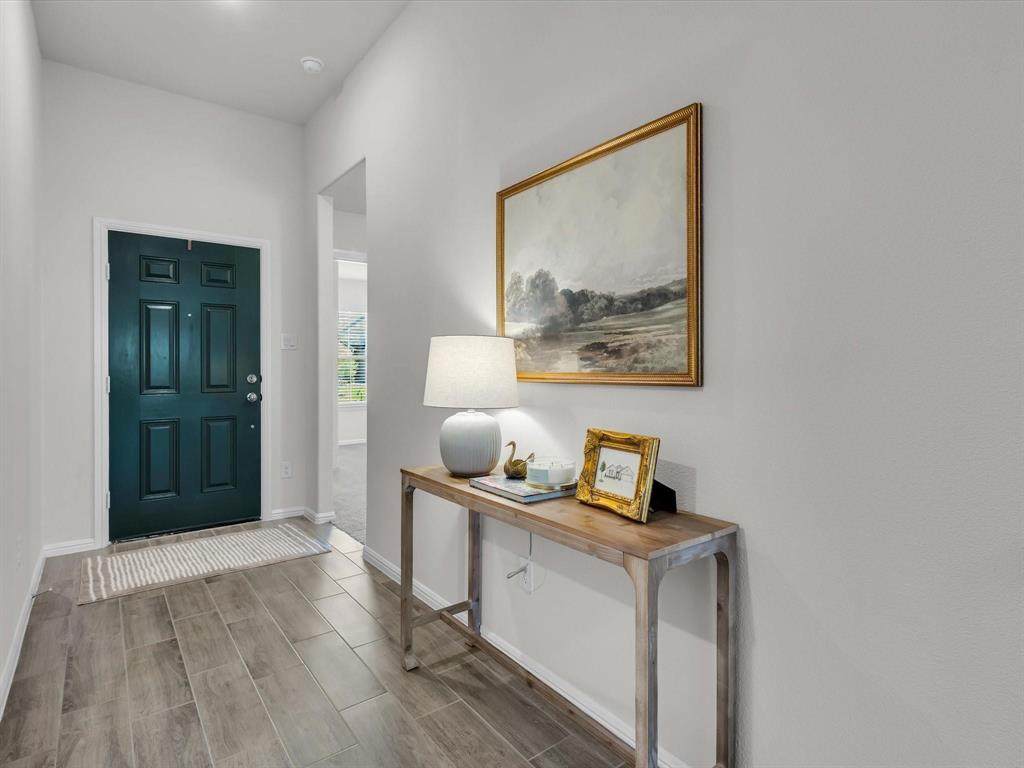
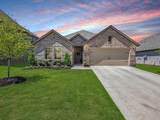
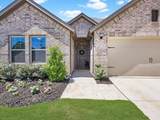
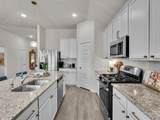
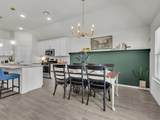
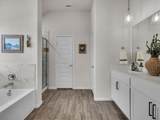
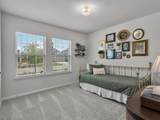
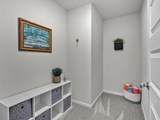
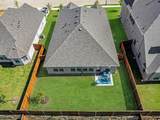
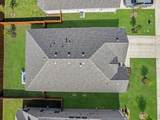
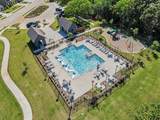
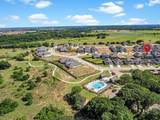
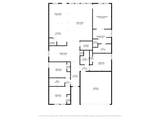
Better than new and loaded with more than $30K in upgrades, this beautifully maintained 2024-built home offers modern design, thoughtful functionality, and exceptional value in the desirable Providence Village community. From the moment you enter, wood-look tile flooring leads into a bright, spacious open-concept floor plan where the kitchen, dining, and living areas come together effortlessly. An abundance of rear windows fills the main living space with natural light and creates an inviting atmosphere. The beautifully appointed kitchen features GE stainless steel appliances, a gas cooktop, granite countertops, oversized island, and generous walk-in pantry, making it equally suited for everyday meals and entertaining. The adjacent dining area is enhanced by a custom bead board accent wall that adds a distinctive designer touch. Privately positioned at the rear of the home, the spacious primary suite offers a relaxing retreat with an ensuite bath featuring dual vanities, garden tub, separate shower, and large walk-in closet. The split-bedroom arrangement provides added privacy, while a versatile flex room can easily adapt to your needs as a home office, playroom, media room, or additional living space. Enjoy the many amenities and outdoor opportunities Providence Village has to offer, all while being conveniently located near major highways and popular destinations including The Gates of Prosper, PGA of Frisco, Fortunata Winery, and Lake Lewisville. LOW TAXES, NO MUD, NO PID! This is a SS.

Monthly Payment Calculator


© 2026 North Texas Real Estate Information Systems. All rights reserved. IDX information is provided exclusively for consumers' personal, non-commercial use and may not be used for any purpose other than to identify prospective properties consumers may be interested in purchasing. Information is deemed reliable but is not guaranteed accurate by the MLS or Berkshire Hathaway HomeServices PenFed Realty Texas. The data relating to real estate for sale or lease on this web site comes in part from NTREIS. Real estate listings held by brokerage firms other than Berkshire Hathaway HomeServices PenFed Realty Texas are marked with the NTREIS logo or an abbreviated logo and detailed information about them includes the name of the listing broker. Data last updated 2026-10-10T12:44:14.413.
www.rhodesteamtexas.com/homes/181056649
Print Image

13141 Yellowstone Way Providence Village, TX 76227

  • Price: $275,000
  • Status: Active Contingent
  • On Site: 29 Days
  • Updated: 51 min ago
  • MLS #: 21380936
4
Beds
2
Baths
0
½ Baths
0.14
Acres
2,108
SQFT
$130
$/SQFT
2024
Built
Neighborhood:
Woodstone Ph 2
County:
Denton
Area:
Providence Village
Elementary School:
Jackie Fuller
High School:
Aubrey
School District:
Aubrey ISD
Property Description
Better than new and loaded with more than $30K in upgrades, this beautifully maintained 2024-built home offers modern design, thoughtful functionality, and exceptional value in the desirable Providence Village community. From the moment you enter, wood-look tile flooring leads into a bright, spacious open-concept floor plan where the kitchen, dining, and living areas come together effortlessly. An abundance of rear windows fills the main living space with natural light and creates an inviting atmosphere. The beautifully appointed kitchen features GE stainless steel appliances, a gas cooktop, granite countertops, oversized island, and generous walk-in pantry, making it equally suited for everyday meals and entertaining. The adjacent dining area is enhanced by a custom bead board accent wall that adds a distinctive designer touch. Privately positioned at the rear of the home, the spacious primary suite offers a relaxing retreat with an ensuite bath featuring dual vanities, garden tub, separate shower, and large walk-in closet. The split-bedroom arrangement provides added privacy, while a versatile flex room can easily adapt to your needs as a home office, playroom, media room, or additional living space. Enjoy the many amenities and outdoor opportunities Providence Village has to offer, all while being conveniently located near major highways and popular destinations including The Gates of Prosper, PGA of Frisco, Fortunata Winery, and Lake Lewisville. LOW TAXES, NO MUD, NO PID! This is a SS.
Exterior Features

Carport Spaces 0 Construction Brick Covered Spaces 2 Exterior Features Rain Gutters Fencing Back YardWood Foundation Slab Housing Type Single Detached Lot Description Few TreesInterior LotLandscapedSprinkler SystemSubdivision Lot Size Source Public Records Parking Or Garage DrivewayGarage Door OpenerGarage Faces FrontGarage Single Door Patio And Porch Features Covered Pool On Property No Roof Composition Soil Type Unknown Style Traditional Waterfront YN No

Interior Features

Appliances DishwasherDisposalElectric OvenGas CooktopMicrowaveTankless Water HeaterVented Exhaust FanWater Filter Attached Garage Yes Basement No Cooling Ceiling Fan(s)Central AirElectric Dining Areas 1 Fireplaces 0 Flooring CarpetCeramic Tile Garage Yes Garage Length 20 Garage Width 19 Handicap YN No Heating CentralNatural Gas Interior Features Cable TV AvailableDecorative LightingDouble VanityFlat Screen WiringGranite CountersHigh Speed Internet AvailableKitchen IslandOpen FloorplanPantryWalk-In Closet(s) Laundry Features Full Size W/D Area Living Areas 1 Rooms Living Room (1 Level) Dining Room (1 Level) Bedroom-Primary (1 Level) Bedroom (1 Level) Bedroom (1 Level) Utility Room (1 Level) Kitchen (1 Level) Office (1 Level) Bath-Primary (1 Level) Bedroom (1 Level) Bath-Full (1 Level) Extra Strg Rm (1 Level)

Property Features

Alarm Or Security Type Carbon Monoxide Detector(s)Smoke Detector(s) Common Features Community PoolJogging Path/Bike PathPlayground Construction Status Preowned HOA Mandatory Hoa Billing Freq Annually Hoa Dues 840 Hoa Includes Full Use of FacilitiesMaintenance GroundsManagement Fees HOAManagement Company Neighborhood Management HOAManagement Company Phone 972-359-1548 Levels One Listing Terms CashConventionalFHAVA LoanOther Municipal Utility District No Possession Closing/Funding Property Attached No Property Type Single Family Residence Unexempt Taxes 7708 Utilities Cable AvailableCity SewerCity WaterCommunity MailboxConcreteCurbsSidewalkUnderground Utilities Will Subdivide No

North Texas Real Estate Information Systems MLS logo Listing information © 2026 North Texas Real Estate Information System.


© 2026 North Texas Real Estate Information Systems. All rights reserved. IDX information is provided exclusively for consumers' personal, non-commercial use and may not be used for any purpose other than to identify prospective properties consumers may be interested in purchasing. Information is deemed reliable but is not guaranteed accurate by the MLS or Berkshire Hathaway HomeServices PenFed Realty Texas. The data relating to real estate for sale or lease on this web site comes in part from NTREIS. Real estate listings held by brokerage firms other than Berkshire Hathaway HomeServices PenFed Realty Texas are marked with the NTREIS logo or an abbreviated logo and detailed information about them includes the name of the listing broker. Data last updated 2026-10-10T12:44:14.413.
 
https://bt-photos.global.ssl.fastly.net/ntreis/orig_boomver_2_21380936-2.jpg https://bt-photos.global.ssl.fastly.net/ntreis/orig_boomver_2_21380936-2.jpg https://bt-photos.global.ssl.fastly.net/ntreis/orig_boomver_2_21380936-2.jpg
Logo
Berkshire Hathaway HomeServices PenFed Realty Texas
3624 Long Prairie Road, Suite 100
Flower Mound TX, 75022
Offered by Denton Aguam of Keller Williams Legacy: 972-599-7000.