












Description
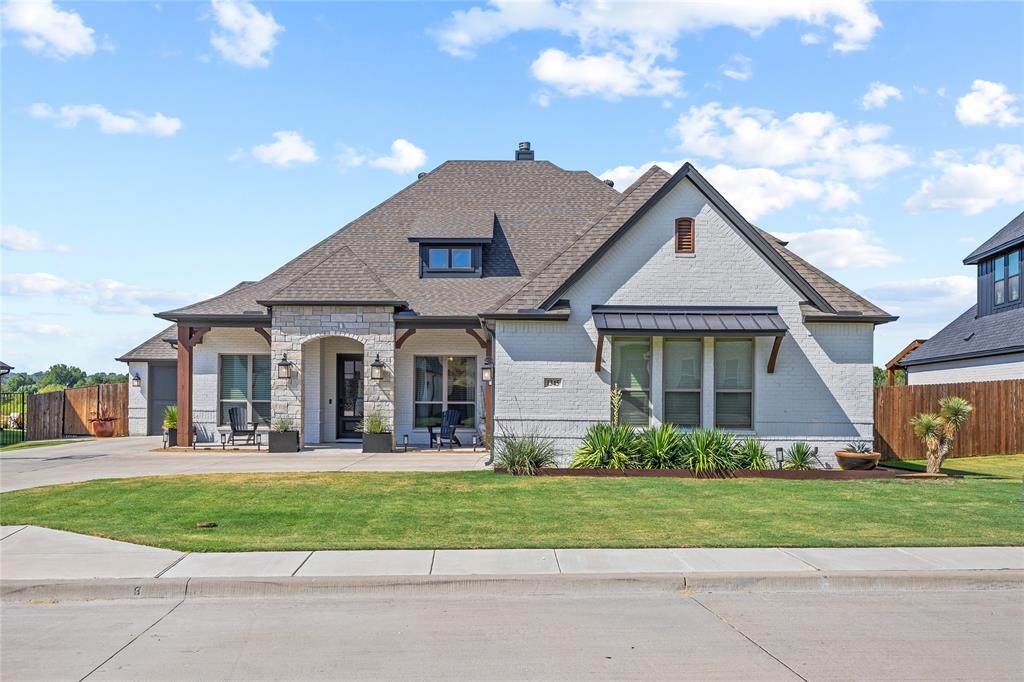
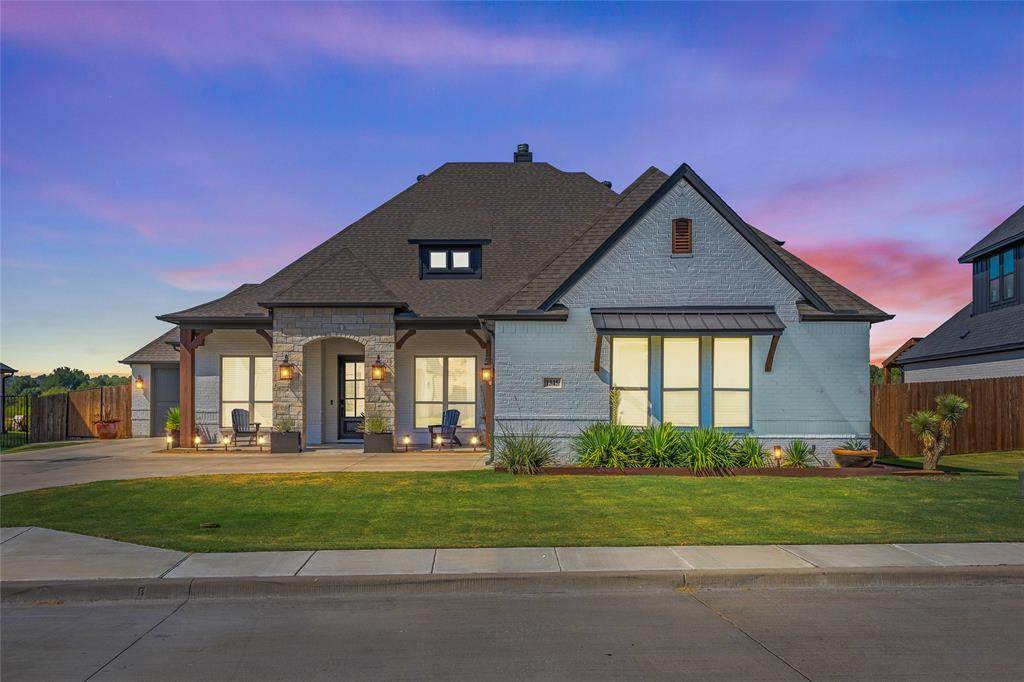
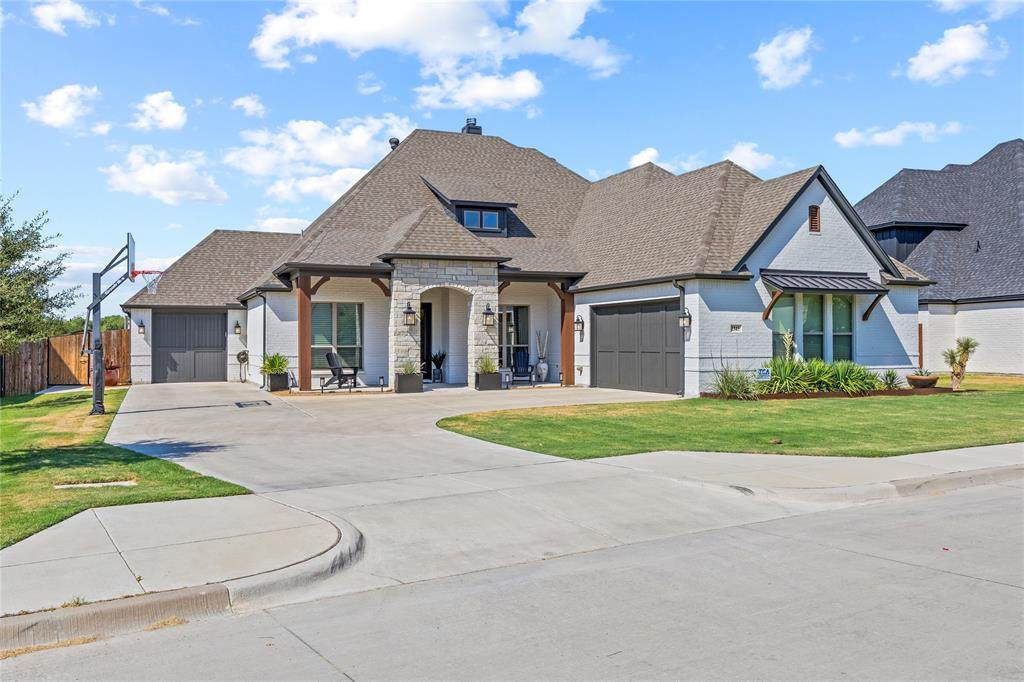
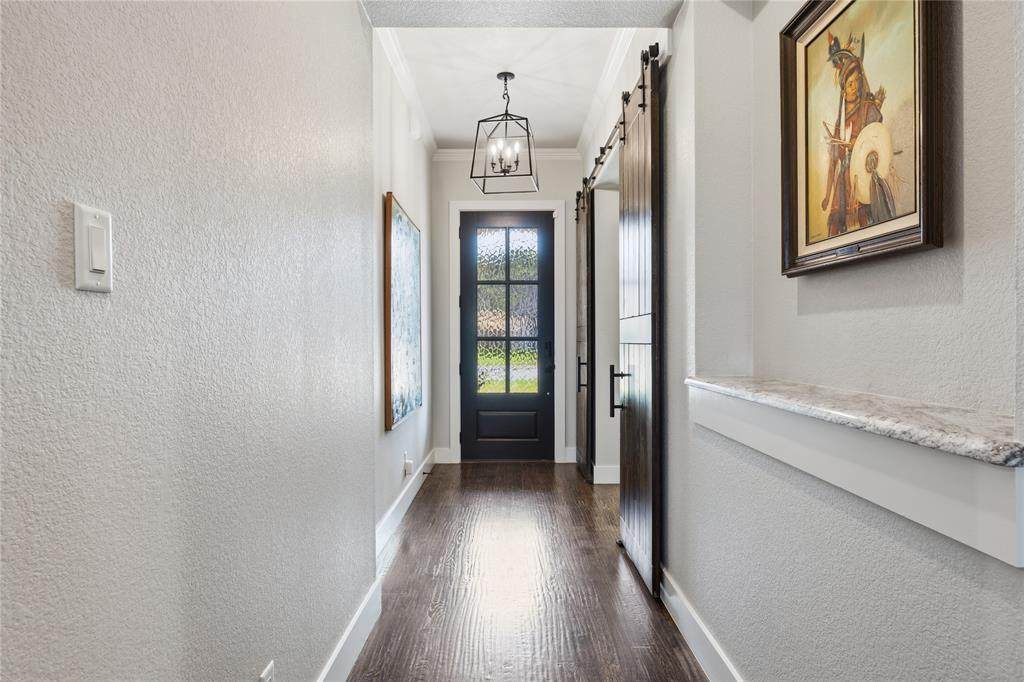
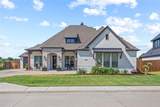
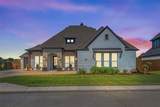
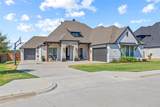
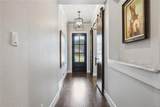
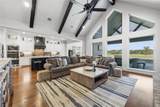
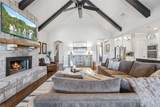
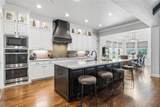
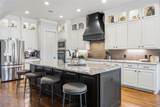
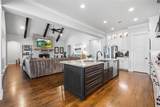
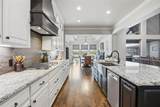
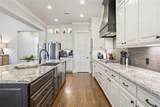
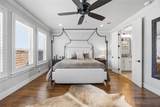
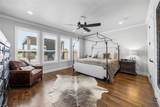
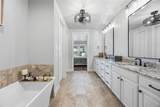
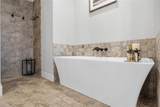
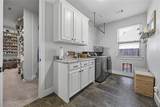
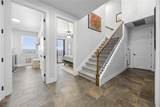
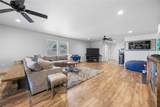
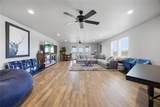
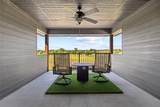
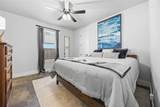
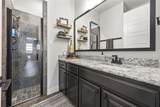
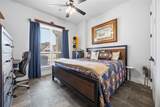
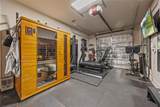
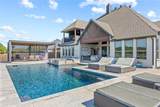
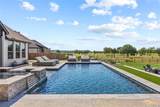
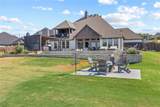
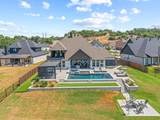
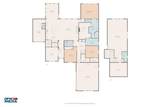
Luxury awaits inside this gorgeous 4-bedroom, 2.5-bath home with a 3-car garage, located in the gated community of Crown Valley Estates. This elegant home has been thoughtfully upgraded throughout, featuring hand-scraped hardwood flooring, UV ceramic coating on all rear-facing windows, vaulted ceilings, plantation shutters, hand-sourced granite countertops, and a gas fireplace. Culinary enthusiasts will fall in love with the kitchen's double oven, gas cooktop, walk-in pantry, and large center island.The spacious, private owner's suite sits at the back of the home and features a customized closet with direct access to the laundry room. Upstairs, you'll find a large game room, a half bath, and a covered balcony with breathtaking views of Oeste Ranch Golf Course.The backyard has been thoughtfully designed for both entertaining and relaxing, with an enormous covered patio featuring motorized solar shades, a sparkling pool with a tanning ledge and hot tub, and a gazebo complete with a ceiling fan, electrical outlets, and fold-up half walls for privacy — or fold-down for open views whenever you'd rather take in the scenery. A separate turfed dog run along the side of the house keeps pets happily out of the main entertaining space, without sacrificing their own spot to roam.The oversized 2-car garage includes ceiling storage racks for extra space, while the separate, climate-controlled 1-car garage is the perfect setup for a home gym, man cave, or bonus storage.Situated in a convenient location and zoned to top-rated Aledo ISD, this stunning home sits on the golf course within the sought-after, gated Crown Valley Estates community — offering the perfect blend of luxury, comfort, and an unbeatable setting.
-
4BEDS
-
0.49ACRES
-
2BATHS
-
11/2 BATHS
-
3,488SQFT
-
$265$/SQFT
School Information
Description
Luxury awaits inside this gorgeous 4-bedroom, 2.5-bath home with a 3-car garage, located in the gated community of Crown Valley Estates. This elegant home has been thoughtfully upgraded throughout, featuring hand-scraped hardwood flooring, UV ceramic coating on all rear-facing windows, vaulted ceilings, plantation shutters, hand-sourced granite countertops, and a gas fireplace. Culinary enthusiasts will fall in love with the kitchen's double oven, gas cooktop, walk-in pantry, and large center island.The spacious, private owner's suite sits at the back of the home and features a customized closet with direct access to the laundry room. Upstairs, you'll find a large game room, a half bath, and a covered balcony with breathtaking views of Oeste Ranch Golf Course.The backyard has been thoughtfully designed for both entertaining and relaxing, with an enormous covered patio featuring motorized solar shades, a sparkling pool with a tanning ledge and hot tub, and a gazebo complete with a ceiling fan, electrical outlets, and fold-up half walls for privacy — or fold-down for open views whenever you'd rather take in the scenery. A separate turfed dog run along the side of the house keeps pets happily out of the main entertaining space, without sacrificing their own spot to roam.The oversized 2-car garage includes ceiling storage racks for extra space, while the separate, climate-controlled 1-car garage is the perfect setup for a home gym, man cave, or bonus storage.Situated in a convenient location and zoned to top-rated Aledo ISD, this stunning home sits on the golf course within the sought-after, gated Crown Valley Estates community — offering the perfect blend of luxury, comfort, and an unbeatable setting.
© 2026 North Texas Real Estate Information Systems. All rights reserved. IDX information is provided exclusively for consumers' personal, non-commercial use and may not be used for any purpose other than to identify prospective properties consumers may be interested in purchasing. Information is deemed reliable but is not guaranteed accurate by the MLS or Berkshire Hathaway HomeServices PenFed Realty Texas. The data relating to real estate for sale or lease on this web site comes in part from NTREIS. Real estate listings held by brokerage firms other than Berkshire Hathaway HomeServices PenFed Realty Texas are marked with the NTREIS logo or an abbreviated logo and detailed information about them includes the name of the listing broker. Data last updated 2026-10-13T08:42:23.497.
 Listing information © 2026 North Texas Real Estate Information System.