













Description
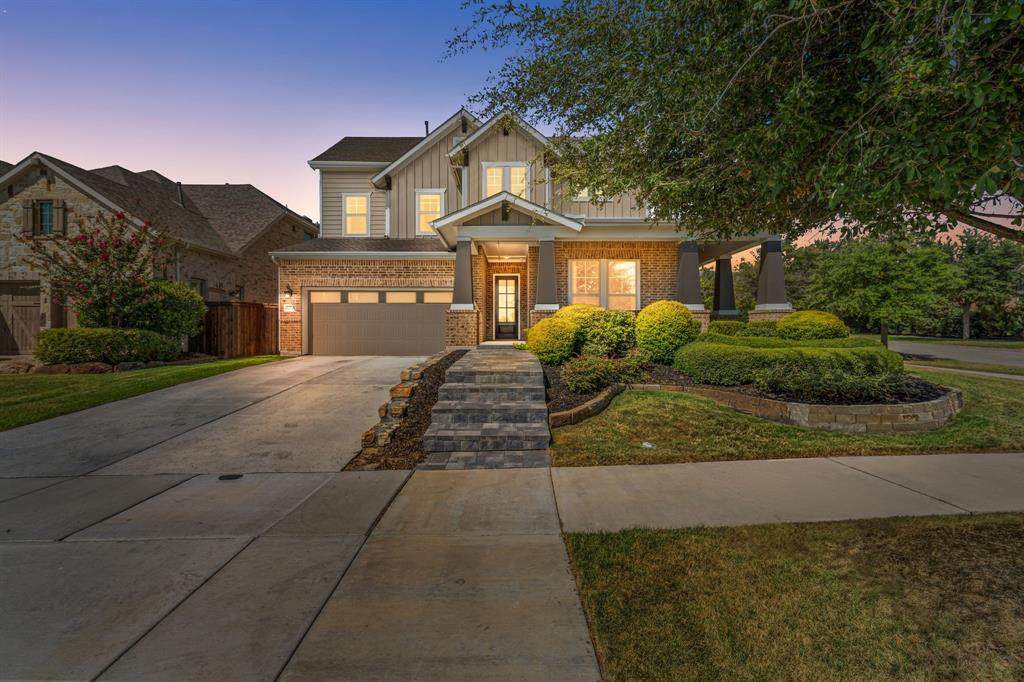
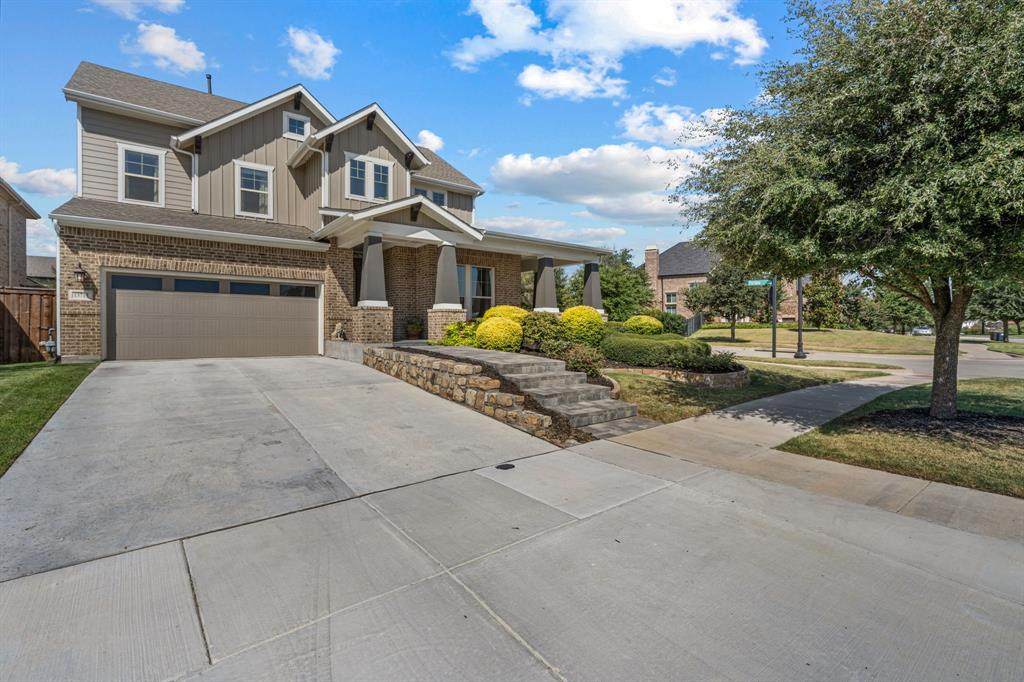
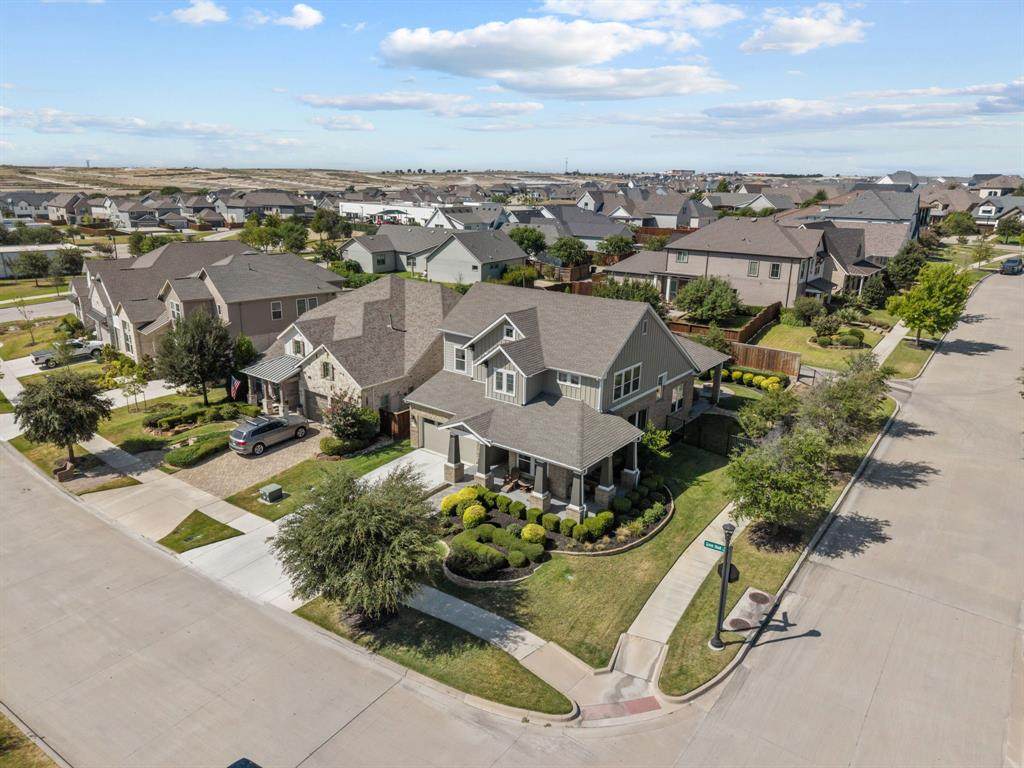
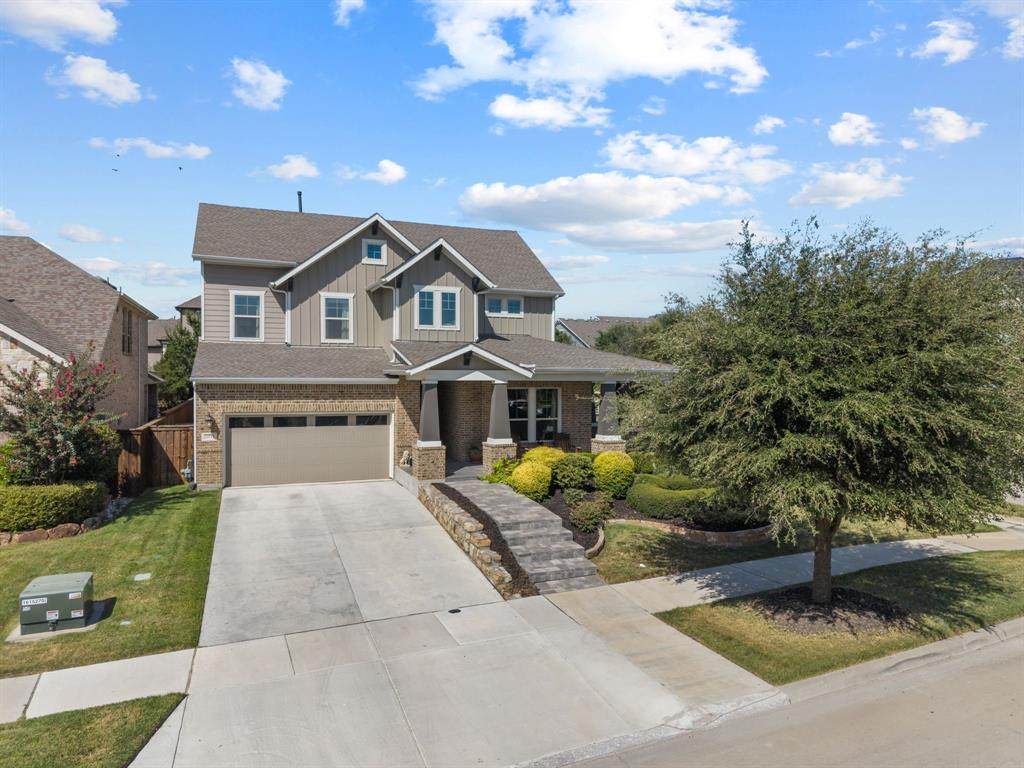
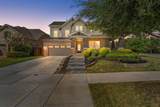
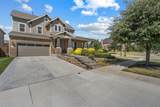
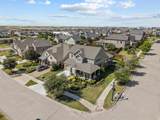
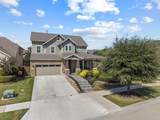
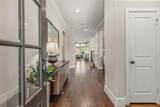
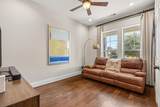
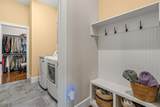
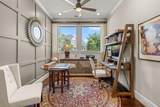
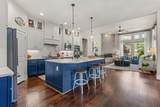
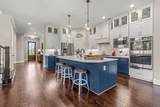
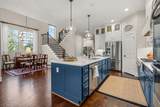
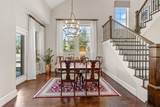
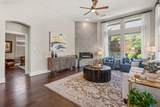
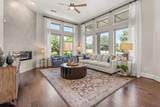
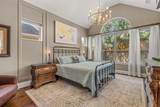
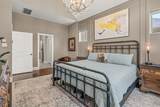
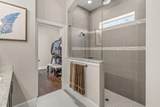
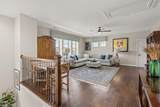
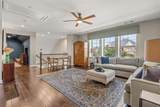
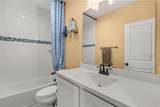
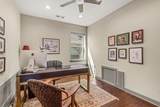
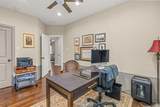
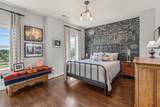
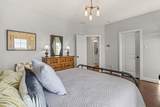
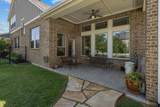
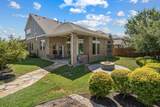
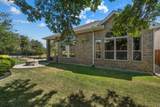
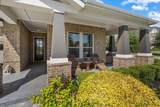
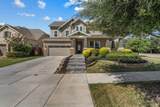
Former David Weekley Pin Oak model situated on a desirable corner lot in Walsh Ranch, this beautifully maintained home offers a functional, open floor plan with thoughtful upgrades throughout. The light-filled living room features a fireplace and flows seamlessly into the kitchen and dining spaces, while a separate dining room and private study add versatility to the first floor. A secluded guest suite with a full bath provides ideal accommodations for family or visitors.The private primary suite features an en suite bath and convenient pass-through access to the utility room, with an adjoining mudroom for added functionality. Upstairs offers additional bedrooms, a spacious second living area, media room, and finished storage closet, providing plenty of room to spread out.Seller improvements include replacing the carpet in the downstairs guest suite with matching hardwood flooring, cutting the wall and framing out a doorway to create a convenient passageway through the master suite closet to the utility room for easier access, remote and automatic shades in the living room and primary suite, additional upstairs shades, LED can lighting throughout, an epoxy garage floor, built-in garage storage, and a newer KitchenAid refrigerator. The backyard is ideal for entertaining with a covered patio and built-in fire pit. Roof replaced in 2025.
-
4BEDS
-
0.18ACRES
-
3BATHS
-
01/2 BATHS
-
3,250SQFT
-
$205$/SQFT
School Information
Description
Former David Weekley Pin Oak model situated on a desirable corner lot in Walsh Ranch, this beautifully maintained home offers a functional, open floor plan with thoughtful upgrades throughout. The light-filled living room features a fireplace and flows seamlessly into the kitchen and dining spaces, while a separate dining room and private study add versatility to the first floor. A secluded guest suite with a full bath provides ideal accommodations for family or visitors.The private primary suite features an en suite bath and convenient pass-through access to the utility room, with an adjoining mudroom for added functionality. Upstairs offers additional bedrooms, a spacious second living area, media room, and finished storage closet, providing plenty of room to spread out.Seller improvements include replacing the carpet in the downstairs guest suite with matching hardwood flooring, cutting the wall and framing out a doorway to create a convenient passageway through the master suite closet to the utility room for easier access, remote and automatic shades in the living room and primary suite, additional upstairs shades, LED can lighting throughout, an epoxy garage floor, built-in garage storage, and a newer KitchenAid refrigerator. The backyard is ideal for entertaining with a covered patio and built-in fire pit. Roof replaced in 2025.
© 2026 North Texas Real Estate Information Systems. All rights reserved. IDX information is provided exclusively for consumers' personal, non-commercial use and may not be used for any purpose other than to identify prospective properties consumers may be interested in purchasing. Information is deemed reliable but is not guaranteed accurate by the MLS or Berkshire Hathaway HomeServices PenFed Realty Texas. The data relating to real estate for sale or lease on this web site comes in part from NTREIS. Real estate listings held by brokerage firms other than Berkshire Hathaway HomeServices PenFed Realty Texas are marked with the NTREIS logo or an abbreviated logo and detailed information about them includes the name of the listing broker. Data last updated 2026-10-08T08:43:31.327.
 Listing information © 2026 North Texas Real Estate Information System.