








Skip To Content

14024 Edgemon Way

Newark, TX 76071
  • $759,900
  • STATUS: Active Contingent
  • ON SITE: 32 Days
  • MLS #: 21378525
Under Contract
UPDATED: 16 min ago
$759,900
  • 5
    BEDS
  • 1.05
    ACRES
  • 3
    BATHS
  • 1
    1/2 BATHS
  • 3,456
    SQFT
  • $220
    $/SQFT
Neighborhood:
Type:
Single-Family Home
Built:
2006
County:
Area:

School Information

Elementary School:
High School:
School District:
Offered by Michael Lansford of HomeSmart: 817-917-3325.

Description

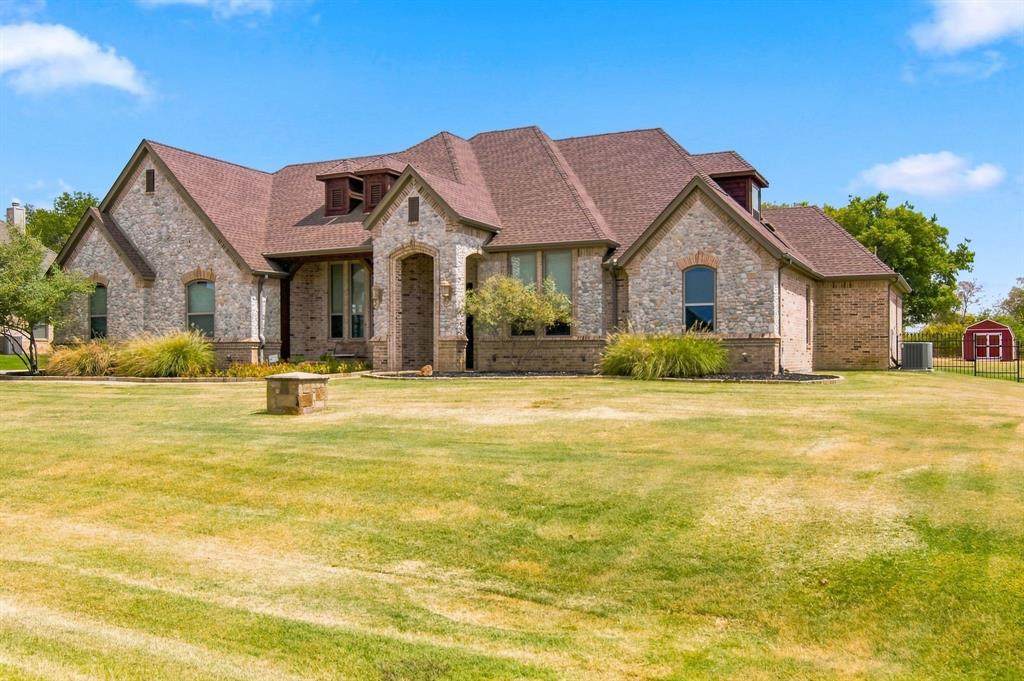
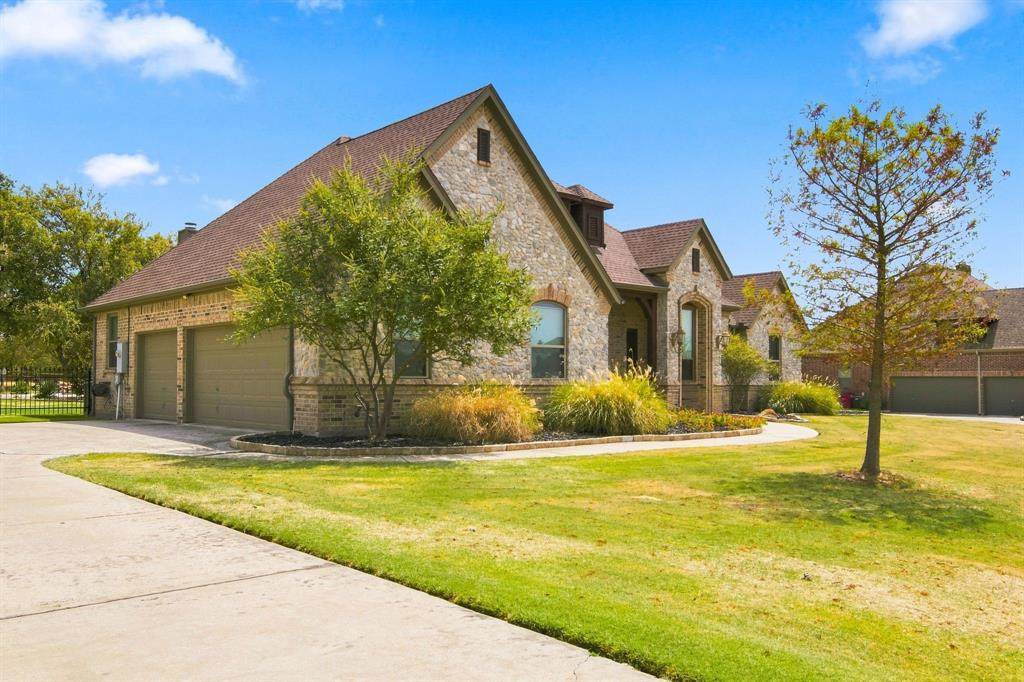
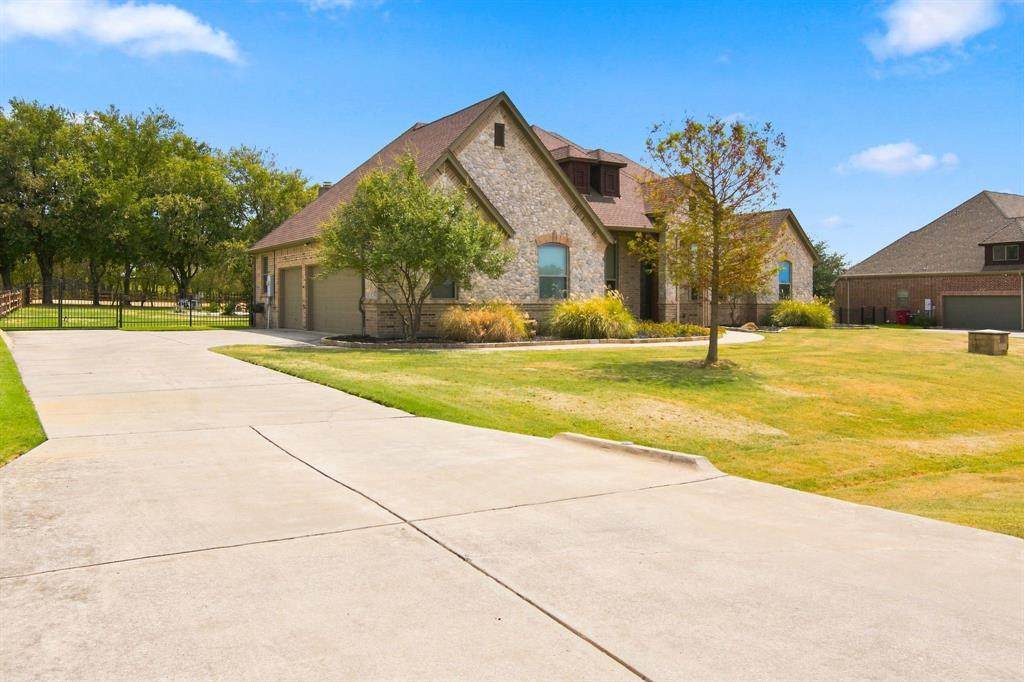
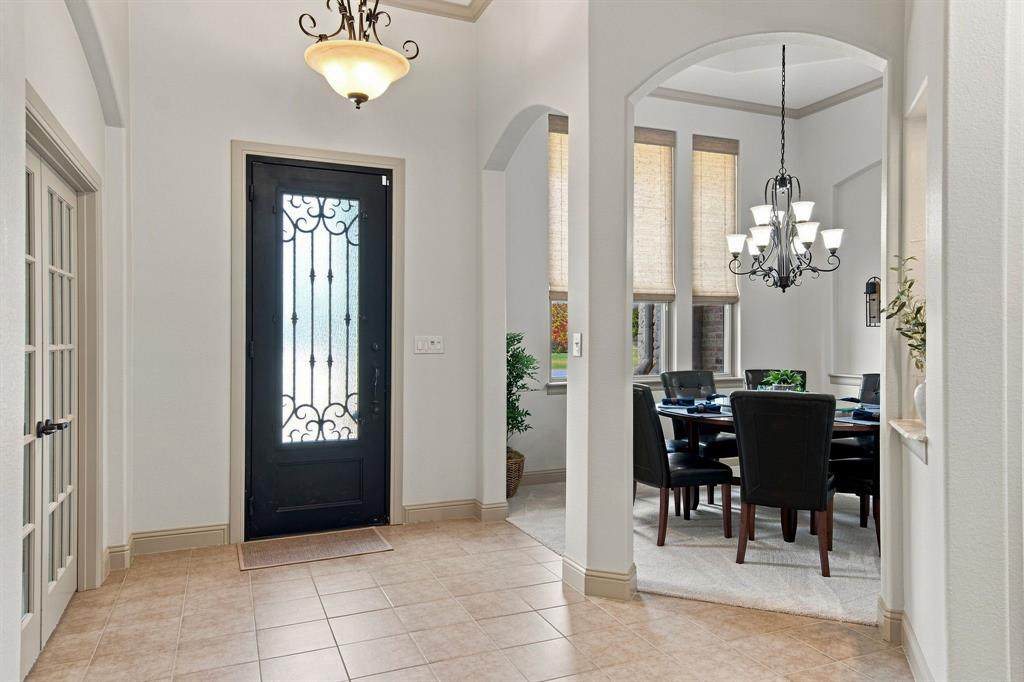
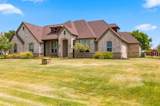
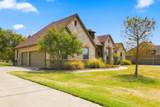
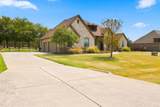
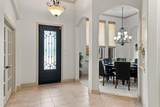
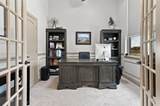
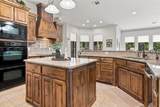
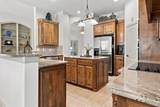
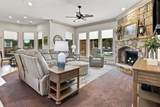
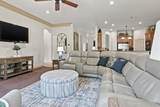
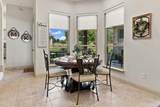
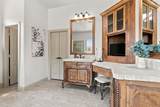
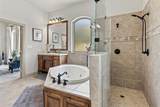
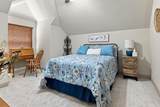
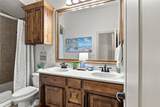
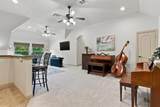
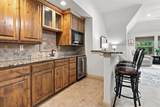
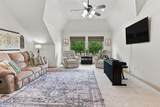
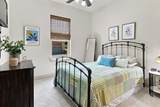
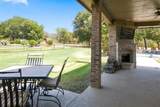
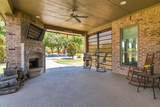
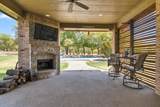
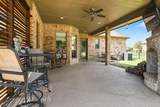
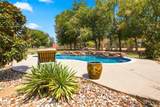
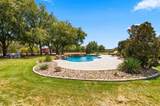
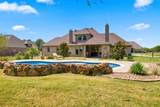
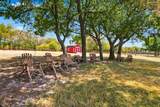
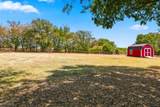
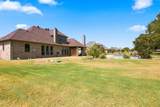
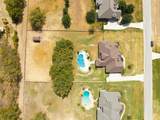
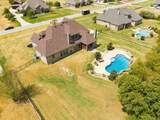
HONEY STOP THE CAR! Stunning custom built 4 bedroom property nestled on 1-Private Acre with serene views of the tranquil pool, including gorgeous trees as a bonus.No neighbor behind the backyard, backs up to a farm. Inground swimming pool is heated by natural gas, brick covered back patio for those gorgeous summer nights to sit and enjoy. Plenty of room to build a new shop. There is an electric hookup available if the buyer in the future would like to add a hot tub. No pets or children have ever lived in this home ensuring a pristine interior. It is extremely immaculate! Shows like a model home. Kitchen is large and ideal for a dream kitchen for a chef. Abundant cabinets, granite countertops, double oven, island, eat in bar area. Living room boosts a warm and inviting stone wood burning fireplace. Primary bedroom sits on the first floor. Spacious and roomy, closet is enormous, bathroom is a sanctuary including separate shower. large bathtub, double sinks. Secondary bedrooms are roomy with quality walk in closets. Upstairs is a gem and perfect for entertaining.Includes an entertaining bar with sink, custom cabinetry and granite. Inviting and well sought after gameroom, full bedroom with full bathroom for a perfect retreat. New windows, carpeting, recently replaced hvac, pool equipment & retextured pool, hot water heaters and private deeper well. Office can be a flex room and used as a 5th bedroom. Additional 12 x 15 Storage Shed

Monthly Payment Calculator


© 2026 North Texas Real Estate Information Systems. All rights reserved. IDX information is provided exclusively for consumers' personal, non-commercial use and may not be used for any purpose other than to identify prospective properties consumers may be interested in purchasing. Information is deemed reliable but is not guaranteed accurate by the MLS or Berkshire Hathaway HomeServices PenFed Realty Texas. The data relating to real estate for sale or lease on this web site comes in part from NTREIS. Real estate listings held by brokerage firms other than Berkshire Hathaway HomeServices PenFed Realty Texas are marked with the NTREIS logo or an abbreviated logo and detailed information about them includes the name of the listing broker. Data last updated 2026-10-10T13:44:39.287.
www.rhodesteamtexas.com/homes/180948041
Print Image

14024 Edgemon Way Newark, TX 76071

  • Price: $759,900
  • Status: Active Contingent
  • On Site: 32 Days
  • Updated: 16 min ago
  • MLS #: 21378525
5
Beds
3
Baths
1
½ Baths
1.05
Acres
3,456
SQFT
$220
$/SQFT
2006
Built
Neighborhood:
Newark Add
County:
Tarrant
Area:
Newark
Elementary School:
Sevenhills
High School:
Eaton
School District:
NORTHWEST ISD
Property Description
HONEY STOP THE CAR! Stunning custom built 4 bedroom property nestled on 1-Private Acre with serene views of the tranquil pool, including gorgeous trees as a bonus.No neighbor behind the backyard, backs up to a farm. Inground swimming pool is heated by natural gas, brick covered back patio for those gorgeous summer nights to sit and enjoy. Plenty of room to build a new shop. There is an electric hookup available if the buyer in the future would like to add a hot tub. No pets or children have ever lived in this home ensuring a pristine interior. It is extremely immaculate! Shows like a model home. Kitchen is large and ideal for a dream kitchen for a chef. Abundant cabinets, granite countertops, double oven, island, eat in bar area. Living room boosts a warm and inviting stone wood burning fireplace. Primary bedroom sits on the first floor. Spacious and roomy, closet is enormous, bathroom is a sanctuary including separate shower. large bathtub, double sinks. Secondary bedrooms are roomy with quality walk in closets. Upstairs is a gem and perfect for entertaining.Includes an entertaining bar with sink, custom cabinetry and granite. Inviting and well sought after gameroom, full bedroom with full bathroom for a perfect retreat. New windows, carpeting, recently replaced hvac, pool equipment & retextured pool, hot water heaters and private deeper well. Office can be a flex room and used as a 5th bedroom. Additional 12 x 15 Storage Shed
Exterior Features

Backyard Pool Features FencedGuniteHeatedIn GroundOutdoor PoolPool SweepPumpSalt WaterWater Feature Carport Spaces 0 Construction BrickRock/Stone Covered Spaces 3 Dock Permitted No Exterior Features Covered Patio/Porch Fencing WoodWrought Iron Housing Type Single Detached Lot Description ClearedFew TreesInterior LotLandscapedLrg. Backyard GrassMany TreesSprinkler SystemSubdivision Lot Size Source Assessor Parking Or Garage ConcreteGarage Faces Side Patio And Porch Features CoveredPatioRear Porch Pool On Property Yes Roof CompositionShingle Soil Type Unknown Style Traditional Waterfront YN No

Interior Features

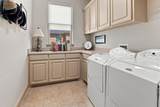
Appliances DishwasherDisposalDryerElectric CooktopElectric OvenDouble OvenVented Exhaust Fan Attached Garage Yes Basement No Cooling Ceiling Fan(s)Central AirElectric Dining Areas 2 Fireplace Features Living RoomOutsideWood Burning Fireplaces 2 Flooring CarpetCeramic TileCombination Garage Yes Garage Length 26 Garage Width 32 Handicap YN No Heating CentralElectricFireplace(s) Interior Features Built-in FeaturesCathedral Ceiling(s)ChandelierDecorative LightingGranite CountersPantry Laundry Features Electric Dryer HookupUtility RoomFull Size W/D AreaDryer HookupWasher Hookup Living Areas 2 Rooms Kitchen (1 Level) Dining Room (1 Level) Breakfast Room (1 Level) Utility Room (1 Level) Game Room (2 Level) Living Room (1 Level) Bedroom-Primary (1 Level) Bath-Primary (1 Level) Bedroom (1 Level) Bedroom (1 Level) Bedroom (2 Level) Bath-Half (1 Level) Bath-Full (1 Level) Bath-Full (2 Level) Window Features Window Coverings

Property Features

Accessory Unit YN No Alarm Or Security Type Smoke Detector(s) HOA Mandatory Hoa Billing Freq Annually Hoa Dues 400 Hoa Includes Management Fees HOAManagement Company Newark Ranch Matt McMasters HOAManagement Company Phone 972-978-7660 Horse Permitted No Lake Pump No Levels Two Listing Terms CashConventionalFHAVA Loan Municipal Utility District No Possession Negotiable Property Attached No Property Type Single Family Residence Restrictions Deed Senior Community No Unexempt Taxes 11386 Utilities Aerobic SepticAsphaltElectricity ConnectedIndividual Gas MeterNatural Gas AvailableSeptic Will Subdivide No

North Texas Real Estate Information Systems MLS logo Listing information © 2026 North Texas Real Estate Information System.


© 2026 North Texas Real Estate Information Systems. All rights reserved. IDX information is provided exclusively for consumers' personal, non-commercial use and may not be used for any purpose other than to identify prospective properties consumers may be interested in purchasing. Information is deemed reliable but is not guaranteed accurate by the MLS or Berkshire Hathaway HomeServices PenFed Realty Texas. The data relating to real estate for sale or lease on this web site comes in part from NTREIS. Real estate listings held by brokerage firms other than Berkshire Hathaway HomeServices PenFed Realty Texas are marked with the NTREIS logo or an abbreviated logo and detailed information about them includes the name of the listing broker. Data last updated 2026-10-10T13:44:39.287.
 
https://bt-photos.global.ssl.fastly.net/ntreis/orig_boomver_1_21378525-2.jpg https://bt-photos.global.ssl.fastly.net/ntreis/orig_boomver_1_21378525-2.jpg https://bt-photos.global.ssl.fastly.net/ntreis/orig_boomver_1_21378525-2.jpg
Logo
Berkshire Hathaway HomeServices PenFed Realty Texas
3624 Long Prairie Road, Suite 100
Flower Mound TX, 75022
Offered by Michael Lansford of HomeSmart: 817-917-3325.