


Description
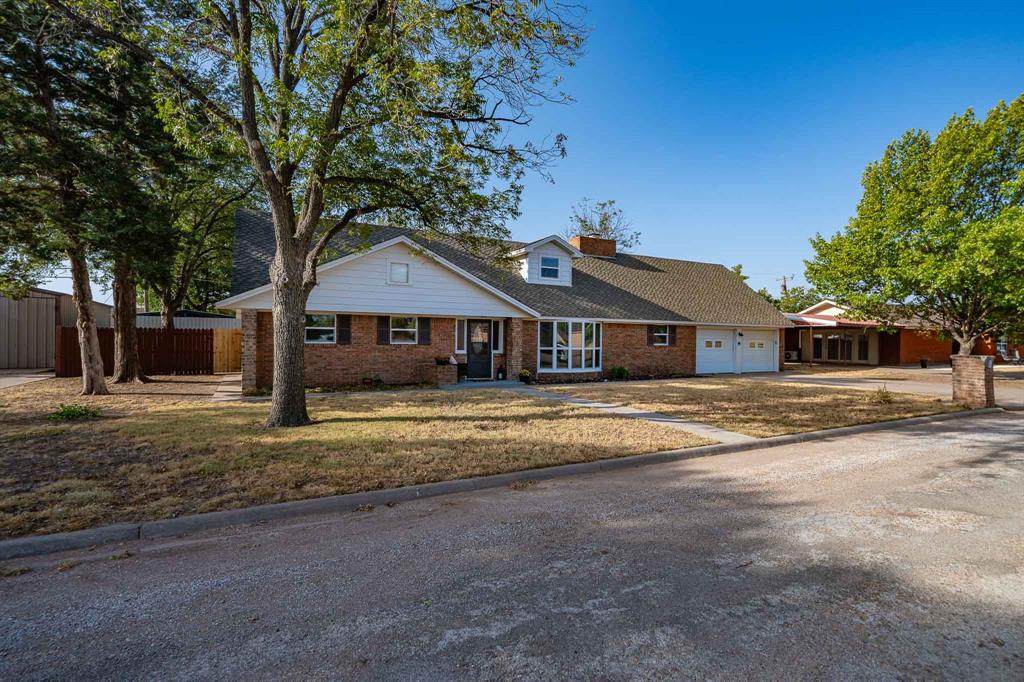
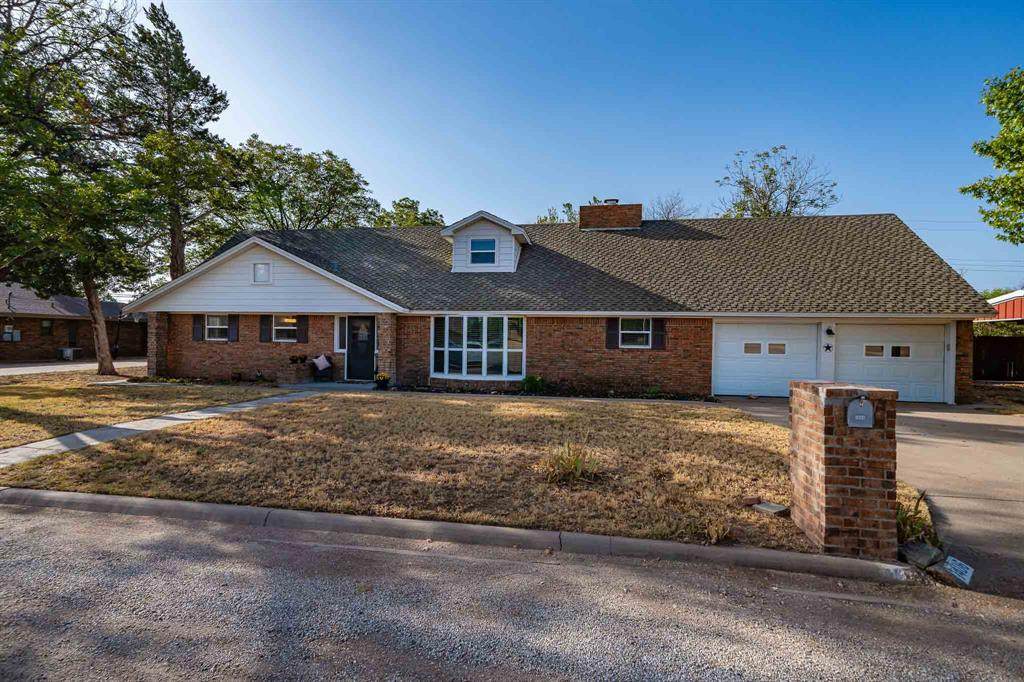
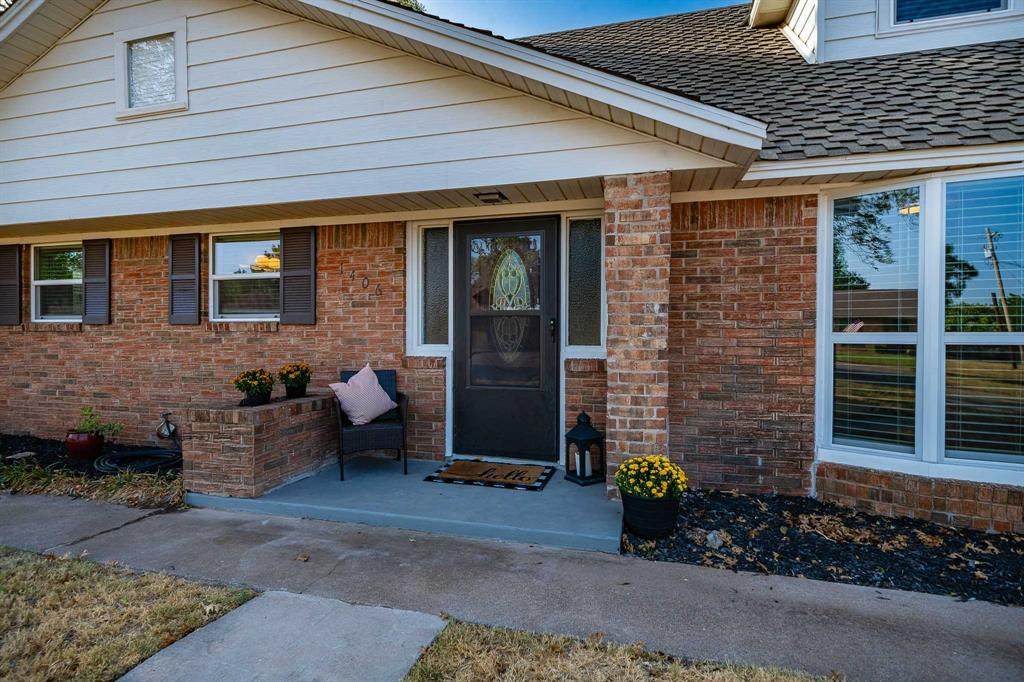
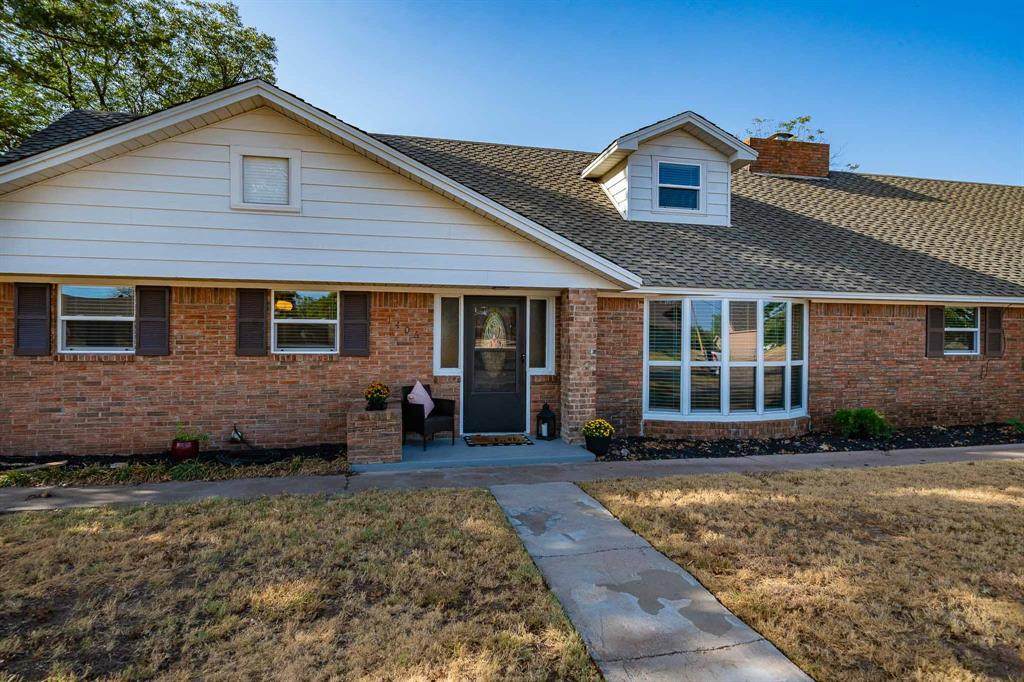
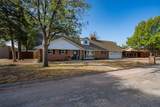
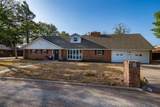
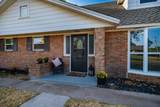
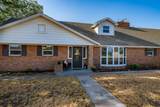
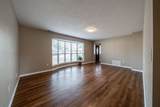
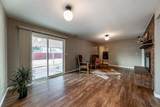
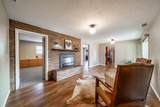
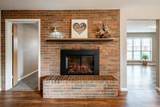
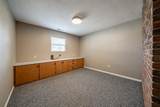
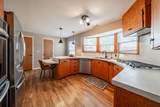
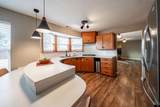
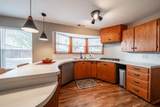
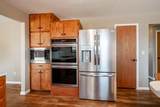
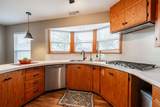
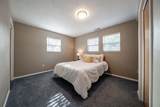
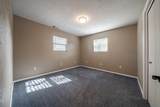
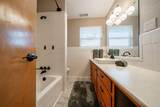
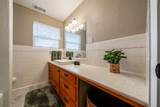
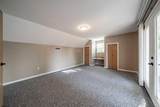
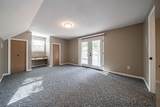
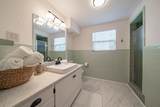
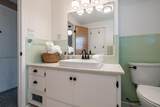
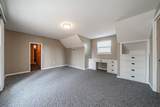
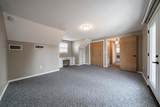
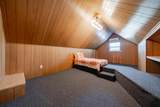
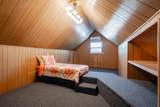
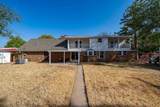
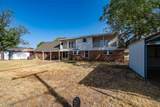
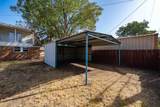
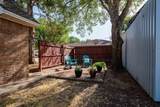
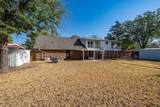
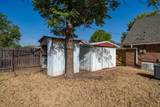
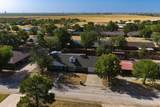
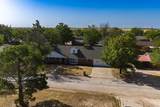
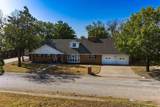
Welcome to this beautifully renovated and remodeled two-story brick home on one of Stamford’s quietest streets. With nearly 2,700 square feet, this spacious home offers plenty of room for everyday living, entertaining, and family gatherings.The main level features a family room, dining area, den with an electric fireplace, office, laundry room, and two bedrooms. The kitchen includes a breakfast bar, three pantries, and a gas cooktop. The built-in microwave, double oven, dishwasher, garbage disposal, vent hood, and refrigerator were all installed new in 2025.The rear sliding door and all windows were replaced in 2026, with the exception of the living room windows, which were replaced by the previous owner. Upstairs, two bedrooms each feature new double doors opening onto private balconies. A spacious bonus room with a new mini-split HVAC system offers flexibility as a fifth bedroom, additional living space, game room, or office.Both bathrooms have been updated with new sinks, toilets, and supply manifolds. Beginning at the utility room, all supply plumbing throughout the home was replaced in 2025, including a new water heater, whole-house filter, and water softener. The reverse osmosis drinking water system feeds the kitchen refrigerator and drinking faucet. The 3-inch plumbing waste main is PVC from the back of the house to the city connection.The home was completely rewired in 2025 including a new breaker panel and two ground rods. All smoke alarms are hardwired and interconnected. Both garage door openers, along with all rollers and springs, were replaced in 2026.Both refrigerators, the 2025 laundry machines, and the electric fireplace convey with the sale.Outside, the backyard offers a covered patio, privacy fencing, storage shed, and an additional carport. Located on a peaceful street and just minutes from the Stamford Country Club, this home offers the space, extensive updates, and comfort you have been looking for.
-
4BEDS
-
0.26ACRES
-
2BATHS
-
01/2 BATHS
-
2,698SQFT
-
$124$/SQFT
School Information
Description
Welcome to this beautifully renovated and remodeled two-story brick home on one of Stamford’s quietest streets. With nearly 2,700 square feet, this spacious home offers plenty of room for everyday living, entertaining, and family gatherings.The main level features a family room, dining area, den with an electric fireplace, office, laundry room, and two bedrooms. The kitchen includes a breakfast bar, three pantries, and a gas cooktop. The built-in microwave, double oven, dishwasher, garbage disposal, vent hood, and refrigerator were all installed new in 2025.The rear sliding door and all windows were replaced in 2026, with the exception of the living room windows, which were replaced by the previous owner. Upstairs, two bedrooms each feature new double doors opening onto private balconies. A spacious bonus room with a new mini-split HVAC system offers flexibility as a fifth bedroom, additional living space, game room, or office.Both bathrooms have been updated with new sinks, toilets, and supply manifolds. Beginning at the utility room, all supply plumbing throughout the home was replaced in 2025, including a new water heater, whole-house filter, and water softener. The reverse osmosis drinking water system feeds the kitchen refrigerator and drinking faucet. The 3-inch plumbing waste main is PVC from the back of the house to the city connection.The home was completely rewired in 2025 including a new breaker panel and two ground rods. All smoke alarms are hardwired and interconnected. Both garage door openers, along with all rollers and springs, were replaced in 2026.Both refrigerators, the 2025 laundry machines, and the electric fireplace convey with the sale.Outside, the backyard offers a covered patio, privacy fencing, storage shed, and an additional carport. Located on a peaceful street and just minutes from the Stamford Country Club, this home offers the space, extensive updates, and comfort you have been looking for.
© 2026 North Texas Real Estate Information Systems. All rights reserved. IDX information is provided exclusively for consumers' personal, non-commercial use and may not be used for any purpose other than to identify prospective properties consumers may be interested in purchasing. Information is deemed reliable but is not guaranteed accurate by the MLS or Berkshire Hathaway HomeServices PenFed Realty Texas. The data relating to real estate for sale or lease on this web site comes in part from NTREIS. Real estate listings held by brokerage firms other than Berkshire Hathaway HomeServices PenFed Realty Texas are marked with the NTREIS logo or an abbreviated logo and detailed information about them includes the name of the listing broker. Data last updated 2026-10-08T07:43:17.243.
 Listing information © 2026 North Texas Real Estate Information System.