













Skip To Content

1413 Clearwater Drive

Mckinney, TX 75071
  • $550,000
  • STATUS: Active Contingent
  • ON SITE: 42 Days
  • MLS #: 21374185
Under Contract
UPDATED: 69 min ago
$550,000
  • 4
    BEDS
  • 0.15
    ACRES
  • 3
    BATHS
  • 1
    1/2 BATHS
  • 2,753
    SQFT
  • $200
    $/SQFT
Neighborhood:
Type:
Single-Family Home
Built:
2007
County:
Area:

School Information

Elementary School:
High School:
School District:
Offered by Chris Fetrow of Real Broker, LLC: 214-682-8276.

Description

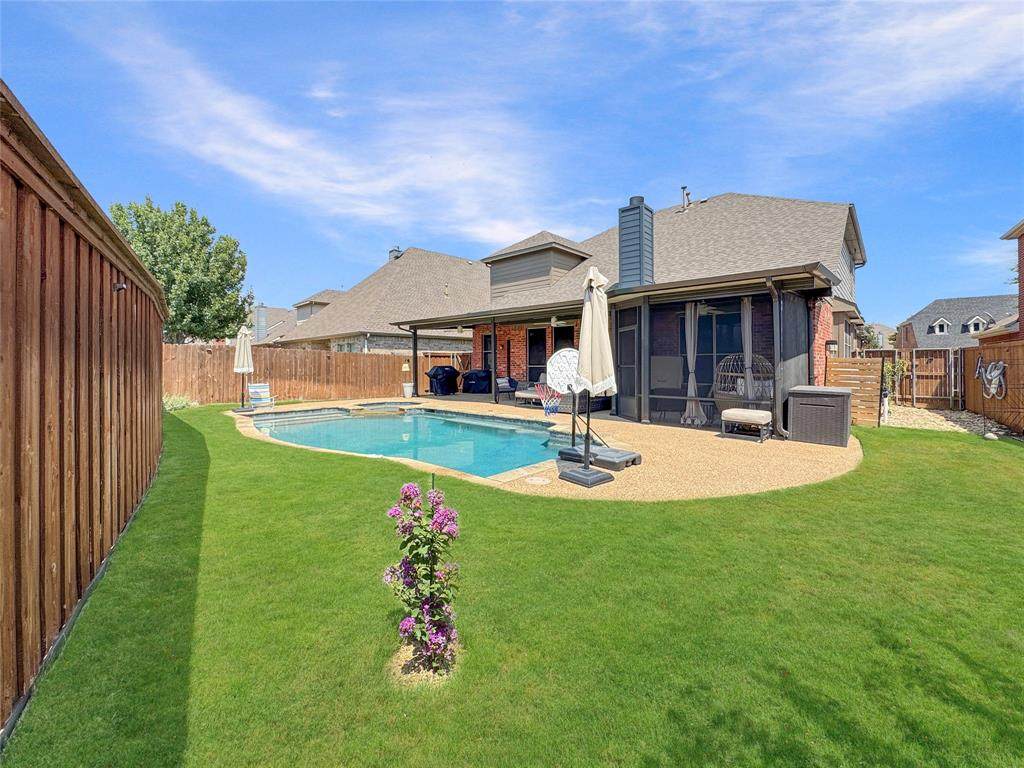
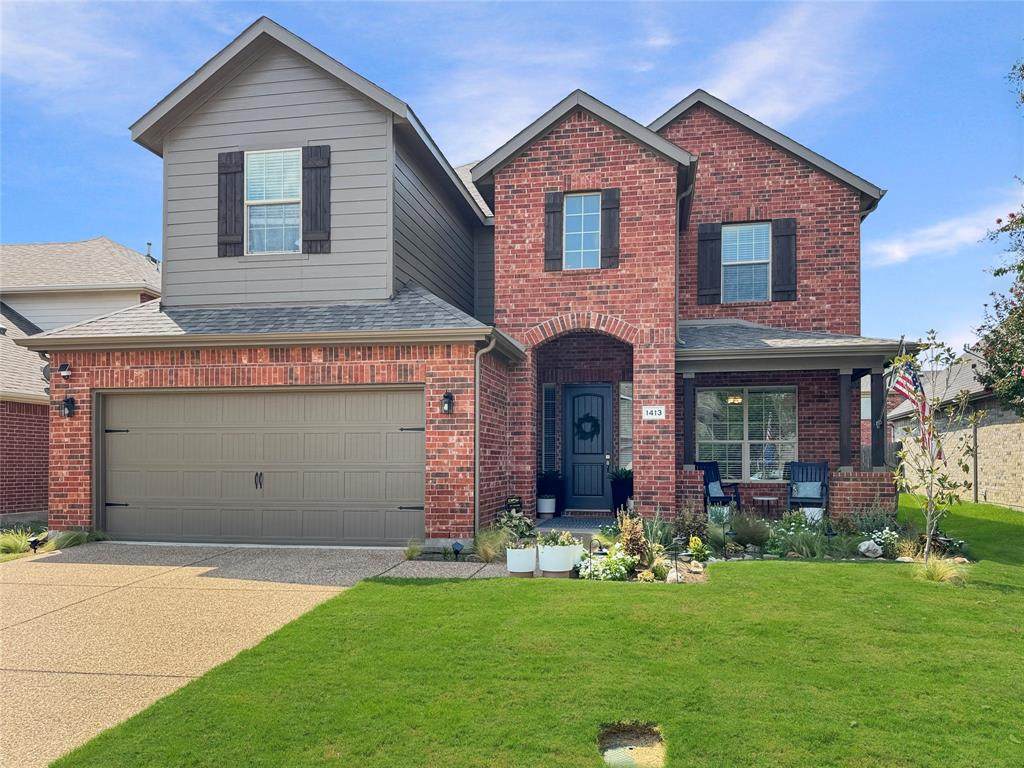
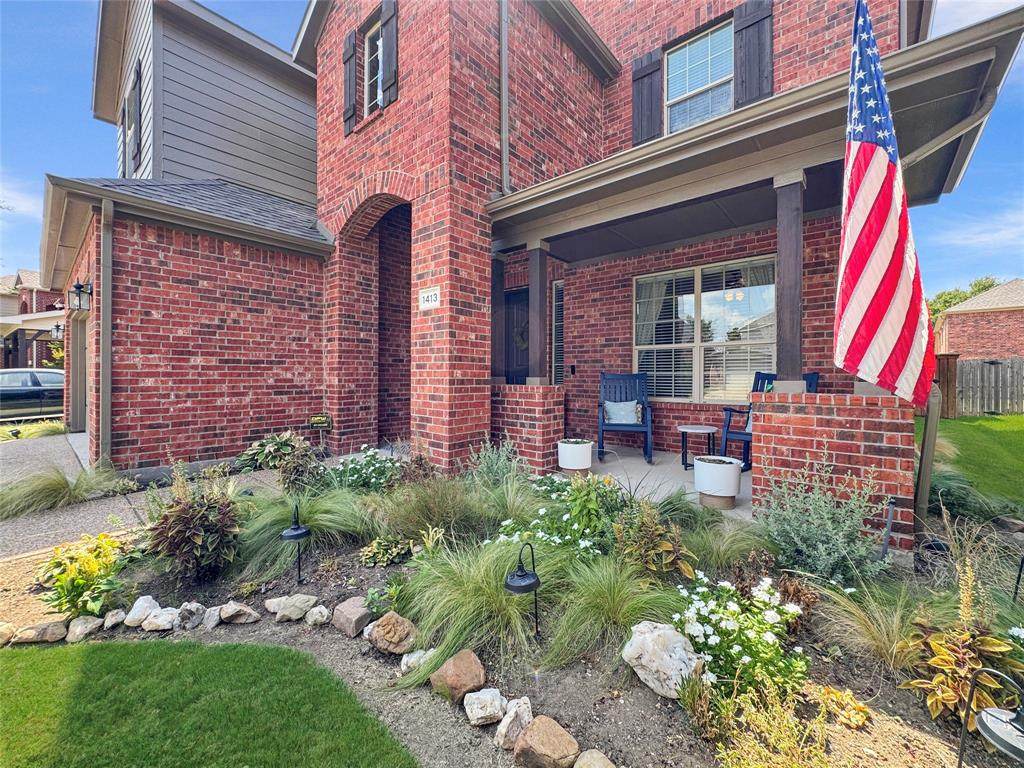
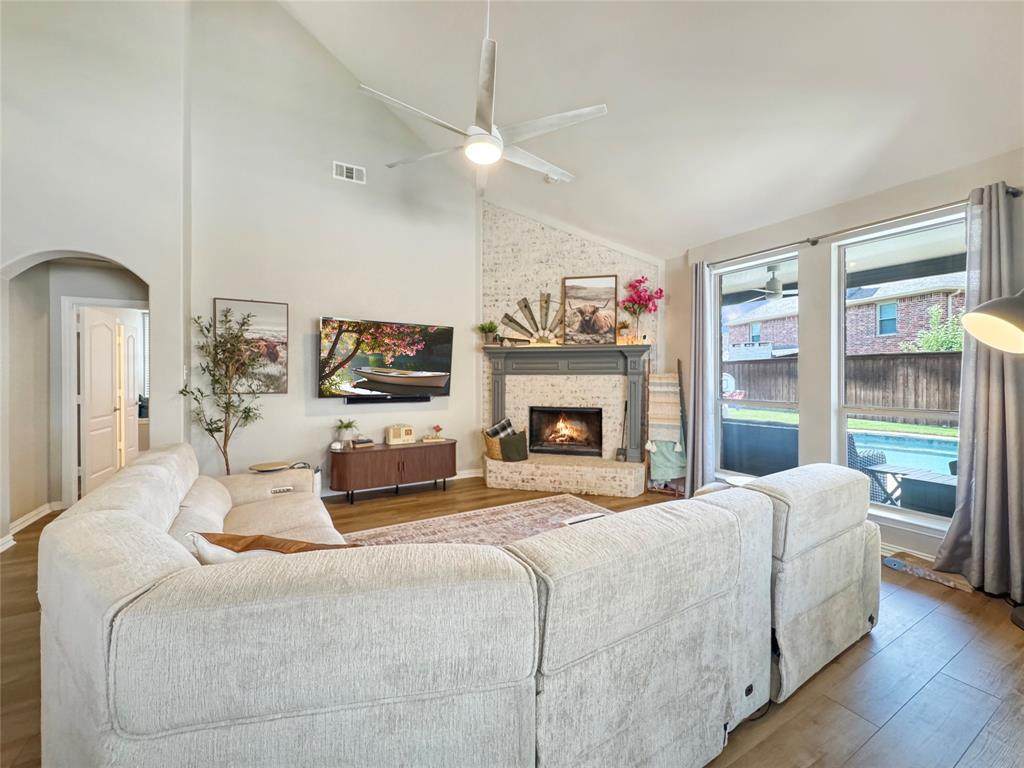
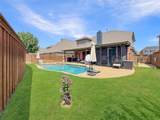
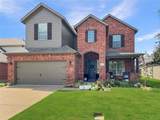
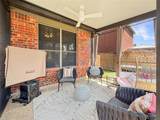
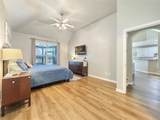
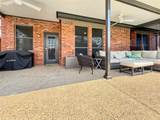
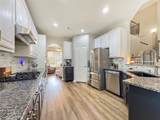
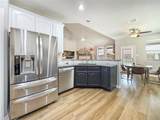
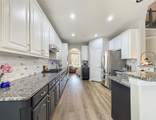
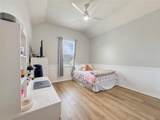
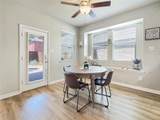
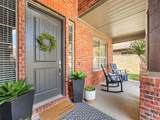
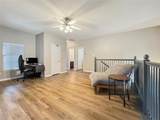
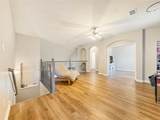
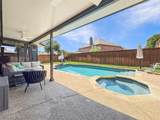
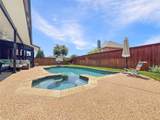
Welcome to this beautifully updated 4 bedroom, 3.5 bath McKinney home offering a flexible floor plan, fantastic entertaining spaces, and your own backyard retreat. The versatile formal dining room can easily serve as a home office, sitting room, or additional living space, while upstairs you'll find an open game room plus a separate media room that could potentially become a 5th bedroom with the addition of a closet.The heart of the home features a remodeled kitchen with updated finishes and backsplash, opening to the living area with a cozy wood burning fireplace. Both HVAC unites were replaced in 2023. Luxury vinyl plank flooring was installed in 2023, the exterior was freshly painted in 2025, and the interior has been painted throughout between 2024–2026, creating a fresh, move in ready feel.Step outside and discover a backyard designed to enjoy year round. The heated pool and spa, resurfaced in 2021, create the perfect setting for relaxing or entertaining. A screened in covered porch added in 2024 overlooks the pool and backyard, while an additional large covered patio provides even more outdoor living and entertaining space.Located in a quiet, peaceful neighborhood, the home also offers access to a neighborhood lake and walking trail connecting to Bonnie Wenk Park and Cockrill Middle School. McKinney Boyd high school is just down the road on Lake Forest as well. Enjoy miles of nearby trails and outdoor recreation while still being just minutes from Hwy 380, schools, shopping, dining, and everyday conveniences.With an east facing homesite, multiple living and entertaining areas, flexible spaces, extensive updates, and a resort-style backyard, this McKinney home offers the space and versatility to fit the way you live.

Monthly Payment Calculator


© 2026 North Texas Real Estate Information Systems. All rights reserved. IDX information is provided exclusively for consumers' personal, non-commercial use and may not be used for any purpose other than to identify prospective properties consumers may be interested in purchasing. Information is deemed reliable but is not guaranteed accurate by the MLS or Berkshire Hathaway HomeServices PenFed Realty Texas. The data relating to real estate for sale or lease on this web site comes in part from NTREIS. Real estate listings held by brokerage firms other than Berkshire Hathaway HomeServices PenFed Realty Texas are marked with the NTREIS logo or an abbreviated logo and detailed information about them includes the name of the listing broker. Data last updated 2026-10-13T07:42:07.907.
www.rhodesteamtexas.com/homes/180736025
Print Image

1413 Clearwater Drive Mckinney, TX 75071

  • Price: $550,000
  • Status: Active Contingent
  • On Site: 42 Days
  • Updated: 69 min ago
  • MLS #: 21374185
4
Beds
3
Baths
1
½ Baths
0.15
Acres
2,753
SQFT
$200
$/SQFT
2007
Built
Neighborhood:
Creekview Estates Ph 1
County:
Collin
Area:
Mckinney
Elementary School:
Minshew
High School:
Mckinney Boyd
School District:
McKinney ISD
Property Description
Welcome to this beautifully updated 4 bedroom, 3.5 bath McKinney home offering a flexible floor plan, fantastic entertaining spaces, and your own backyard retreat. The versatile formal dining room can easily serve as a home office, sitting room, or additional living space, while upstairs you'll find an open game room plus a separate media room that could potentially become a 5th bedroom with the addition of a closet.The heart of the home features a remodeled kitchen with updated finishes and backsplash, opening to the living area with a cozy wood burning fireplace. Both HVAC unites were replaced in 2023. Luxury vinyl plank flooring was installed in 2023, the exterior was freshly painted in 2025, and the interior has been painted throughout between 2024–2026, creating a fresh, move in ready feel.Step outside and discover a backyard designed to enjoy year round. The heated pool and spa, resurfaced in 2021, create the perfect setting for relaxing or entertaining. A screened in covered porch added in 2024 overlooks the pool and backyard, while an additional large covered patio provides even more outdoor living and entertaining space.Located in a quiet, peaceful neighborhood, the home also offers access to a neighborhood lake and walking trail connecting to Bonnie Wenk Park and Cockrill Middle School. McKinney Boyd high school is just down the road on Lake Forest as well. Enjoy miles of nearby trails and outdoor recreation while still being just minutes from Hwy 380, schools, shopping, dining, and everyday conveniences.With an east facing homesite, multiple living and entertaining areas, flexible spaces, extensive updates, and a resort-style backyard, this McKinney home offers the space and versatility to fit the way you live.
Exterior Features

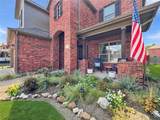
Backyard Pool Features FencedGuniteHeatedIn GroundOutdoor PoolPool/Spa ComboPrivatePumpSport Carport Spaces 0 Construction BrickFiber Cement Covered Spaces 2 Dock Permitted No Exterior Features Covered Patio/PorchRain GuttersPrivate Yard Fencing Back YardPrivacyWood Foundation Slab Housing Type Single Detached Lot Description Interior LotLandscapedLevelSprinkler SystemSubdivision Lot Size Source Public Records Parking Or Garage DrivewayGarage Door OpenerGarage Faces FrontGarage Single Door Patio And Porch Features CoveredFront PorchRear PorchScreened Pool On Property Yes Roof AsphaltShingle Soil Type BlackClay Style Traditional Waterfront YN No

Interior Features

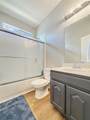
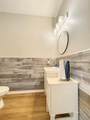
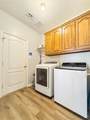
Appliances DishwasherDisposalDryerElectric Water HeaterGas CooktopGas OvenMicrowaveRefrigeratorWasher Attached Garage Yes Basement No Cooling Ceiling Fan(s)Central AirENERGY STAR Qualified Equipment Dining Areas 2 Fireplace Features BrickLiving RoomWood Burning Stove Fireplaces 1 Flooring Luxury Vinyl Plank Garage Yes Garage Length 19 Garage Width 20 Handicap YN No Heating CentralFireplace(s) Interior Features Cable TV AvailableCathedral Ceiling(s)Double VanityEat-in KitchenFlat Screen WiringGranite CountersHigh Speed Internet AvailableLoftOpen FloorplanPanelingWalk-In Closet(s) Laundry Features Electric Dryer HookupUtility RoomFull Size W/D Area Living Areas 2 Rooms Dining Room (1 Level) Living Room (1 Level) Breakfast Room (1 Level) Kitchen (1 Level) Laundry (1 Level) Bedroom-Primary (1 Level) Bath-Primary (1 Level) Bedroom (2 Level) Bedroom (2 Level) Bedroom (2 Level) Bath-Full (2 Level) Bath-Primary (2 Level) Game Room (2 Level) Media Room (2 Level) Bath-Half (1 Level) Window Features Bay Window(s)Window Coverings

Property Features

Accessory Unit YN No Alarm Or Security Type BurglarSmoke Detector(s) Barns1 0 Common Features Community SprinklerCurbsFishingGreenbeltLake Construction Status Preowned Easements Utilities Exclusions Flat screen TV in living room & Master bdrmPotted plantsAll simming pool equipment including cleaning robotGarage Camera HOA Mandatory Hoa Billing Freq Semi-Annual Hoa Dues 285 Hoa Includes Maintenance GroundsManagement Fees HOAManagement Company Greenhouse HOA HOAManagement Company Phone 469-215-5321 Horse Permitted No Lake Pump No Levels Two Listing Terms CashContact AgentConventionalFHATexas VetVA Loan Municipal Utility District No Possession Negotiable Property Attached No Property Type Single Family Residence Restrictions Unknown Encumbrance(s) Senior Community No Special Notes Survey Available Unexempt Taxes 9104 Utilities Cable AvailableCity SewerCity WaterCo-op ElectricIndividual Gas MeterNatural Gas AvailableSewer AvailableSidewalkUnderground Utilities Will Subdivide No

North Texas Real Estate Information Systems MLS logo Listing information © 2026 North Texas Real Estate Information System.


© 2026 North Texas Real Estate Information Systems. All rights reserved. IDX information is provided exclusively for consumers' personal, non-commercial use and may not be used for any purpose other than to identify prospective properties consumers may be interested in purchasing. Information is deemed reliable but is not guaranteed accurate by the MLS or Berkshire Hathaway HomeServices PenFed Realty Texas. The data relating to real estate for sale or lease on this web site comes in part from NTREIS. Real estate listings held by brokerage firms other than Berkshire Hathaway HomeServices PenFed Realty Texas are marked with the NTREIS logo or an abbreviated logo and detailed information about them includes the name of the listing broker. Data last updated 2026-10-13T07:42:07.907.
 
https://bt-photos.global.ssl.fastly.net/ntreis/orig_boomver_1_21374185-2.jpg https://bt-photos.global.ssl.fastly.net/ntreis/orig_boomver_1_21374185-2.jpg https://bt-photos.global.ssl.fastly.net/ntreis/orig_boomver_1_21374185-2.jpg
Logo
Berkshire Hathaway HomeServices PenFed Realty Texas
3624 Long Prairie Road, Suite 100
Flower Mound TX, 75022
Offered by Chris Fetrow of Real Broker, LLC: 214-682-8276.