










Description
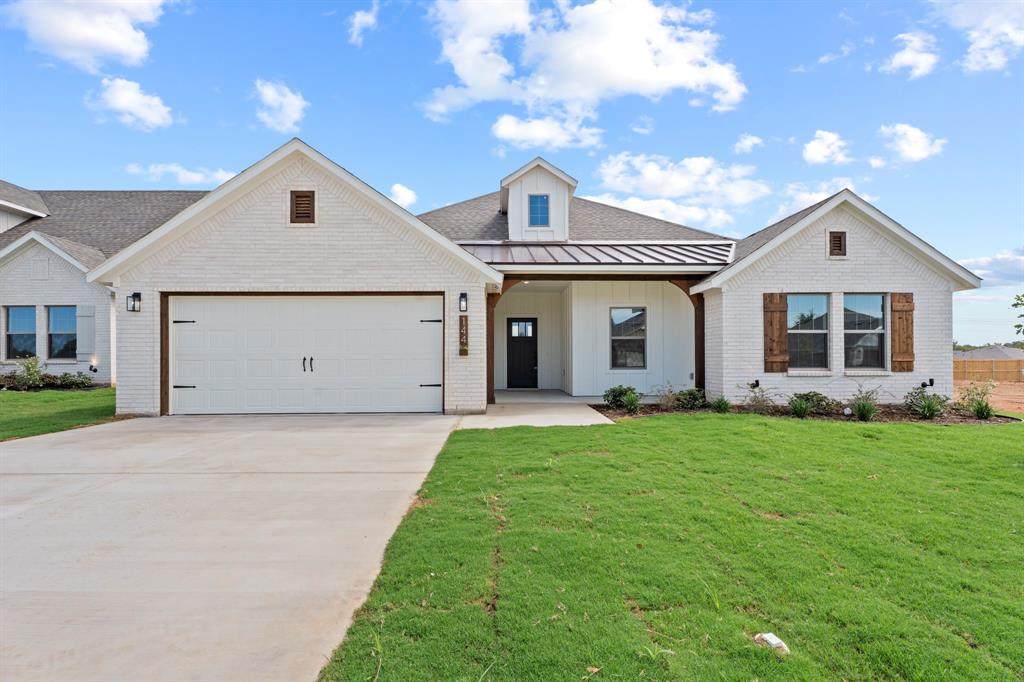
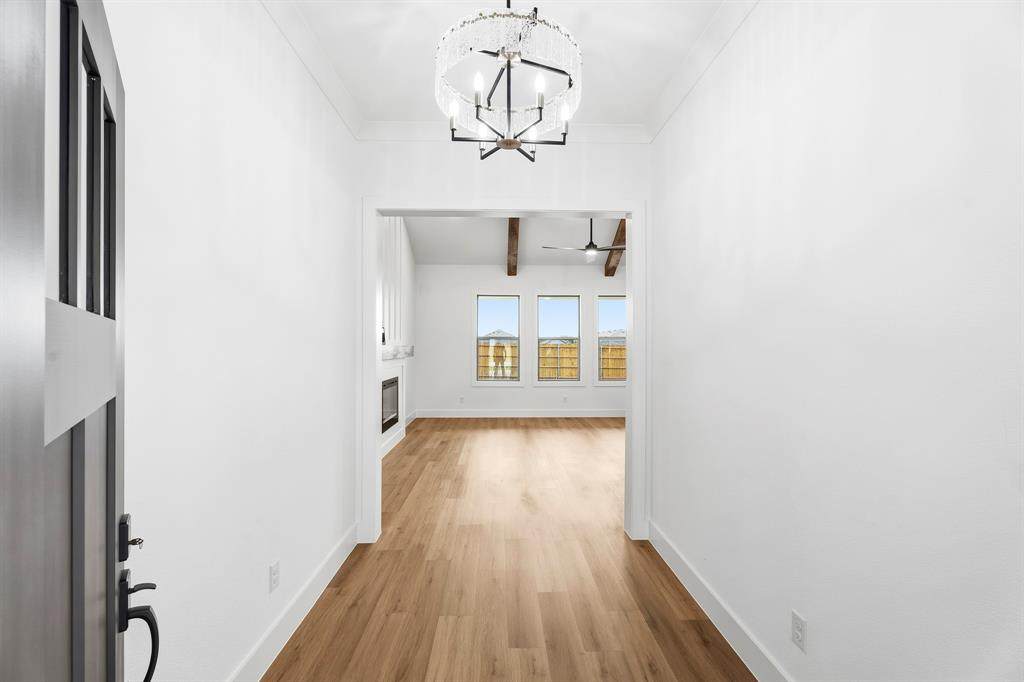
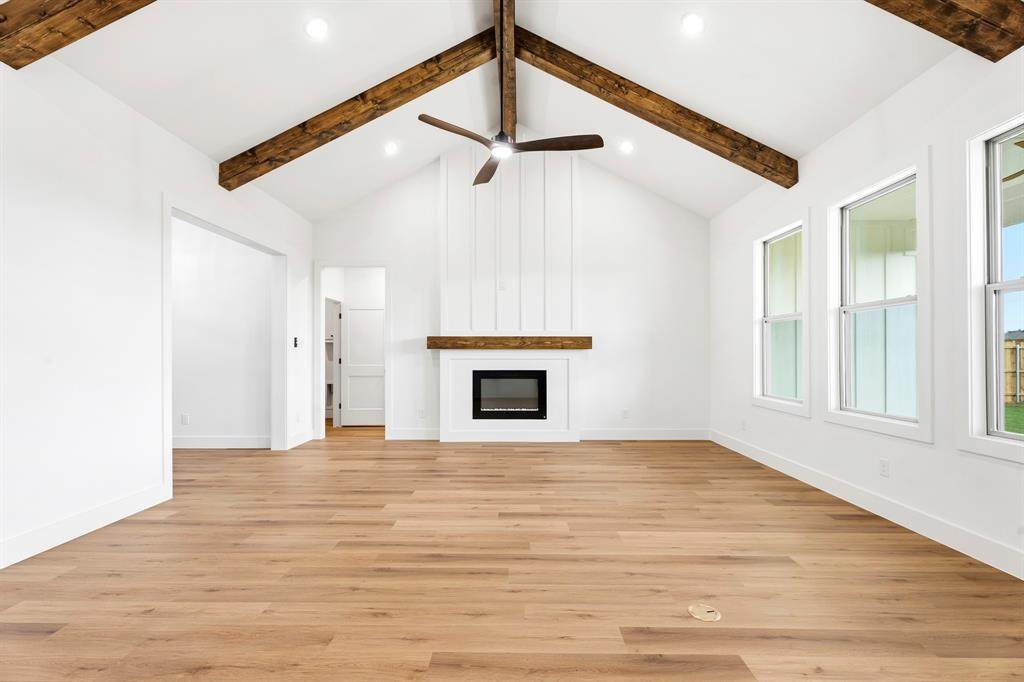
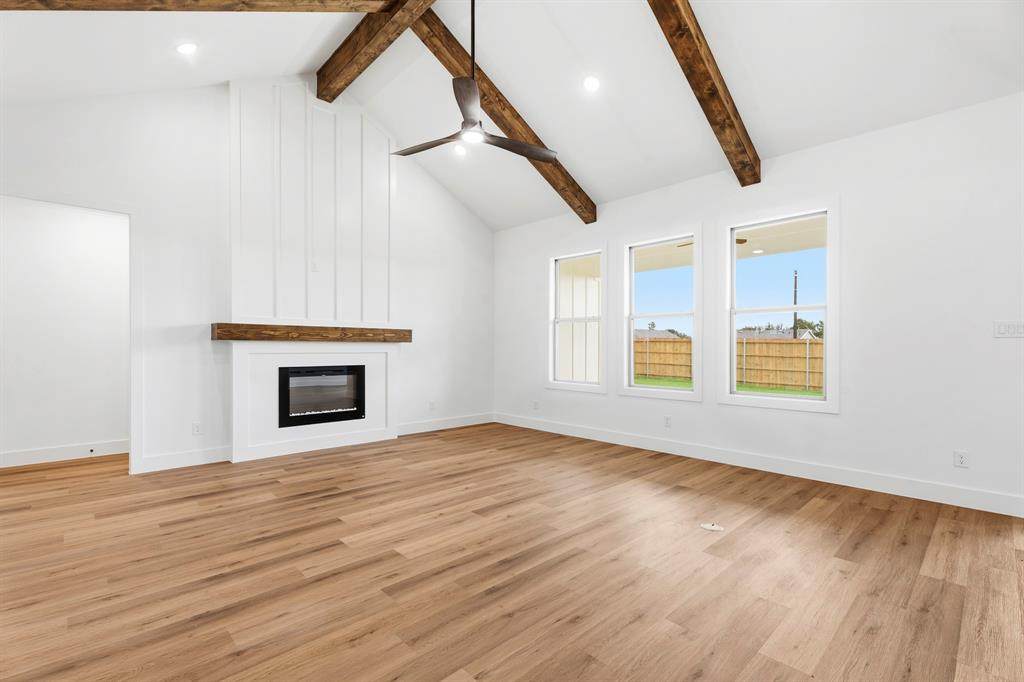
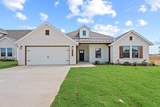
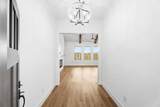
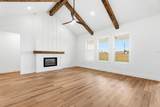
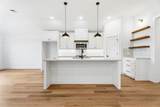
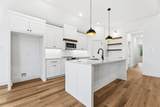
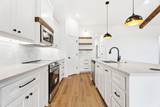
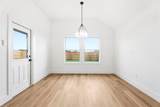
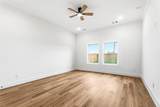
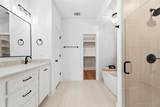
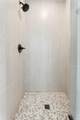
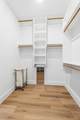
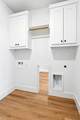
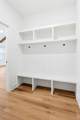
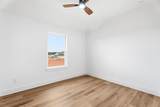
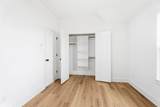
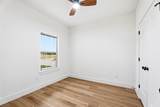
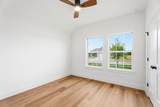
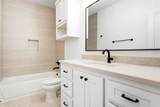
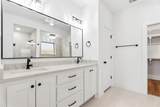
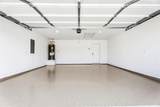
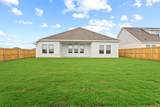
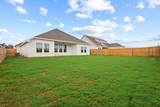
Welcome to 144 Joel St in Springtown, a standout new construction home by S&J Builders that delivers elevated design, quality craftsmanship, and everyday functionality in a growing community with no HOA. This single-story home offers 4 bedrooms, 2 bathrooms, and 1,998 square feet of thoughtfully designed living space, all built on a post tension cable slab for long-term durability. From the moment you arrive, the Denali white brick exterior, cedar posts and beams, and expansive covered front porch create a strong first impression, while the oversized covered back patio and fully sodded and irrigated yard with an 8-foot privacy fence provide the perfect outdoor retreat. Inside, the home is loaded with upgrades that set it apart from typical entry-level builders, including vaulted ceilings with beams in the family room, luxury vinyl plank flooring, custom cabinetry with soft-close features, quartz countertops throughout, craftsman-style trim, and crown molding in key living areas. The kitchen is designed for both style and function with designer tile accents, a walk-in pantry, and seamless flow into the main living space. The primary suite offers a true retreat with a standalone soaking tub, frameless glass shower, dual vanities, and a smartly designed pass-through from the master closet to the utility room. Additional features include ceiling fans in all bedrooms, a fully decked attic above the garage for added storage, floor plug in the living room, and thoughtful details throughout that reflect true custom quality. Located in Springtown ISD with convenient access to local schools, nearby shopping, and a manageable commute into Fort Worth, this home offers the perfect balance of small-town living and city convenience. This is a rare opportunity to own a new construction home that truly stands out in both design and build quality. ***1% Preferred Lender Credit***
-
4BEDS
-
0.14ACRES
-
2BATHS
-
01/2 BATHS
-
1,998SQFT
-
$190$/SQFT
School Information
Description
Welcome to 144 Joel St in Springtown, a standout new construction home by S&J Builders that delivers elevated design, quality craftsmanship, and everyday functionality in a growing community with no HOA. This single-story home offers 4 bedrooms, 2 bathrooms, and 1,998 square feet of thoughtfully designed living space, all built on a post tension cable slab for long-term durability. From the moment you arrive, the Denali white brick exterior, cedar posts and beams, and expansive covered front porch create a strong first impression, while the oversized covered back patio and fully sodded and irrigated yard with an 8-foot privacy fence provide the perfect outdoor retreat. Inside, the home is loaded with upgrades that set it apart from typical entry-level builders, including vaulted ceilings with beams in the family room, luxury vinyl plank flooring, custom cabinetry with soft-close features, quartz countertops throughout, craftsman-style trim, and crown molding in key living areas. The kitchen is designed for both style and function with designer tile accents, a walk-in pantry, and seamless flow into the main living space. The primary suite offers a true retreat with a standalone soaking tub, frameless glass shower, dual vanities, and a smartly designed pass-through from the master closet to the utility room. Additional features include ceiling fans in all bedrooms, a fully decked attic above the garage for added storage, floor plug in the living room, and thoughtful details throughout that reflect true custom quality. Located in Springtown ISD with convenient access to local schools, nearby shopping, and a manageable commute into Fort Worth, this home offers the perfect balance of small-town living and city convenience. This is a rare opportunity to own a new construction home that truly stands out in both design and build quality. ***1% Preferred Lender Credit***
© 2026 North Texas Real Estate Information Systems. All rights reserved. IDX information is provided exclusively for consumers' personal, non-commercial use and may not be used for any purpose other than to identify prospective properties consumers may be interested in purchasing. Information is deemed reliable but is not guaranteed accurate by the MLS or Berkshire Hathaway HomeServices PenFed Realty Texas. The data relating to real estate for sale or lease on this web site comes in part from NTREIS. Real estate listings held by brokerage firms other than Berkshire Hathaway HomeServices PenFed Realty Texas are marked with the NTREIS logo or an abbreviated logo and detailed information about them includes the name of the listing broker. Data last updated 2026-10-07T11:45:59.95.
 Listing information © 2026 North Texas Real Estate Information System.