


Description
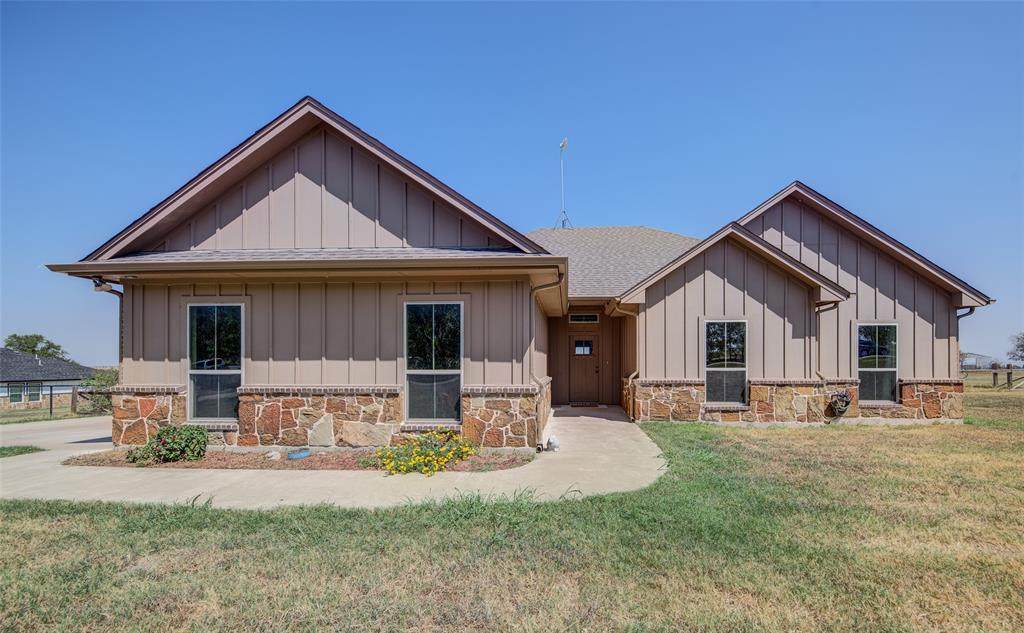
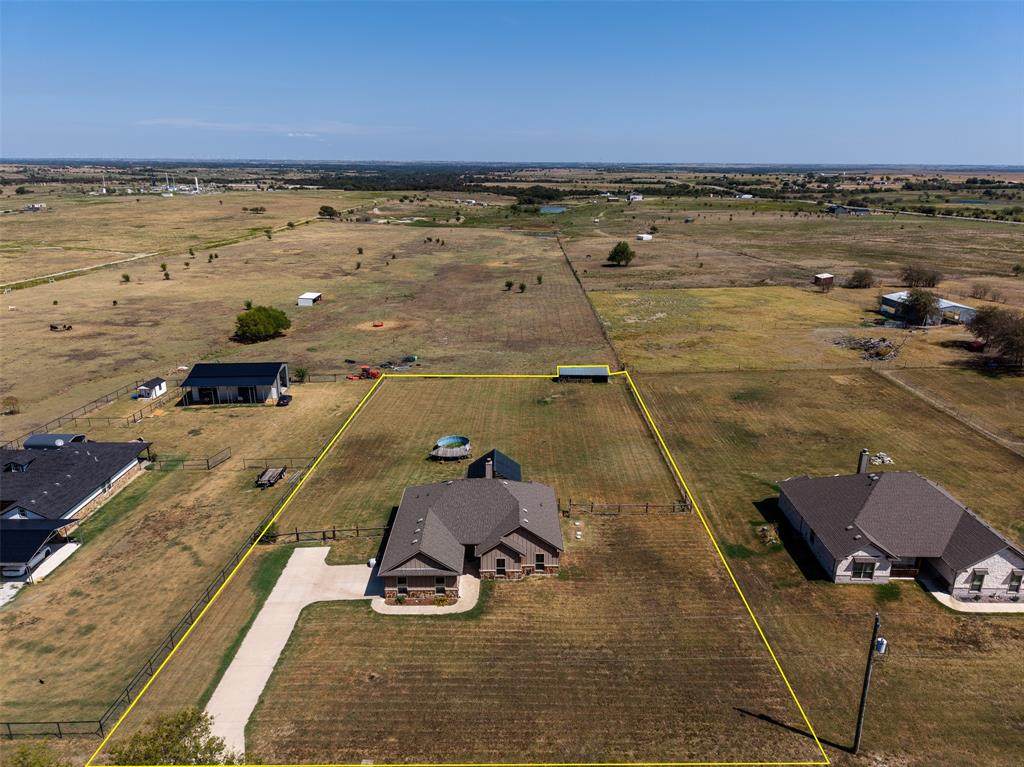
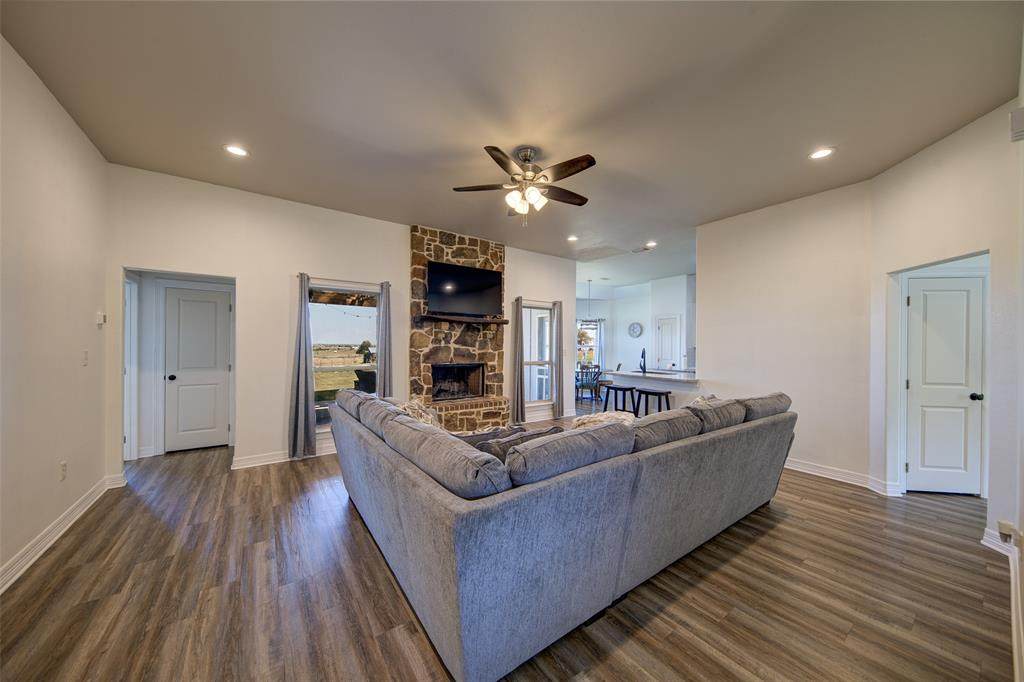
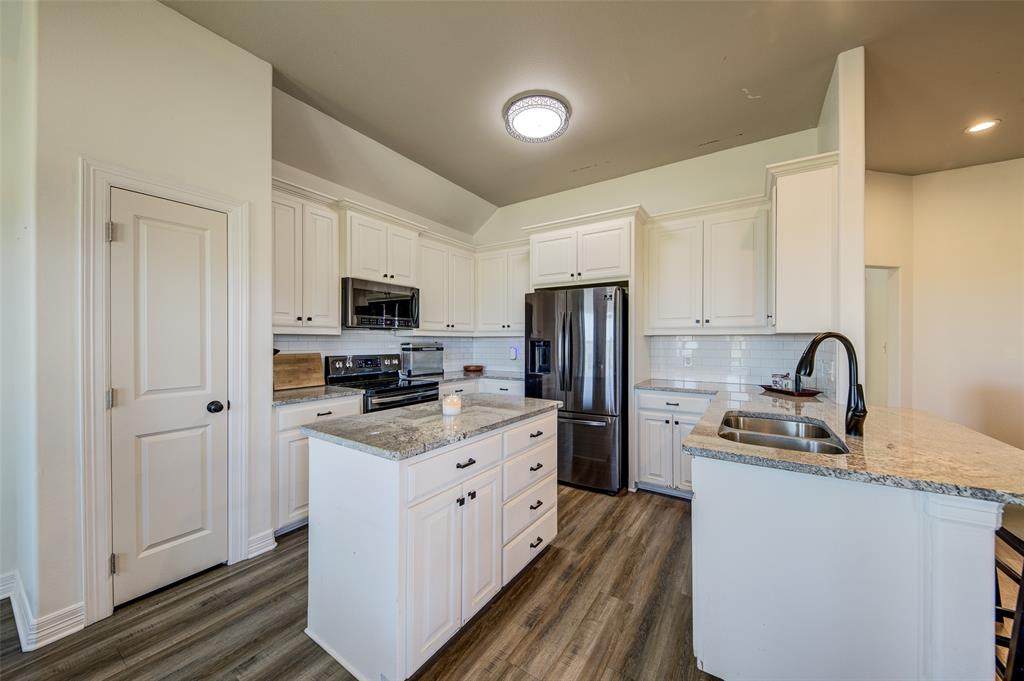
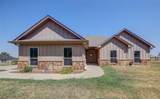
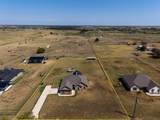
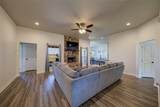
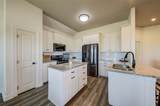
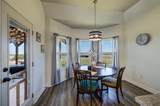
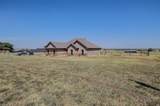
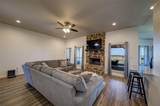
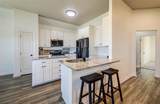
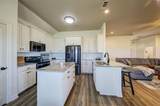
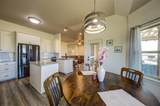
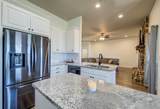
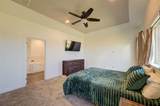
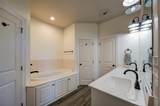
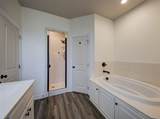
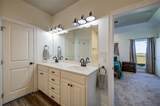
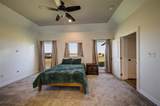
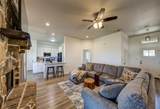
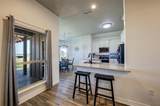
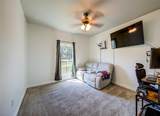
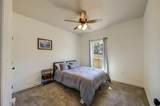
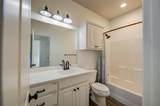
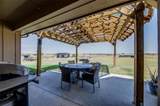
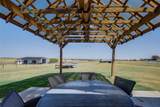
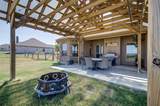
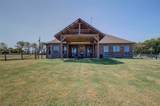
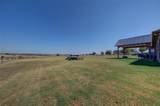
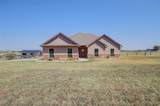
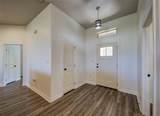
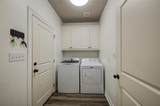
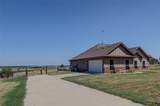
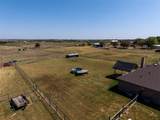
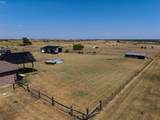
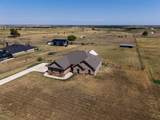
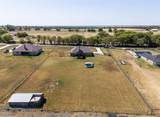
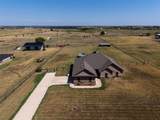
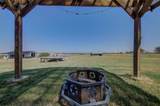
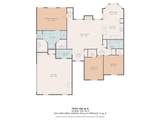
Wake up to breathtaking views and end your day surrounded by peaceful country scenery. Situated on a full acre, this charming three-bedroom, two-bath home offers a wonderful blend of comfort, functionality, and an unforgettable backdrop of miles of open pasture. From the moment you enter, the view immediately captures your attention. The inviting living room features a beautiful stone fireplace flanked by windows that frame the expansive scenery beyond. The open kitchen flows seamlessly into the living area and features a center island, 42-inch upper cabinets, and abundant counter space—perfect for everyday living and entertaining. The adjacent breakfast area provides another opportunity to enjoy the picturesque views while you dine. The spacious primary bedroom continues the tranquil theme with its own beautiful views. The ensuite bath offers double vanities, a separate shower, garden tub, dual closets, and a private toilet closet, creating a comfortable retreat at the end of the day. A split-bedroom floor plan provides privacy, with two generously sized guest bedrooms located on the opposite side of the home. Both guest bedrooms feature walk-in closets and share a well-appointed guest bath. Throughout the home, you'll find plenty of additional closet and linen storage, making it easy to keep everything organized. A full-size laundry room adds convenience, while the two-car garage offers additional storage space along the side. But the true highlight may be the covered back patio, where you can sit back, relax, and take in the miles of peaceful pasture stretching out before you. Whether you're enjoying your morning coffee, watching the sunset, or simply unwinding after a long day, this is a view you'll never tire of. A full acre, a comfortable home, and a spectacular view—this is a peaceful place to call home.
-
3BEDS
-
1ACRES
-
2BATHS
-
01/2 BATHS
-
1,657SQFT
-
$241$/SQFT
School Information
Description
Wake up to breathtaking views and end your day surrounded by peaceful country scenery. Situated on a full acre, this charming three-bedroom, two-bath home offers a wonderful blend of comfort, functionality, and an unforgettable backdrop of miles of open pasture. From the moment you enter, the view immediately captures your attention. The inviting living room features a beautiful stone fireplace flanked by windows that frame the expansive scenery beyond. The open kitchen flows seamlessly into the living area and features a center island, 42-inch upper cabinets, and abundant counter space—perfect for everyday living and entertaining. The adjacent breakfast area provides another opportunity to enjoy the picturesque views while you dine. The spacious primary bedroom continues the tranquil theme with its own beautiful views. The ensuite bath offers double vanities, a separate shower, garden tub, dual closets, and a private toilet closet, creating a comfortable retreat at the end of the day. A split-bedroom floor plan provides privacy, with two generously sized guest bedrooms located on the opposite side of the home. Both guest bedrooms feature walk-in closets and share a well-appointed guest bath. Throughout the home, you'll find plenty of additional closet and linen storage, making it easy to keep everything organized. A full-size laundry room adds convenience, while the two-car garage offers additional storage space along the side. But the true highlight may be the covered back patio, where you can sit back, relax, and take in the miles of peaceful pasture stretching out before you. Whether you're enjoying your morning coffee, watching the sunset, or simply unwinding after a long day, this is a view you'll never tire of. A full acre, a comfortable home, and a spectacular view—this is a peaceful place to call home.
© 2026 North Texas Real Estate Information Systems. All rights reserved. IDX information is provided exclusively for consumers' personal, non-commercial use and may not be used for any purpose other than to identify prospective properties consumers may be interested in purchasing. Information is deemed reliable but is not guaranteed accurate by the MLS or Berkshire Hathaway HomeServices PenFed Realty Texas. The data relating to real estate for sale or lease on this web site comes in part from NTREIS. Real estate listings held by brokerage firms other than Berkshire Hathaway HomeServices PenFed Realty Texas are marked with the NTREIS logo or an abbreviated logo and detailed information about them includes the name of the listing broker. Data last updated 2026-10-07T10:46:19.667.
 Listing information © 2026 North Texas Real Estate Information System.