



Skip To Content

1501 Osage Trail

Mesquite, TX 75149
  • $339,900
  • STATUS: Active Contingent
  • ON SITE: 21 Days
  • MLS #: 21388888
Under Contract
UPDATED: 57 min ago
$339,900
  • 3
    BEDS
  • 0.37
    ACRES
  • 2
    BATHS
  • 0
    1/2 BATHS
  • 2,115
    SQFT
  • $161
    $/SQFT
Neighborhood:
Type:
Single-Family Home
Built:
1988
County:
Area:

School Information

Elementary School:
High School:
School District:
Offered by Melissa Mcclain of Coldwell Banker Realty: 972-351-5000.

Description

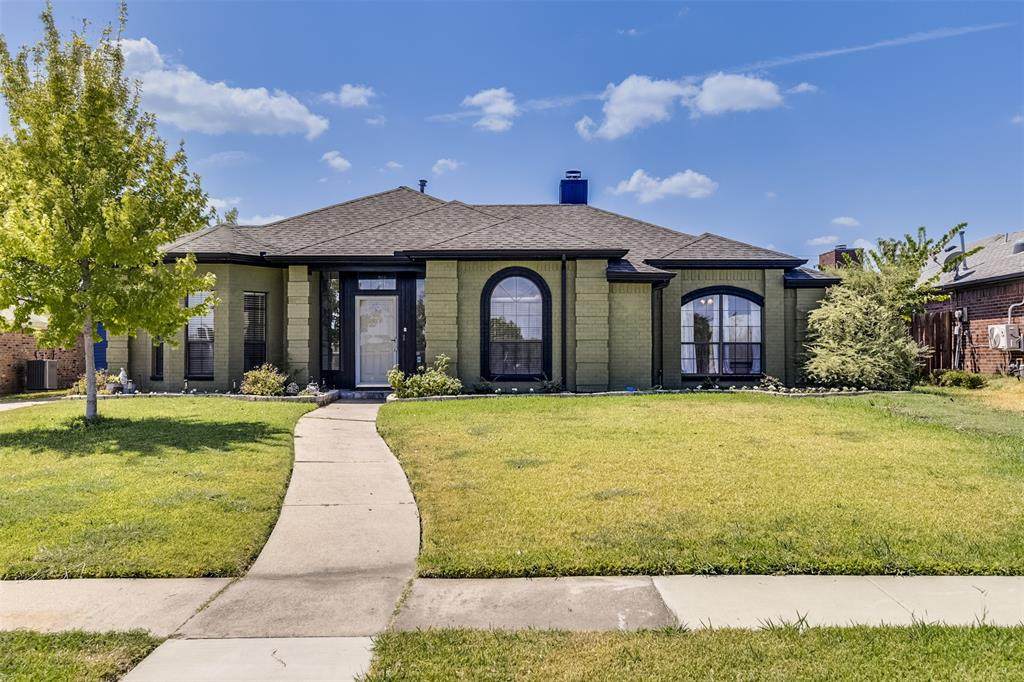
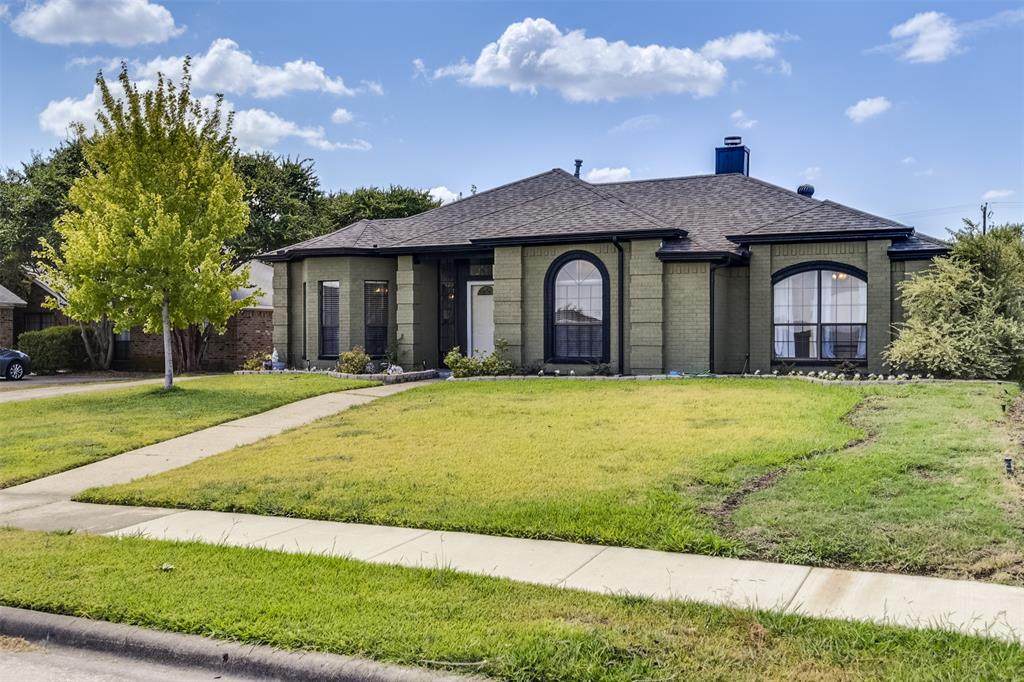
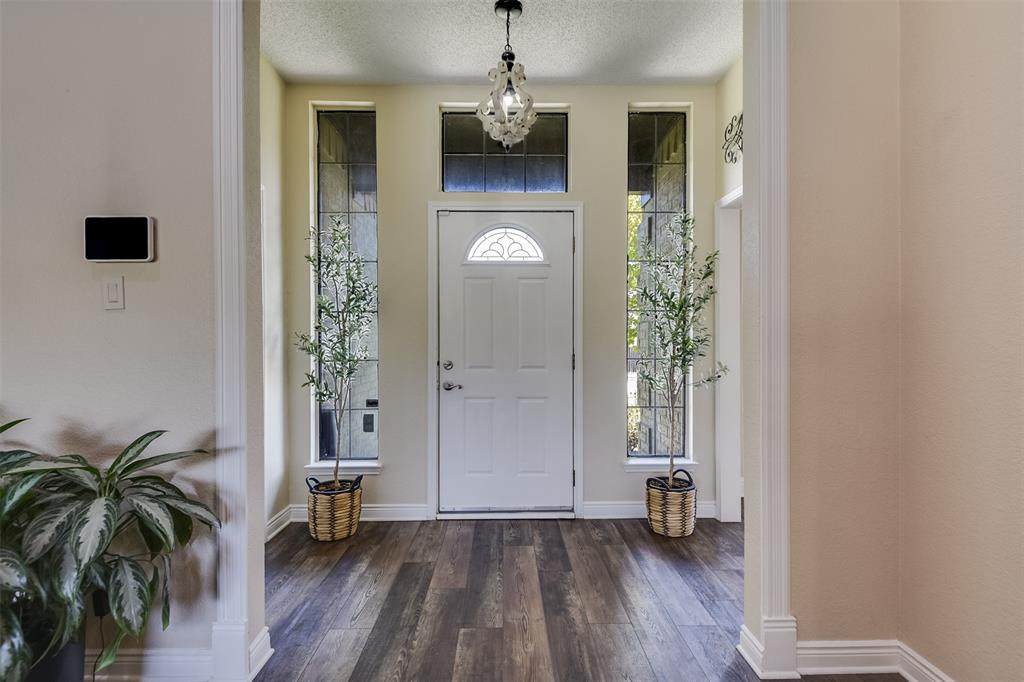
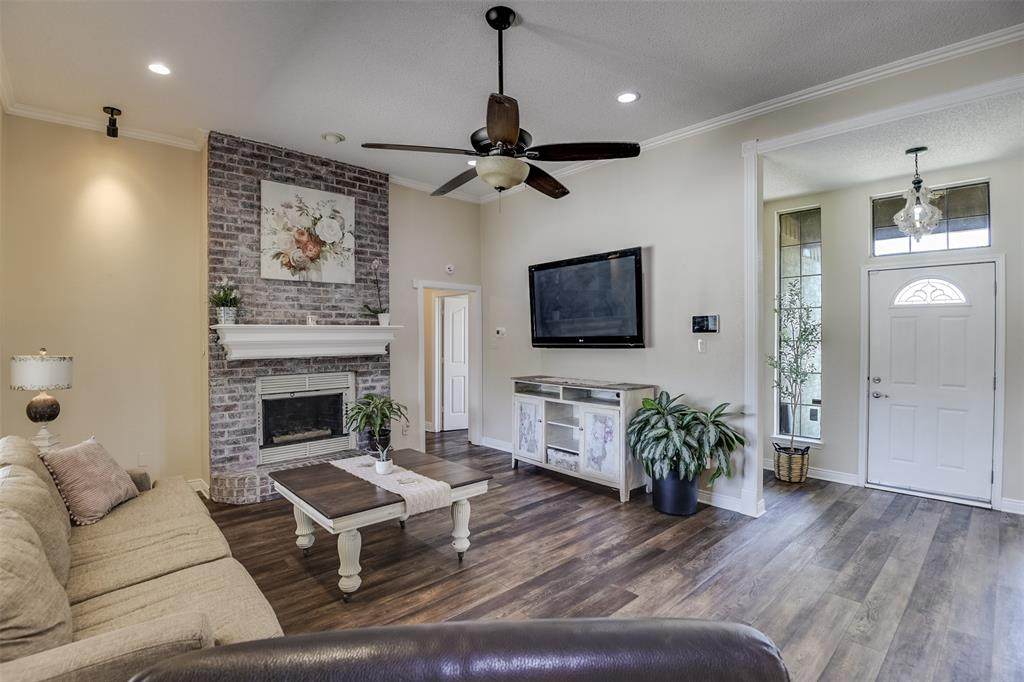
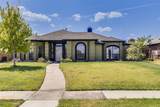
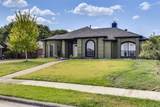
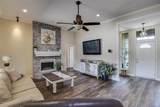
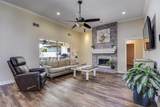
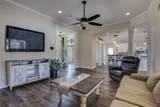
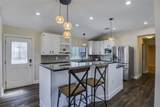
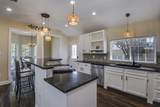
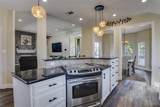
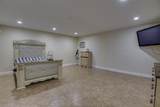
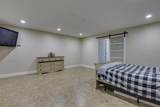
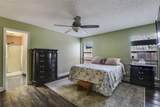
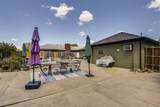
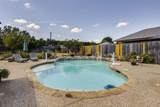
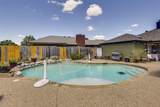
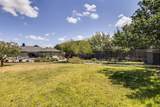
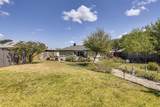
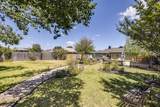
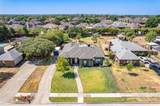
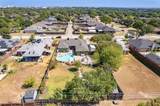
Welcome to this updated home featuring an open floor plan designed for comfortable living and effortless entertaining. The spacious kitchen is a true centerpiece, offering plenty of cabinetry, generous counter space, and a large island bar that opens to the main living area, perfect for meal prep, casual dining, and gathering with family and friends. The converted garage provides a large, versatile flex space that can be used as a game room, media room, home office, gym, or additional living area. Updates throughout the home add to its appeal and provide a move-in-ready feel. Step outside to a large lot with an in-ground pool and plenty of room to entertain, relax, and enjoy outdoor gatherings. This home offers the space and versatility you've been looking for. Located in Mesquite ISD, convenient to shopping, restaurants, and healthcare, this property is ready to welcome its next owners!

Monthly Payment Calculator


© 2026 North Texas Real Estate Information Systems. All rights reserved. IDX information is provided exclusively for consumers' personal, non-commercial use and may not be used for any purpose other than to identify prospective properties consumers may be interested in purchasing. Information is deemed reliable but is not guaranteed accurate by the MLS or Berkshire Hathaway HomeServices PenFed Realty Texas. The data relating to real estate for sale or lease on this web site comes in part from NTREIS. Real estate listings held by brokerage firms other than Berkshire Hathaway HomeServices PenFed Realty Texas are marked with the NTREIS logo or an abbreviated logo and detailed information about them includes the name of the listing broker. Data last updated 2026-10-10T11:44:03.903.
www.rhodesteamtexas.com/homes/181336046
Print Image

1501 Osage Trail Mesquite, TX 75149

  • Price: $339,900
  • Status: Active Contingent
  • On Site: 21 Days
  • Updated: 57 min ago
  • MLS #: 21388888
3
Beds
2
Baths
0
½ Baths
0.37
Acres
2,115
SQFT
$161
$/SQFT
1988
Built
Neighborhood:
Indian Trails Rep
County:
Dallas
Area:
Mesquite
Elementary School:
Smith
High School:
Horn
School District:
Mesquite ISD
Property Description
Welcome to this updated home featuring an open floor plan designed for comfortable living and effortless entertaining. The spacious kitchen is a true centerpiece, offering plenty of cabinetry, generous counter space, and a large island bar that opens to the main living area, perfect for meal prep, casual dining, and gathering with family and friends. The converted garage provides a large, versatile flex space that can be used as a game room, media room, home office, gym, or additional living area. Updates throughout the home add to its appeal and provide a move-in-ready feel. Step outside to a large lot with an in-ground pool and plenty of room to entertain, relax, and enjoy outdoor gatherings. This home offers the space and versatility you've been looking for. Located in Mesquite ISD, convenient to shopping, restaurants, and healthcare, this property is ready to welcome its next owners!
Exterior Features

Backyard Pool Features GuniteIn GroundOutdoor PoolPool SweepPumpSport Carport Spaces 0 Construction BrickSiding Covered Spaces 0 Fencing Back YardWood Foundation Slab Housing Type Single Detached Lot Description Few Trees Lot Size Source Assessor Parking Or Garage DrivewayNo GarageOn Street Patio And Porch Features CoveredFront PorchRear Porch Pool On Property Yes Roof CompositionShingle Waterfront YN No

Interior Features

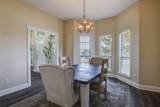
Appliances DishwasherDisposalElectric RangeGas Water Heater Attached Garage No Basement No Cooling Ceiling Fan(s)Central AirElectric Dining Areas 1 Fireplace Features Gas StarterLiving Room Fireplaces 1 Flooring Ceramic TileLuxury Vinyl PlankTile Garage No Handicap YN No Heating CentralNatural Gas Interior Features Decorative LightingEat-in KitchenGranite CountersKitchen IslandOpen FloorplanPantry Laundry Features Electric Dryer HookupUtility RoomFull Size W/D AreaWasher Hookup Living Areas 2 Rooms Bedroom-Primary (1 Level) Bedroom (1 Level) Bedroom (1 Level) Kitchen (1 Level) Utility Room (1 Level) Living Room (1 Level) Dining Room (1 Level) Living Room (1 Level)

Property Features

Alarm Or Security Type Security SystemSecurity System Owned Construction Status Preowned Exclusions Backyard plantersflower containers. Long table and chairs. Rocking chairs and tableWrought iron rocking purple chairsSteel tablesee remarks HOA None Lake Pump No Levels One Listing Terms CashConventionalFHAVA Loan Municipal Utility District No Other Structures Storage Possession Closing/Funding Property Attached No Property Type Single Family Residence Special Notes Survey Available Unexempt Taxes 7895 Utilities City SewerCity WaterConcreteCurbsElectricity ConnectedIndividual Gas Meter Will Subdivide No

North Texas Real Estate Information Systems MLS logo Listing information © 2026 North Texas Real Estate Information System.


© 2026 North Texas Real Estate Information Systems. All rights reserved. IDX information is provided exclusively for consumers' personal, non-commercial use and may not be used for any purpose other than to identify prospective properties consumers may be interested in purchasing. Information is deemed reliable but is not guaranteed accurate by the MLS or Berkshire Hathaway HomeServices PenFed Realty Texas. The data relating to real estate for sale or lease on this web site comes in part from NTREIS. Real estate listings held by brokerage firms other than Berkshire Hathaway HomeServices PenFed Realty Texas are marked with the NTREIS logo or an abbreviated logo and detailed information about them includes the name of the listing broker. Data last updated 2026-10-10T11:44:03.903.
 
https://bt-photos.global.ssl.fastly.net/ntreis/orig_boomver_1_21388888-2.jpg https://bt-photos.global.ssl.fastly.net/ntreis/orig_boomver_1_21388888-2.jpg https://bt-photos.global.ssl.fastly.net/ntreis/orig_boomver_1_21388888-2.jpg
Logo
Berkshire Hathaway HomeServices PenFed Realty Texas
3624 Long Prairie Road, Suite 100
Flower Mound TX, 75022
Offered by Melissa Mcclain of Coldwell Banker Realty: 972-351-5000.