







Skip To Content

1565 Dutch Hollow Drive

Frisco, TX 75033
  • $684,900
  • STATUS: Active Option Contract
  • ON SITE: 33 Days
  • MLS #: 21380980
Under Contract
UPDATED: 195 min ago
$684,900
  • 5
    BEDS
  • 0.18
    ACRES
  • 3
    BATHS
  • 1
    1/2 BATHS
  • 3,850
    SQFT
  • $178
    $/SQFT
Neighborhood:
Type:
Single-Family Home
Built:
2009
County:
Area:

School Information

Elementary School:
High School:
School District:
Offered by Jake Ascher of Team Freedom Real Estate: 817-440-6619.

Description

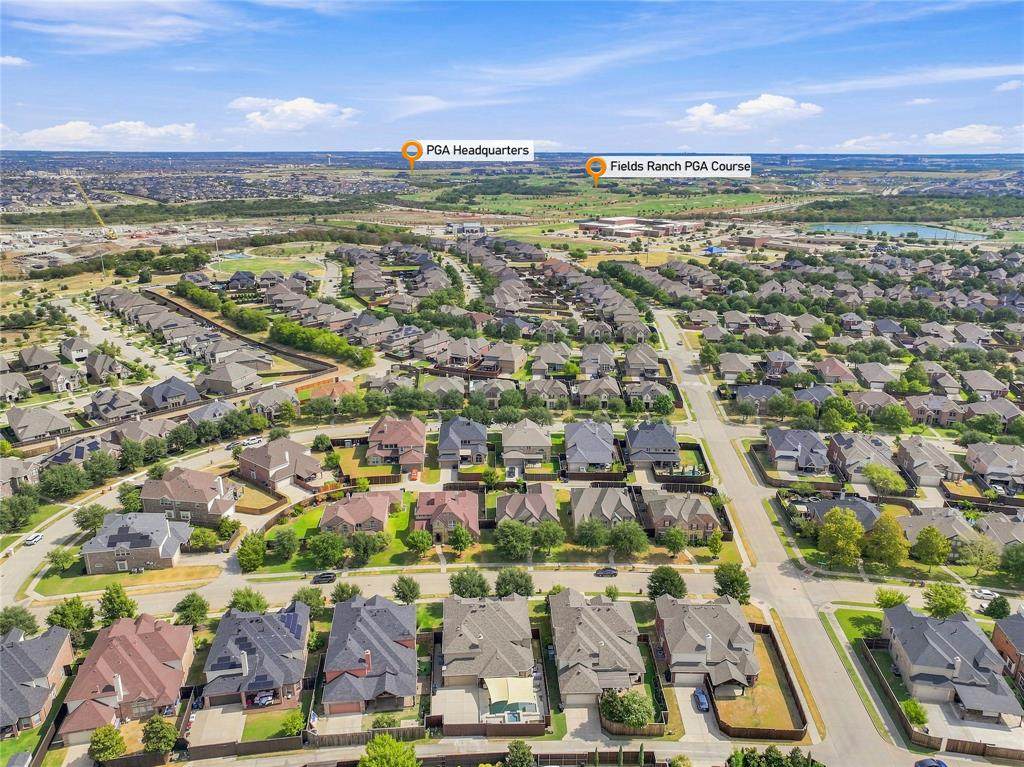
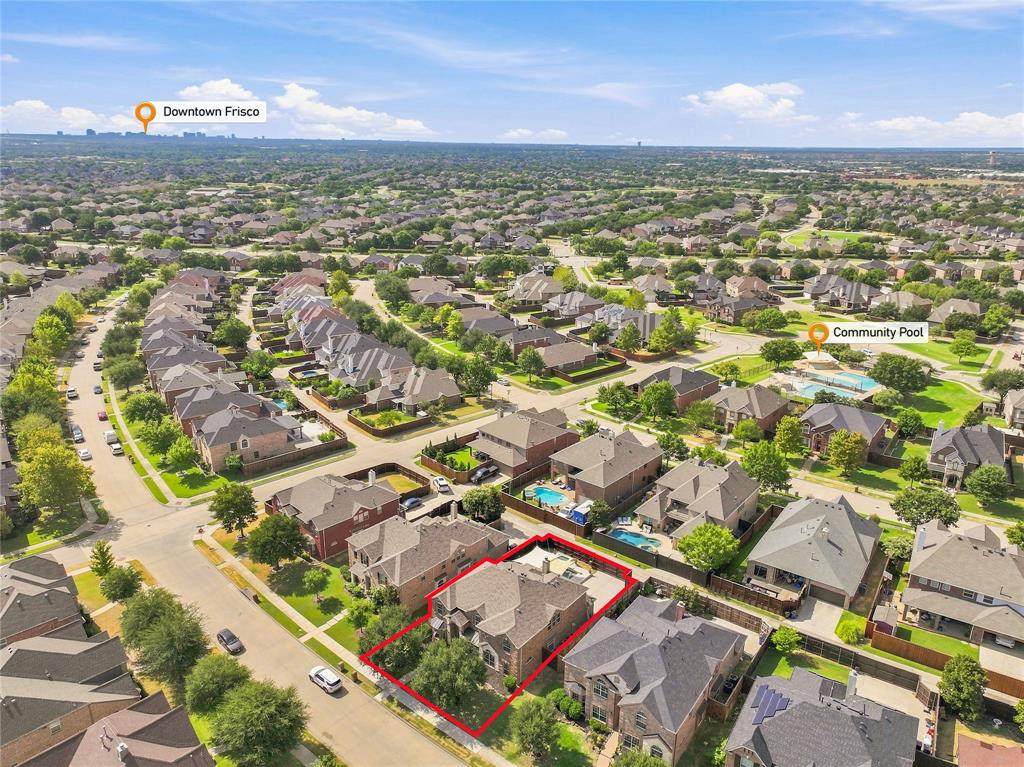
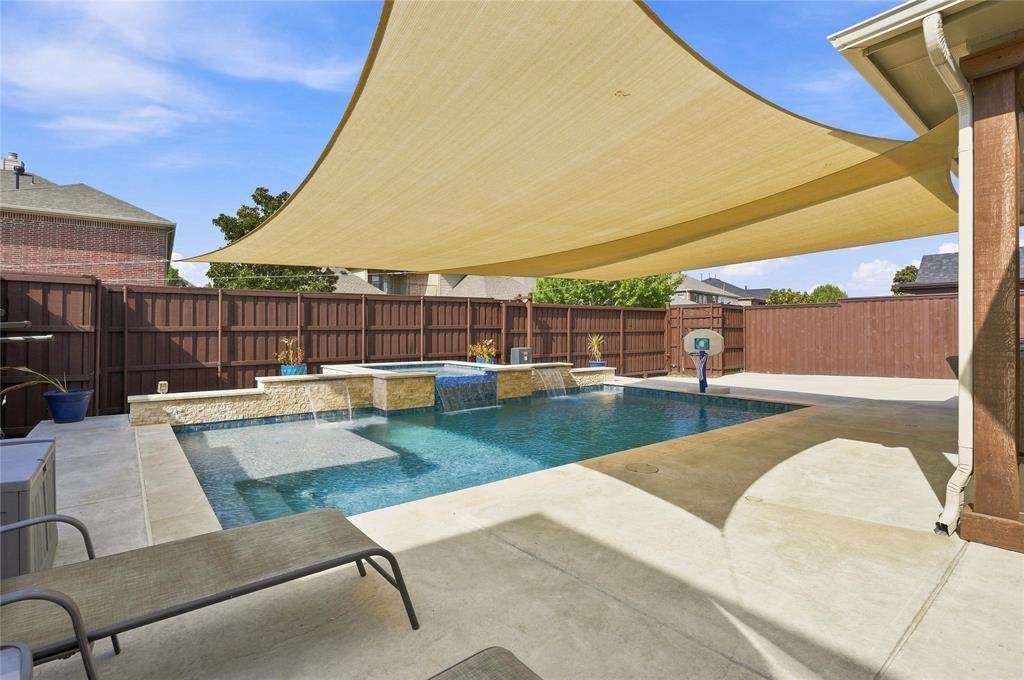
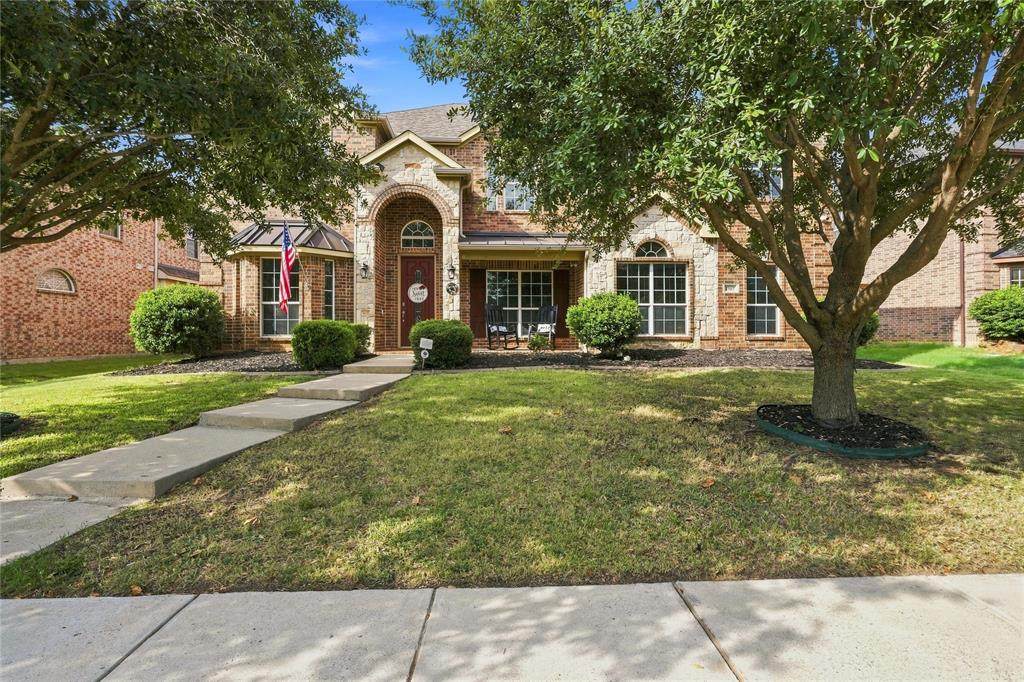
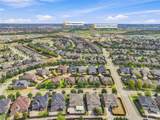
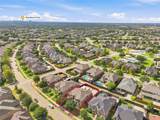
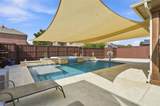
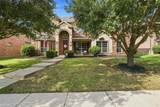
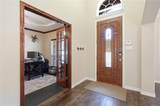
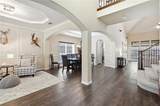
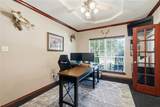
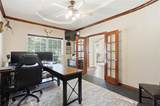
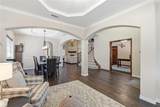
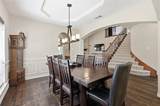
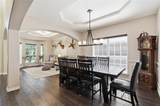
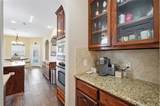
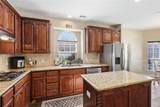
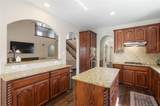
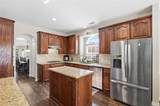
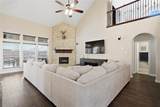
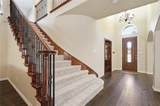
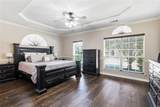
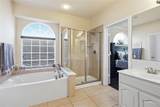
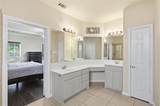
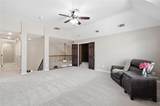
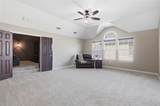
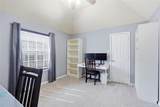
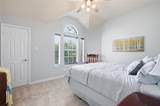
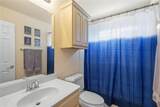
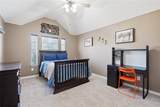
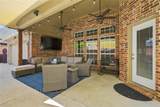
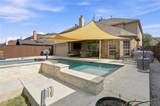
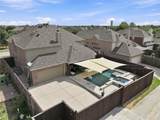
Five-bedroom pool home in Grayhawk, zoned to Phillips Elementary and Stafford Middle in Frisco ISD. 3,889 square feet with four full baths, a media room, a game room, a private study, a formal dining, and a two-story family room anchored by a stone fireplace.The backyard is the reason you buy this one. The 2021 pool and spa sit beneath extended decking and a sun shade, and the center patio pillar was removed to open the covered living area to the water. Ceiling fans overhead, backyard floodlighting, freshly stained fence.An electric gate spans the extended driveway and closes the property off from the street. The driveway, side yard, and backyard all sit behind it. Extra parking out of sight, and a yard the kids and dogs can use in complete privacy.Major systems are handled. Architectural shingle roof replaced in 2021, the single largest factor in what a buyer pays to insure a home in North Texas. New HVAC, water heater, flooring, dishwasher, and disposal. Added recessed lighting throughout.Island kitchen with granite, gas cooktop, double ovens, and walk-in pantry. Primary suite down with a garden tub, separate shower, and dual vanities, four bedrooms up. Security system and cameras convey.Minutes to Panther Creek Parkway, the Dallas North Tollway, PGA Frisco, The Star, Legacy West, and Universal Kids Resort.

Monthly Payment Calculator


© 2026 North Texas Real Estate Information Systems. All rights reserved. IDX information is provided exclusively for consumers' personal, non-commercial use and may not be used for any purpose other than to identify prospective properties consumers may be interested in purchasing. Information is deemed reliable but is not guaranteed accurate by the MLS or Berkshire Hathaway HomeServices PenFed Realty Texas. The data relating to real estate for sale or lease on this web site comes in part from NTREIS. Real estate listings held by brokerage firms other than Berkshire Hathaway HomeServices PenFed Realty Texas are marked with the NTREIS logo or an abbreviated logo and detailed information about them includes the name of the listing broker. Data last updated 2026-10-11T23:43:11.4.
www.rhodesteamtexas.com/homes/180982547
Print Image

1565 Dutch Hollow Drive Frisco, TX 75033

  • Price: $684,900
  • Status: Active Option Contract
  • On Site: 33 Days
  • Updated: 195 min ago
  • MLS #: 21380980
5
Beds
3
Baths
1
½ Baths
0.18
Acres
3,850
SQFT
$178
$/SQFT
2009
Built
Neighborhood:
Grayhawk Sec II Ph V
County:
Denton
Area:
Frisco
Elementary School:
Phillips
High School:
Lone Star
School District:
Frisco ISD
Property Description
Five-bedroom pool home in Grayhawk, zoned to Phillips Elementary and Stafford Middle in Frisco ISD. 3,889 square feet with four full baths, a media room, a game room, a private study, a formal dining, and a two-story family room anchored by a stone fireplace.The backyard is the reason you buy this one. The 2021 pool and spa sit beneath extended decking and a sun shade, and the center patio pillar was removed to open the covered living area to the water. Ceiling fans overhead, backyard floodlighting, freshly stained fence.An electric gate spans the extended driveway and closes the property off from the street. The driveway, side yard, and backyard all sit behind it. Extra parking out of sight, and a yard the kids and dogs can use in complete privacy.Major systems are handled. Architectural shingle roof replaced in 2021, the single largest factor in what a buyer pays to insure a home in North Texas. New HVAC, water heater, flooring, dishwasher, and disposal. Added recessed lighting throughout.Island kitchen with granite, gas cooktop, double ovens, and walk-in pantry. Primary suite down with a garden tub, separate shower, and dual vanities, four bedrooms up. Security system and cameras convey.Minutes to Panther Creek Parkway, the Dallas North Tollway, PGA Frisco, The Star, Legacy West, and Universal Kids Resort.
Exterior Features

Backyard Pool Features In GroundOutdoor PoolPool/Spa ComboPumpWater FeatureWaterfall Carport Spaces 0 Construction BrickRock/Stone Covered Spaces 2 Exterior Features Covered Patio/PorchRain GuttersLightingOutdoor Living Center Fencing GateWood Foundation Slab Housing Type Single Detached Lot Description Few TreesLandscaped Lot Size Source Public Records Parking Or Garage Alley AccessConcreteDrivewayElectric GateEnclosedGarageGarage Door OpenerGarage Faces RearGarage Single DoorInside EntranceLighted Patio And Porch Features Front Porch Pool On Property Yes Roof Composition Style Traditional Waterfront YN No

Interior Features

Appliances DishwasherDisposalElectric OvenGas CooktopGas Water HeaterMicrowavePlumbed For Gas in KitchenVented Exhaust Fan Attached Garage Yes Basement No Cooling Ceiling Fan(s)Central AirElectric Dining Areas 2 Fireplace Features Family RoomGas StarterWood Burning Fireplaces 1 Flooring Ceramic Tile Garage Yes Garage Length 25 Garage Width 18 Handicap YN No Heating CentralENERGY STAR Qualified EquipmentFireplace(s)Natural GasZoned Interior Features Cable TV AvailableDecorative LightingDouble VanityEat-in KitchenFlat Screen WiringGranite CountersHigh Speed Internet AvailableKitchen IslandOpen Floorplan Laundry Features Electric Dryer HookupUtility RoomFull Size W/D AreaWasher Hookup Living Areas 2 Rooms Bedroom (2 Level) Bedroom (2 Level) Bedroom (2 Level) Bedroom (2 Level) Bath-Full (2 Level) Media Room (2 Level) Living Room (2 Level) Bath-Full (2 Level) Family Room (1 Level) Kitchen (1 Level) Dining Room (1 Level) Living Room (1 Level) Bath-Primary (1 Level) Bedroom-Primary (1 Level) Office (1 Level) Utility Room (1 Level) Bath-Half (1 Level) Window Features Window Coverings

Property Features

Accessory Unit YN No Alarm Or Security Type Security SystemSmoke Detector(s) Construction Status Preowned Easements Utilities Exclusions Wall DecorRefrigeratorWasherDryer Green Certification Appliances HOA Mandatory Hoa Billing Freq Semi-Annual Hoa Dues 450 Hoa Includes Full Use of FacilitiesManagement Fees HOAManagement Company Grayhawk HOA HOAManagement Company Phone 972-960-2800 Horse Permitted No Levels Two Listing Terms CashConventionalFHAVA Loan Municipal Utility District No Possession Closing/Funding Property Attached No Property Type Single Family Residence Restrictions Easement(s) Senior Community No Unexempt Taxes 10865 Utilities All Weather RoadAlleyCable AvailableCity SewerCity WaterConcreteCurbsElectricity ConnectedIndividual Gas MeterIndividual Water MeterNatural Gas AvailablePhone AvailableSidewalk Will Subdivide No

North Texas Real Estate Information Systems MLS logo Listing information © 2026 North Texas Real Estate Information System.


© 2026 North Texas Real Estate Information Systems. All rights reserved. IDX information is provided exclusively for consumers' personal, non-commercial use and may not be used for any purpose other than to identify prospective properties consumers may be interested in purchasing. Information is deemed reliable but is not guaranteed accurate by the MLS or Berkshire Hathaway HomeServices PenFed Realty Texas. The data relating to real estate for sale or lease on this web site comes in part from NTREIS. Real estate listings held by brokerage firms other than Berkshire Hathaway HomeServices PenFed Realty Texas are marked with the NTREIS logo or an abbreviated logo and detailed information about them includes the name of the listing broker. Data last updated 2026-10-11T23:43:11.4.
 
https://bt-photos.global.ssl.fastly.net/ntreis/orig_boomver_1_21380980-2.jpg https://bt-photos.global.ssl.fastly.net/ntreis/orig_boomver_1_21380980-2.jpg https://bt-photos.global.ssl.fastly.net/ntreis/orig_boomver_1_21380980-2.jpg
Logo
Berkshire Hathaway HomeServices PenFed Realty Texas
3624 Long Prairie Road, Suite 100
Flower Mound TX, 75022
Offered by Jake Ascher of Team Freedom Real Estate: 817-440-6619.