Skip To Content

16420 Thistle Bend Drive

Justin, TX 76247
  • $539,000
  • STATUS: Active Contingent
  • ON SITE: 74 Days
  • MLS #: 21341402
Under Contract
UPDATED: 19 min ago
$539,000
  • 5
    BEDS
  • 0.16
    ACRES
  • 4
    BATHS
  • 0
    1/2 BATHS
  • 3,250
    SQFT
  • $166
    $/SQFT
Neighborhood:
Type:
Single-Family Home
Built:
2026
County:
Area:

School Information

Elementary School:
High School:
School District:
Offered by Carole Campbell of Colleen Frost Real Estate Serv: 469-280-0008.

Description

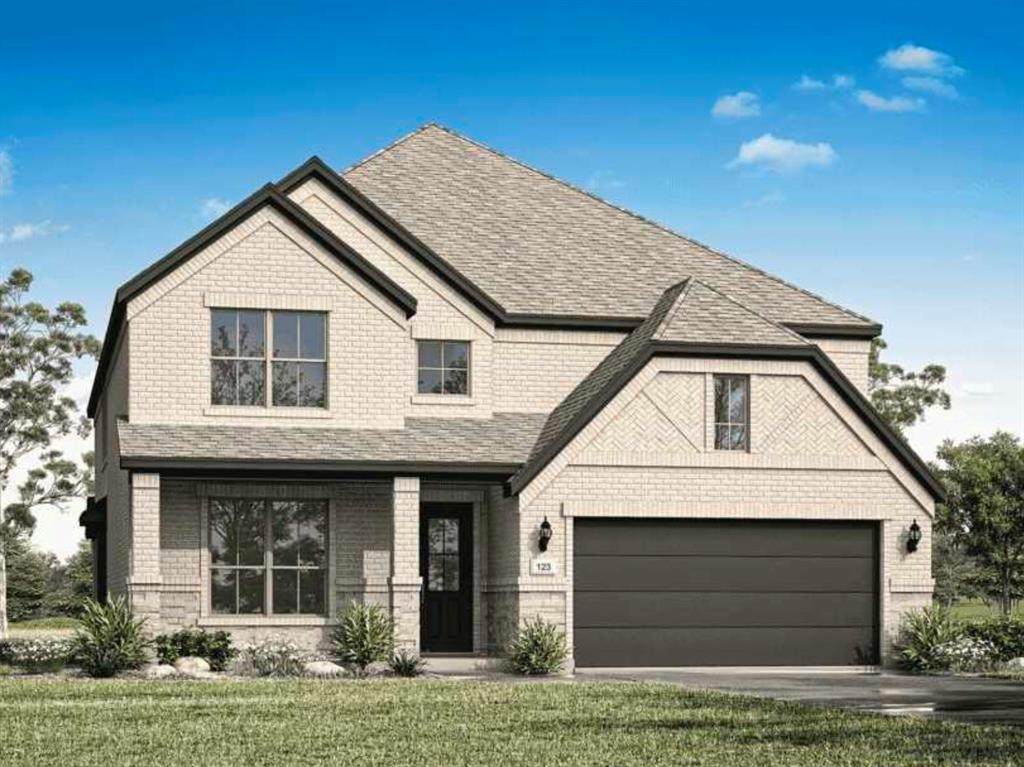
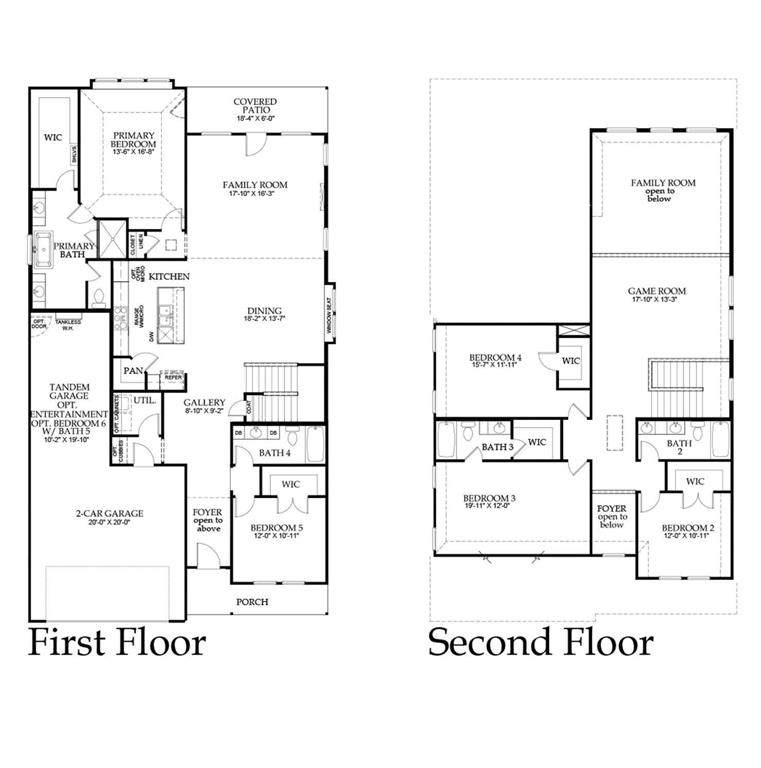
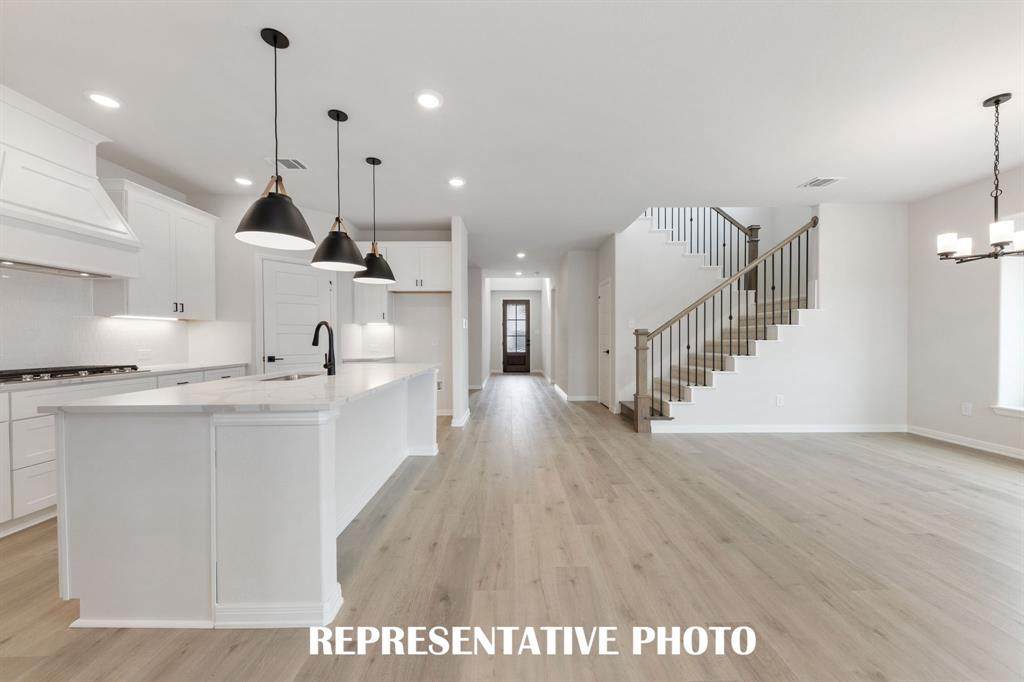
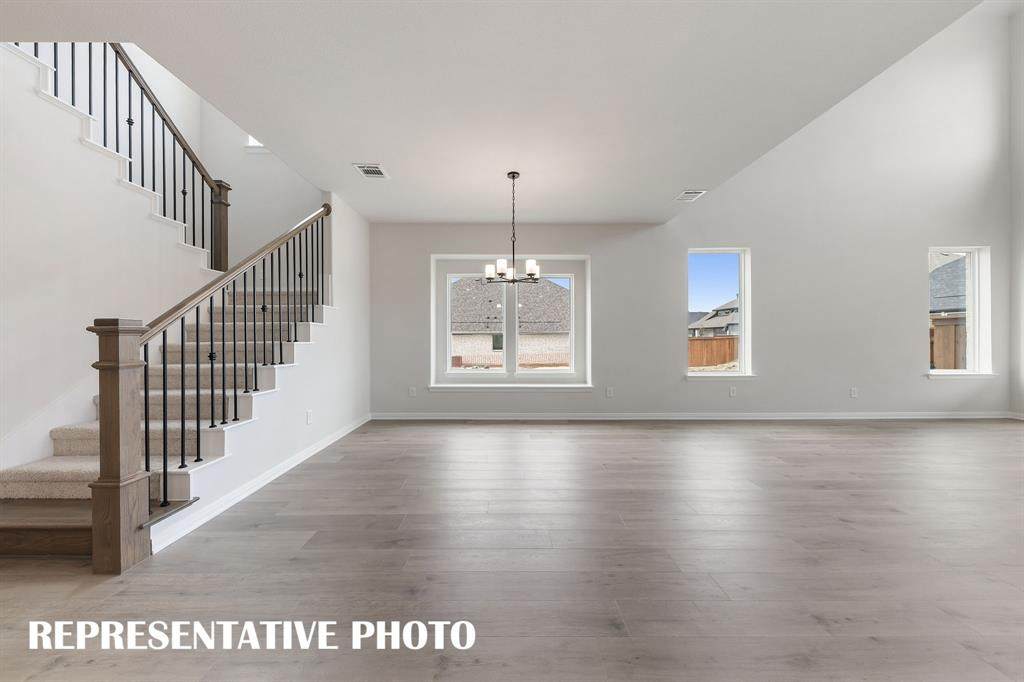
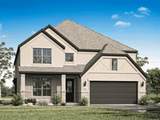
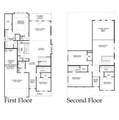
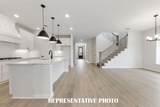
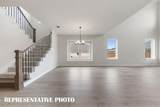
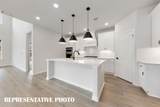
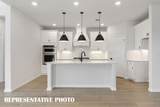
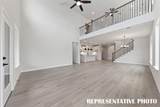
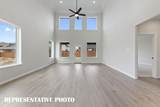
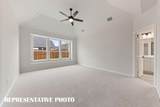
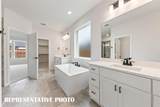
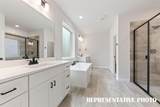
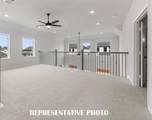
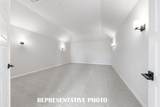
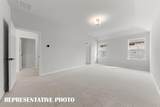
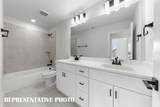
RISLAND HOMES 4205-B floor plan. Say hello to a warm, two-story home that offers a bright, open-concept layout. The expansive main floor is perfectly designed, featuring a guest room (or second bedroom) that provides ultimate flexibility for guests. The primary suite is a serene retreat and a spa-inspired bathroom that is bright and spacious, with a walk-in closet. Bathed in light, the living and dining spaces open to the heart of the home: a chef’s kitchen with elegant quartz countertops and upgraded appliances, including a built-in microwave and oven tucked into a sleek cabinet for a clean, functional look. The second floor showcases a stunning open-to-second-floor staircase and railing that instantly elevate the home’s aesthetic. It hosts a spacious game room overlooking the living area, one en-suite bedroom for convenience and privacy, and two additional bedrooms served by a separate full hall bathroom. This home also features a practical tandem garage ideal for parking a longer vehicle, or the extra length can be purposed as a hobby area or gym space. Enjoy the outdoors on the covered patio overlooking a spacious backyard. Ideally located within walking distance to the community amenity center, pool, and convenience store, this home also offers access to fantastic neighborhood amenities including a lazy river, dog park, playgrounds, and more. Don’t miss the opportunity to make this beautiful home yours, call the sales manager today to learn more about available incentives and schedule your private tour. MOVE IN READY NOW!

Monthly Payment Calculator


© 2026 North Texas Real Estate Information Systems. All rights reserved. IDX information is provided exclusively for consumers' personal, non-commercial use and may not be used for any purpose other than to identify prospective properties consumers may be interested in purchasing. Information is deemed reliable but is not guaranteed accurate by the MLS or Berkshire Hathaway HomeServices PenFed Realty Texas. The data relating to real estate for sale or lease on this web site comes in part from NTREIS. Real estate listings held by brokerage firms other than Berkshire Hathaway HomeServices PenFed Realty Texas are marked with the NTREIS logo or an abbreviated logo and detailed information about them includes the name of the listing broker. Data last updated 2026-10-08T09:44:44.64.
www.rhodesteamtexas.com/homes/179238744
Print Image

16420 Thistle Bend Drive Justin, TX 76247

  • Price: $539,000
  • Status: Active Contingent
  • On Site: 74 Days
  • Updated: 19 min ago
  • MLS #: 21341402
5
Beds
4
Baths
0
½ Baths
0.16
Acres
3,250
SQFT
$166
$/SQFT
2026
Built
Neighborhood:
Wildflower Ranch
County:
Denton
Area:
Justin
Elementary School:
Alan And Andra Perrin
High School:
Northwest
School District:
NORTHWEST ISD
Property Description
RISLAND HOMES 4205-B floor plan. Say hello to a warm, two-story home that offers a bright, open-concept layout. The expansive main floor is perfectly designed, featuring a guest room (or second bedroom) that provides ultimate flexibility for guests. The primary suite is a serene retreat and a spa-inspired bathroom that is bright and spacious, with a walk-in closet. Bathed in light, the living and dining spaces open to the heart of the home: a chef’s kitchen with elegant quartz countertops and upgraded appliances, including a built-in microwave and oven tucked into a sleek cabinet for a clean, functional look. The second floor showcases a stunning open-to-second-floor staircase and railing that instantly elevate the home’s aesthetic. It hosts a spacious game room overlooking the living area, one en-suite bedroom for convenience and privacy, and two additional bedrooms served by a separate full hall bathroom. This home also features a practical tandem garage ideal for parking a longer vehicle, or the extra length can be purposed as a hobby area or gym space. Enjoy the outdoors on the covered patio overlooking a spacious backyard. Ideally located within walking distance to the community amenity center, pool, and convenience store, this home also offers access to fantastic neighborhood amenities including a lazy river, dog park, playgrounds, and more. Don’t miss the opportunity to make this beautiful home yours, call the sales manager today to learn more about available incentives and schedule your private tour. MOVE IN READY NOW!
Exterior Features

Carport Spaces 0 Construction BrickRock/StoneWood Covered Spaces 3 Dock Permitted No Exterior Features Covered Patio/PorchRain GuttersPrivate EntrancePrivate Yard Fencing Back YardPerimeterWood Foundation Slab Housing Type Single Detached Lot Description Interior LotLandscapedLrg. Backyard GrassSprinkler SystemSubdivision Lot Size Source Public Records Parking Or Garage ConcreteDrivewayGarage Door OpenerGarage Faces FrontGarage Single DoorInside EntranceKitchen LevelLightedTandem Patio And Porch Features CoveredFront PorchPatio Pool On Property No Roof Composition Soil Type Unknown Style Traditional Waterfront YN No

Interior Features

Appliances DishwasherDisposalElectric OvenGas CooktopMicrowaveConvection OvenPlumbed For Gas in KitchenTankless Water HeaterVented Exhaust Fan Attached Garage Yes Basement No Cooling Ceiling Fan(s)Central AirElectric Dining Areas 1 Fireplaces 0 Flooring CarpetCeramic TileHardwood Garage Yes Garage Length 30 Garage Width 20 Handicap YN No Heating CentralNatural Gas Interior Features Decorative LightingDouble VanityKitchen IslandOpen FloorplanPantrySmart Home SystemSound System WiringWalk-In Closet(s) Kitchen Equipment Irrigation Equipment Laundry Features Electric Dryer HookupUtility RoomFull Size W/D AreaWasher Hookup Living Areas 2 Rooms Bedroom (1 Level) Utility Room (1 Level) Kitchen (1 Level) Dining Room (1 Level) Living Room (1 Level) Bedroom-Primary (1 Level) Bath-Primary (1 Level) Game Room (2 Level) Bedroom (2 Level) Bath-Full (2 Level) Bedroom (2 Level) Bedroom (2 Level) Bath-Full (1 Level) Bath-Full (2 Level)

Property Features

Accessory Unit YN No Alarm Or Security Type Carbon Monoxide Detector(s)Fire AlarmPrewiredSmoke Detector(s) Common Features Club HouseCommunity PoolGreenbeltJogging Path/Bike PathPlaygroundSidewalks Construction Status New Construction - Complete Easements Utilities Green Certification 12 inch+ Attic InsulationAppliancesDoorsHVACInsulationLightingRoofThermostatWaterheaterWindows HOA Mandatory Hoa Billing Freq Semi-Annual Hoa Dues 438 Hoa Includes Full Use of FacilitiesMaintenance GroundsManagement Fees HOAManagement Company Vision Community Management HOAManagement Company Phone 972-612-2303 Horse Permitted No Lake Pump No Levels Two Listing Terms CashConventionalFHAVA Loan Municipal Utility District Yes Possession Closing/Funding Property Attached No Property Type Single Family Residence Restrictions Easement(s) Senior Community No Utilities City SewerCity WaterCommunity MailboxElectricity AvailableElectricity ConnectedIndividual Gas MeterIndividual Water MeterSidewalkUnderground Utilities Will Subdivide No

North Texas Real Estate Information Systems MLS logo Listing information © 2026 North Texas Real Estate Information System.


© 2026 North Texas Real Estate Information Systems. All rights reserved. IDX information is provided exclusively for consumers' personal, non-commercial use and may not be used for any purpose other than to identify prospective properties consumers may be interested in purchasing. Information is deemed reliable but is not guaranteed accurate by the MLS or Berkshire Hathaway HomeServices PenFed Realty Texas. The data relating to real estate for sale or lease on this web site comes in part from NTREIS. Real estate listings held by brokerage firms other than Berkshire Hathaway HomeServices PenFed Realty Texas are marked with the NTREIS logo or an abbreviated logo and detailed information about them includes the name of the listing broker. Data last updated 2026-10-08T09:44:44.64.
 
https://bt-photos.global.ssl.fastly.net/ntreis/orig_boomver_1_21341402-2.jpg https://bt-photos.global.ssl.fastly.net/ntreis/orig_boomver_1_21341402-2.jpg https://bt-photos.global.ssl.fastly.net/ntreis/orig_boomver_1_21341402-2.jpg
Logo
Berkshire Hathaway HomeServices PenFed Realty Texas
3624 Long Prairie Road, Suite 100
Flower Mound TX, 75022
Offered by Carole Campbell of Colleen Frost Real Estate Serv: 469-280-0008.