Skip To Content

1654 Hudspeth Avenue

Dallas, TX 75216
  • $675,000
  • STATUS: Active Option Contract
  • ON SITE: 13 Days
  • MLS #: 21394614
Under Contract
UPDATED: 57 min ago
$675,000
  • 10
    BEDS
  • 0.21
    ACRES
  • 6
    BATHS
  • 2
    1/2 BATHS
  • 4,296
    SQFT
  • $157
    $/SQFT
Neighborhood:
Type:
Single-Family Home
Built:
2024
County:
Area:

School Information

Elementary School:
High School:
School District:
Offered by Bryan Ohene of Suburban Real Estate: 817-453-9827.

Description

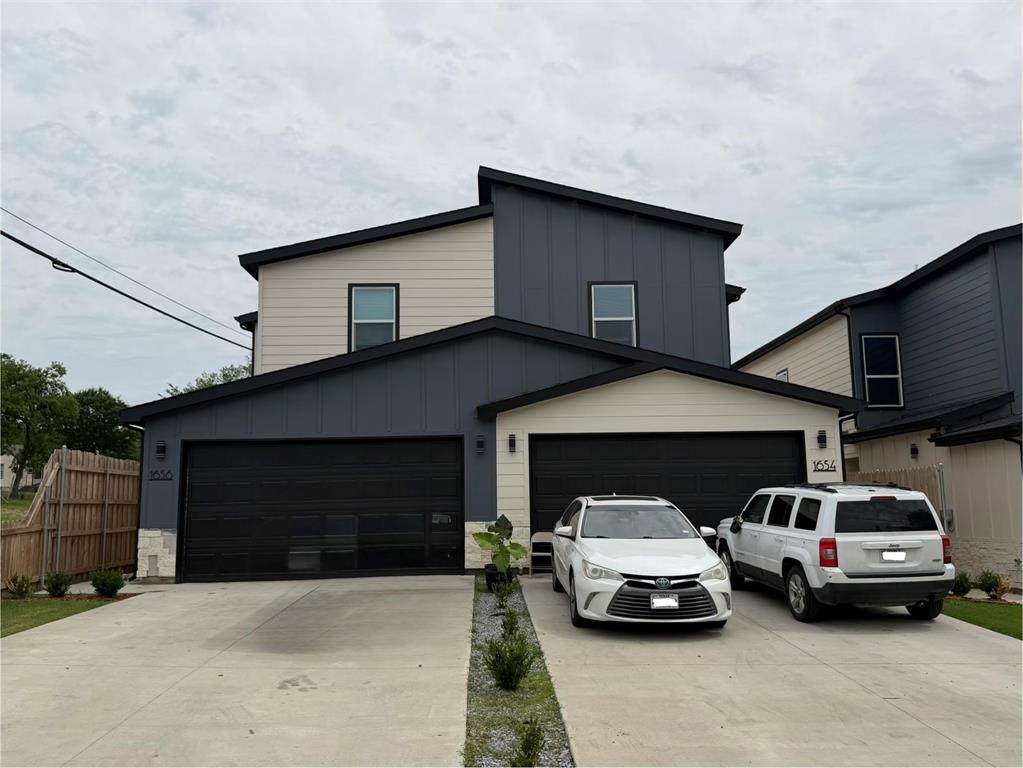
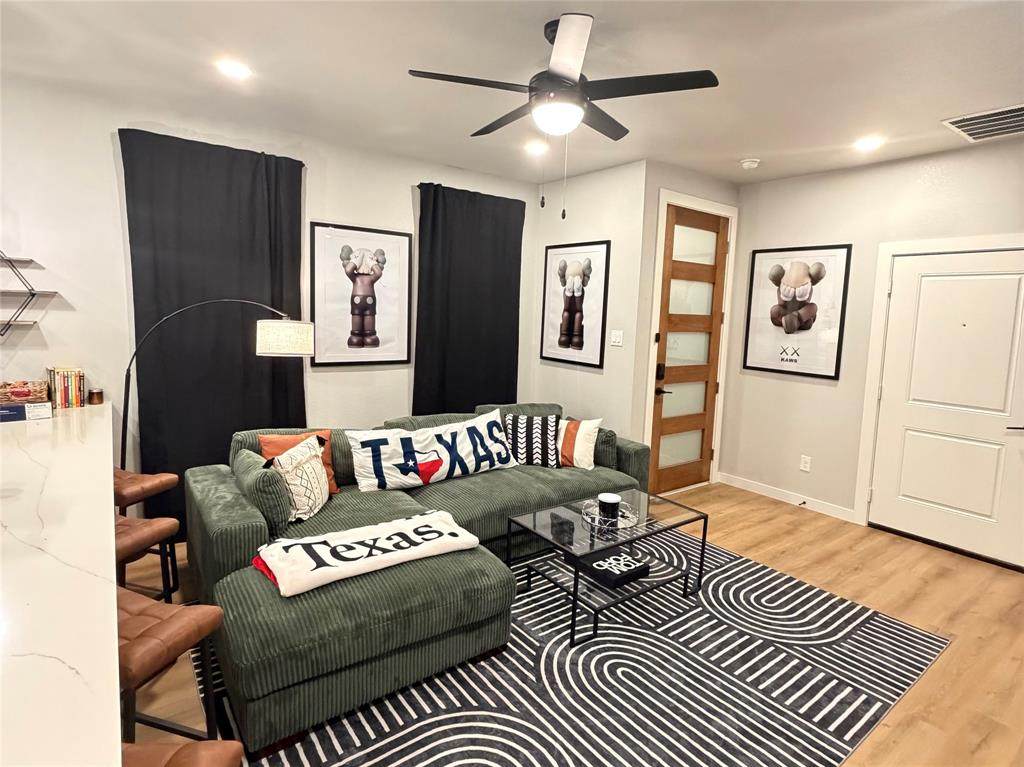
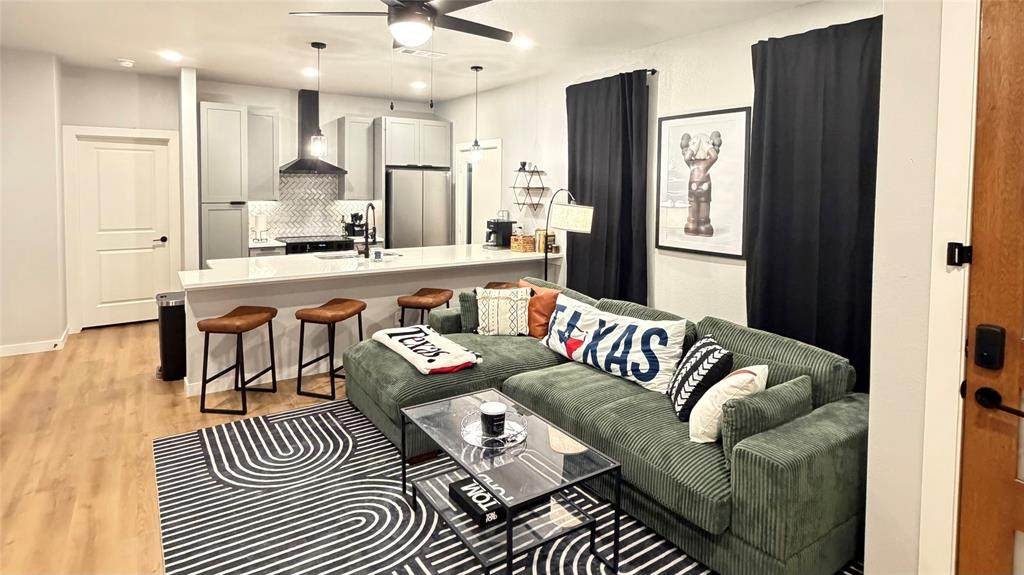
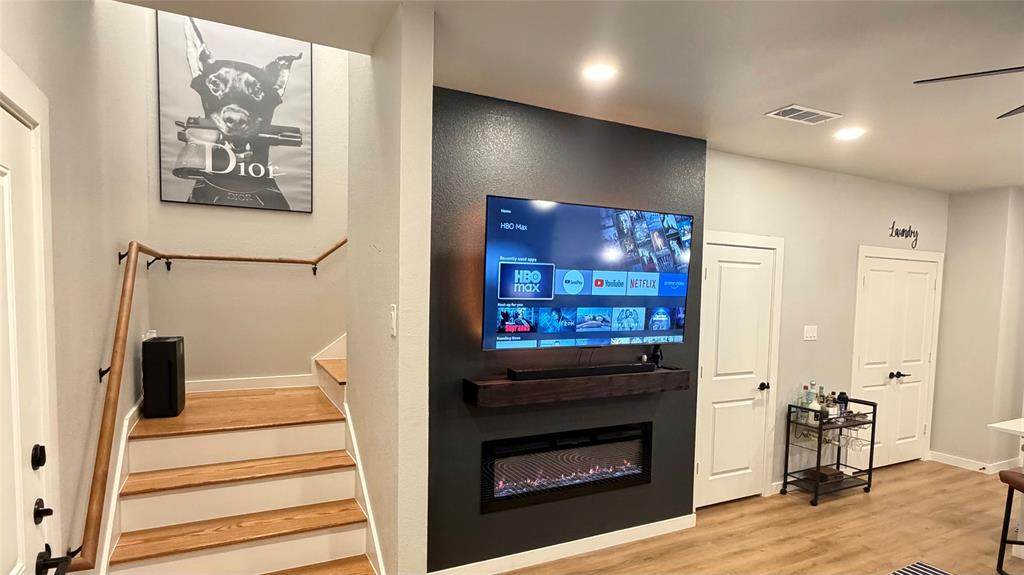
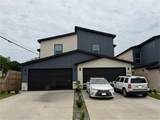
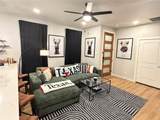
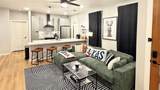
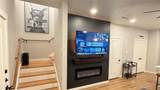
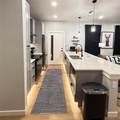
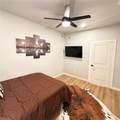
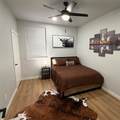
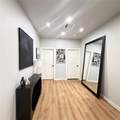
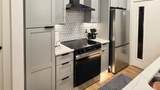
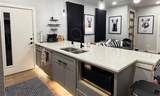
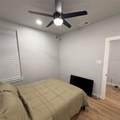
CONSISTS OF TWO SIDES OF THE DUPLEX WITH ADDRESSES 1654 AND 1656 HUDSPETH AVE. Modern new-construction built in 2025 offering an exceptional investment opportunity with strong cash flow potential depending on use. Each spacious unit features 5 bedrooms, 3.5 bathrooms, and a thoughtfully designed open-concept layout ideal for large households or shared living arrangements. Both sides include two private ensuite bedrooms, creating dual primary suite functionality rarely found in duplex properties. Stylish interiors feature contemporary finishes, generous living spaces, electric fireplaces with built-in heat functionality, and well-appointed kitchens designed for everyday living and entertaining. Private backyards provide additional outdoor space for occupants. Currently tenant occupied with both units leased. Low-maintenance. Close to VA Hospital

Monthly Payment Calculator


© 2026 North Texas Real Estate Information Systems. All rights reserved. IDX information is provided exclusively for consumers' personal, non-commercial use and may not be used for any purpose other than to identify prospective properties consumers may be interested in purchasing. Information is deemed reliable but is not guaranteed accurate by the MLS or Berkshire Hathaway HomeServices PenFed Realty Texas. The data relating to real estate for sale or lease on this web site comes in part from NTREIS. Real estate listings held by brokerage firms other than Berkshire Hathaway HomeServices PenFed Realty Texas are marked with the NTREIS logo or an abbreviated logo and detailed information about them includes the name of the listing broker. Data last updated 2026-10-07T11:45:59.95.
www.rhodesteamtexas.com/homes/181496174
Print Image

1654 Hudspeth Avenue Dallas, TX 75216

  • Price: $675,000
  • Status: Active Option Contract
  • On Site: 13 Days
  • Updated: 57 min ago
  • MLS #: 21394614
10
Beds
6
Baths
2
½ Baths
0.21
Acres
4,296
SQFT
$157
$/SQFT
2024
Built
Neighborhood:
Liberty Heights
County:
Dallas
Area:
Dallas
Elementary School:
Bryan
High School:
Roosevelt
School District:
Dallas ISD
Property Description
CONSISTS OF TWO SIDES OF THE DUPLEX WITH ADDRESSES 1654 AND 1656 HUDSPETH AVE. Modern new-construction built in 2025 offering an exceptional investment opportunity with strong cash flow potential depending on use. Each spacious unit features 5 bedrooms, 3.5 bathrooms, and a thoughtfully designed open-concept layout ideal for large households or shared living arrangements. Both sides include two private ensuite bedrooms, creating dual primary suite functionality rarely found in duplex properties. Stylish interiors feature contemporary finishes, generous living spaces, electric fireplaces with built-in heat functionality, and well-appointed kitchens designed for everyday living and entertaining. Private backyards provide additional outdoor space for occupants. Currently tenant occupied with both units leased. Low-maintenance. Close to VA Hospital
Exterior Features

Carport Spaces 0 Construction Board & Batten SidingFiber CementRock/StoneSiding Covered Spaces 2 Exterior Features Rain GuttersLighting Fencing Back YardFencedFront YardHigh FenceWood Foundation Slab Housing Type Attached or 1/2 Duplex Parking Or Garage Electric Vehicle Charging Station(s)Garage Door OpenerGarage Double DoorGarage Faces FrontGarage Single Door Pool On Property No Roof Composition Waterfront YN No

Interior Features

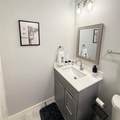
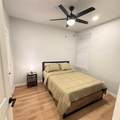
Appliances DishwasherDisposalElectric Range Attached Garage Yes Basement No Cooling Ceiling Fan(s)Central AirElectric Dining Areas 1 Fireplace Features Electric Fireplaces 1 Flooring Luxury Vinyl Plank Garage Yes Handicap YN No Heating CentralElectricFireplace Insert Interior Features Decorative LightingEat-in KitchenIn-Law Suite FloorplanKitchen IslandWalk-In Closet(s)Second Primary Bedroom Living Areas 1 Room Dimensions Bedroom-Primary (14 x 14) Bath-Full (5 x 11) Living Room (11 x 15) Bedroom-2nd Primary (10 x 13) Bedroom (11 x 10) Bedroom (10 x 10) Bedroom (14 x 13) Bath-Full (5 x 13) Bath-Full (5 x 8) Bath-Half (6 x 4) Rooms Bedroom-Primary (1 Level) Bath-Full (1 Level) Living Room (1 Level) Bedroom-2nd Primary (2 Level) Bedroom (2 Level) Bedroom (2 Level) Bedroom (2 Level) Bath-Full (2 Level) Bath-Full (2 Level) Bath-Half (1 Level)

Property Features

Complex Name Hudspeth Ave Duplex Construction Status Preowned Green Certification 12 inch+ Attic InsulationConstruction HOA None Levels Two Listing Terms 1031 ExchangeCashConventionalFHAVA Loan Municipal Utility District No Possession Closing/Funding Property Attached Yes Property Type Single Family Residence Senior Community No Utilities All Weather RoadCable AvailableCity SewerCity WaterCurbsIndividual Water Meter Will Subdivide No

North Texas Real Estate Information Systems MLS logo Listing information © 2026 North Texas Real Estate Information System.


© 2026 North Texas Real Estate Information Systems. All rights reserved. IDX information is provided exclusively for consumers' personal, non-commercial use and may not be used for any purpose other than to identify prospective properties consumers may be interested in purchasing. Information is deemed reliable but is not guaranteed accurate by the MLS or Berkshire Hathaway HomeServices PenFed Realty Texas. The data relating to real estate for sale or lease on this web site comes in part from NTREIS. Real estate listings held by brokerage firms other than Berkshire Hathaway HomeServices PenFed Realty Texas are marked with the NTREIS logo or an abbreviated logo and detailed information about them includes the name of the listing broker. Data last updated 2026-10-07T11:45:59.95.
 
https://bt-photos.global.ssl.fastly.net/ntreis/orig_boomver_1_21394614-2.jpg https://bt-photos.global.ssl.fastly.net/ntreis/orig_boomver_1_21394614-2.jpg https://bt-photos.global.ssl.fastly.net/ntreis/orig_boomver_1_21394614-2.jpg
Logo
Berkshire Hathaway HomeServices PenFed Realty Texas
3624 Long Prairie Road, Suite 100
Flower Mound TX, 75022
Offered by Bryan Ohene of Suburban Real Estate: 817-453-9827.