


Description
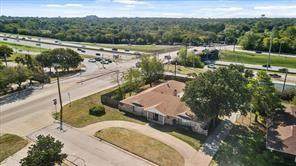
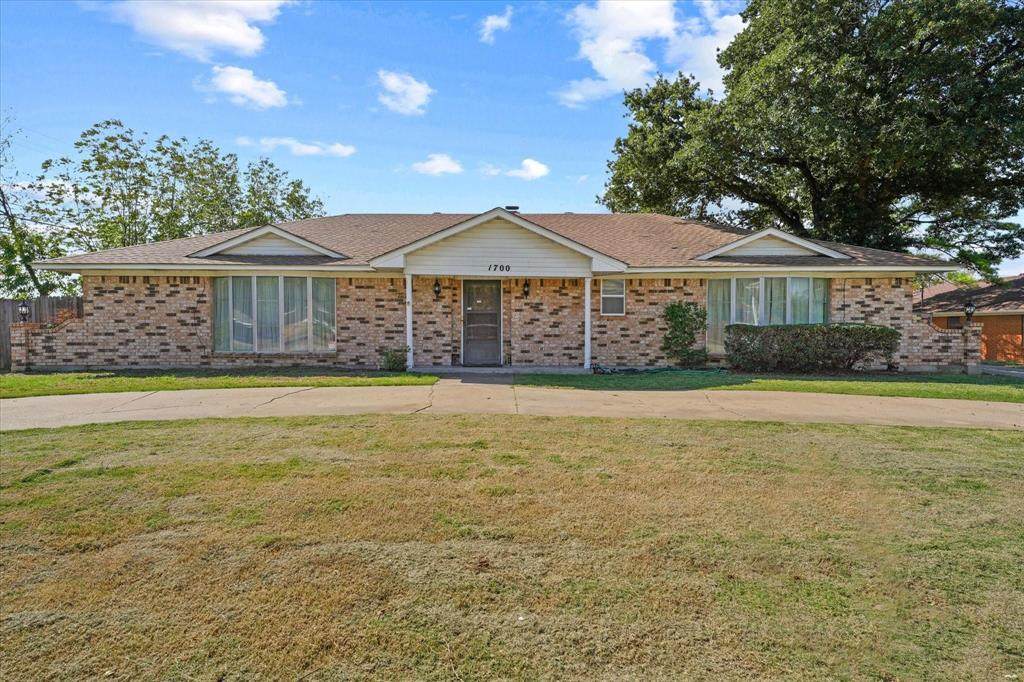
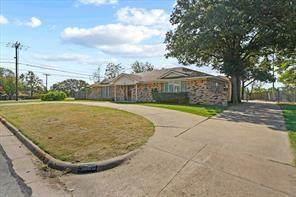
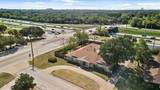
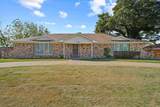
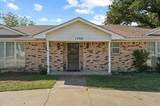
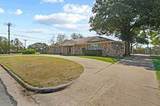
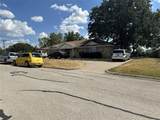
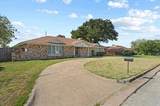
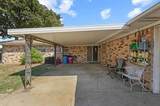
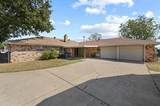
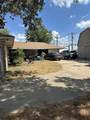
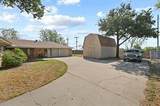
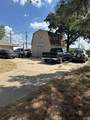
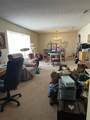
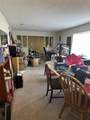
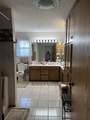
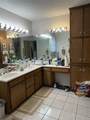
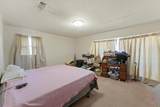
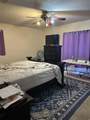
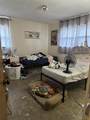
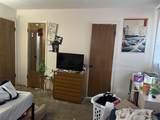
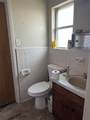
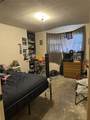
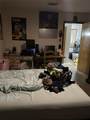
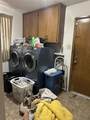
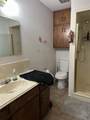
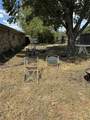
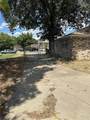
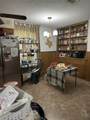
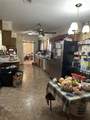
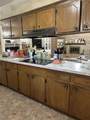
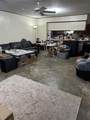
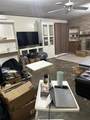
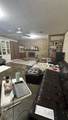
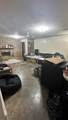
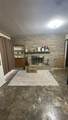
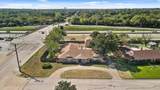
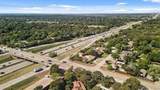
Priced with the work in mind, this one has the layout, the square footage, and the lot to make the effort pay off! 4 bedrooms, 3 full baths, 2 huge living areas, 2 dining areas, and a third of an acre, just off I-30 for easy access around the Metroplex. *** Across the front of the home, the living and dining areas are one enormous open space framed with a large bay window, ready to serve as a game room or be easily divided into home offices. *** The kitchen offers abundant cabinets and counter space and opens to the breakfast room and oversized family room with a gorgeous stacked-stone fireplace. Sliding glass doors lead to the covered patio, rear driveway, and backyard. *** The primary bedroom has its own bay window and two walk-in closets. Its huge bath opens to the hall as well, though a separate guest bath by the laundry room means it never has to be shared. *** One secondary bedroom next to that guest bath sits apart from the rest of the bedrooms on the far side of the home, making it a natural separate space for extended family or guests. *** Storage is everywhere! *** Outside there is a circular drive, a large rear entry garage, and parking for as many vehicles as you can bring, plus a cross-fenced backyard for pets or gardening, as well as a large storage building. *** Many of the exterior and all aerial photos were taken in 2023 and are used with permission. Inside photos don't do the layout or rooms justice. Come see for yourself. *** Bring your contractor and your imagination and see what this floor plan can become.
-
4BEDS
-
0.3ACRES
-
3BATHS
-
01/2 BATHS
-
2,404SQFT
-
$135$/SQFT
School Information
Description
Priced with the work in mind, this one has the layout, the square footage, and the lot to make the effort pay off! 4 bedrooms, 3 full baths, 2 huge living areas, 2 dining areas, and a third of an acre, just off I-30 for easy access around the Metroplex. *** Across the front of the home, the living and dining areas are one enormous open space framed with a large bay window, ready to serve as a game room or be easily divided into home offices. *** The kitchen offers abundant cabinets and counter space and opens to the breakfast room and oversized family room with a gorgeous stacked-stone fireplace. Sliding glass doors lead to the covered patio, rear driveway, and backyard. *** The primary bedroom has its own bay window and two walk-in closets. Its huge bath opens to the hall as well, though a separate guest bath by the laundry room means it never has to be shared. *** One secondary bedroom next to that guest bath sits apart from the rest of the bedrooms on the far side of the home, making it a natural separate space for extended family or guests. *** Storage is everywhere! *** Outside there is a circular drive, a large rear entry garage, and parking for as many vehicles as you can bring, plus a cross-fenced backyard for pets or gardening, as well as a large storage building. *** Many of the exterior and all aerial photos were taken in 2023 and are used with permission. Inside photos don't do the layout or rooms justice. Come see for yourself. *** Bring your contractor and your imagination and see what this floor plan can become.
© 2026 North Texas Real Estate Information Systems. All rights reserved. IDX information is provided exclusively for consumers' personal, non-commercial use and may not be used for any purpose other than to identify prospective properties consumers may be interested in purchasing. Information is deemed reliable but is not guaranteed accurate by the MLS or Berkshire Hathaway HomeServices PenFed Realty Texas. The data relating to real estate for sale or lease on this web site comes in part from NTREIS. Real estate listings held by brokerage firms other than Berkshire Hathaway HomeServices PenFed Realty Texas are marked with the NTREIS logo or an abbreviated logo and detailed information about them includes the name of the listing broker. Data last updated 2026-10-07T11:45:59.95.
 Listing information © 2026 North Texas Real Estate Information System.