Skip To Content

1800 High Vista Court

Fort Worth, TX 76112
  • $330,000
  • STATUS: Active Contingent
  • ON SITE: 25 Days
  • MLS #: 21384778
Under Contract
UPDATED: 52 min ago
$330,000
  • 4
    BEDS
  • 0.13
    ACRES
  • 3
    BATHS
  • 0
    1/2 BATHS
  • 2,625
    SQFT
  • $126
    $/SQFT
Neighborhood:
Type:
Single-Family Home
Built:
1979
County:
Area:

School Information

Elementary School:
High School:
School District:
Offered by Jack Mclemore of Listing Results, LLC: 817-283-5134.

Description

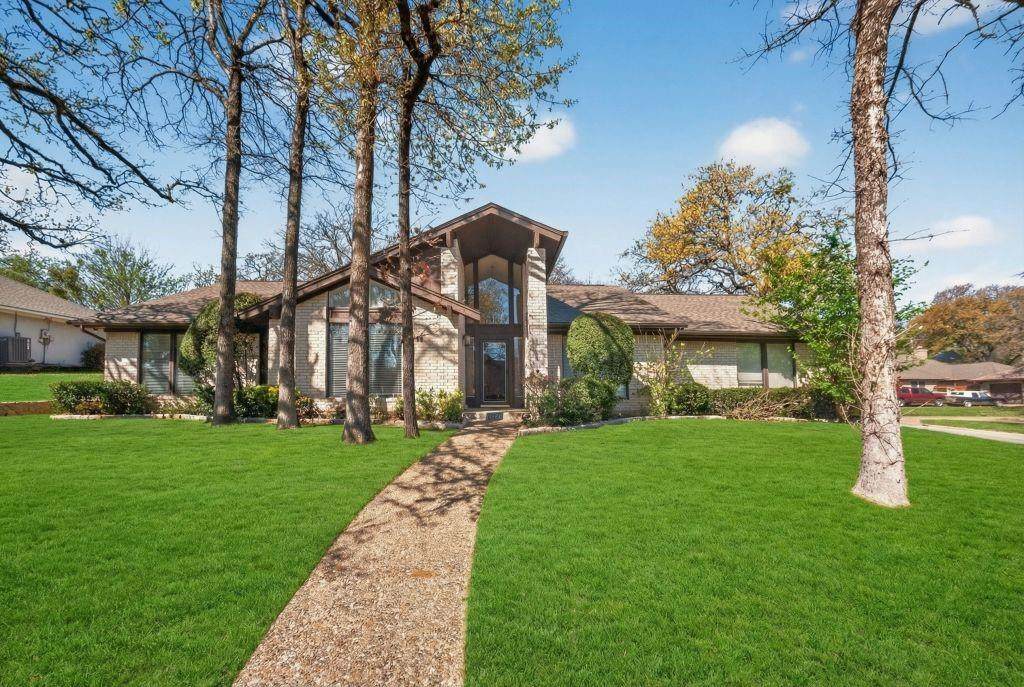
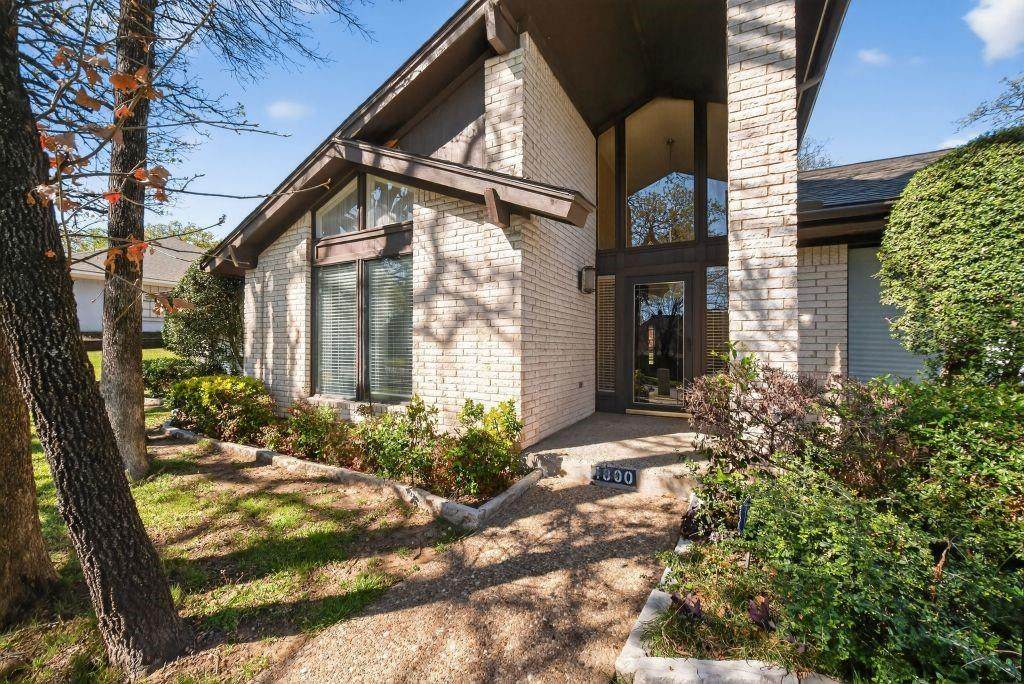
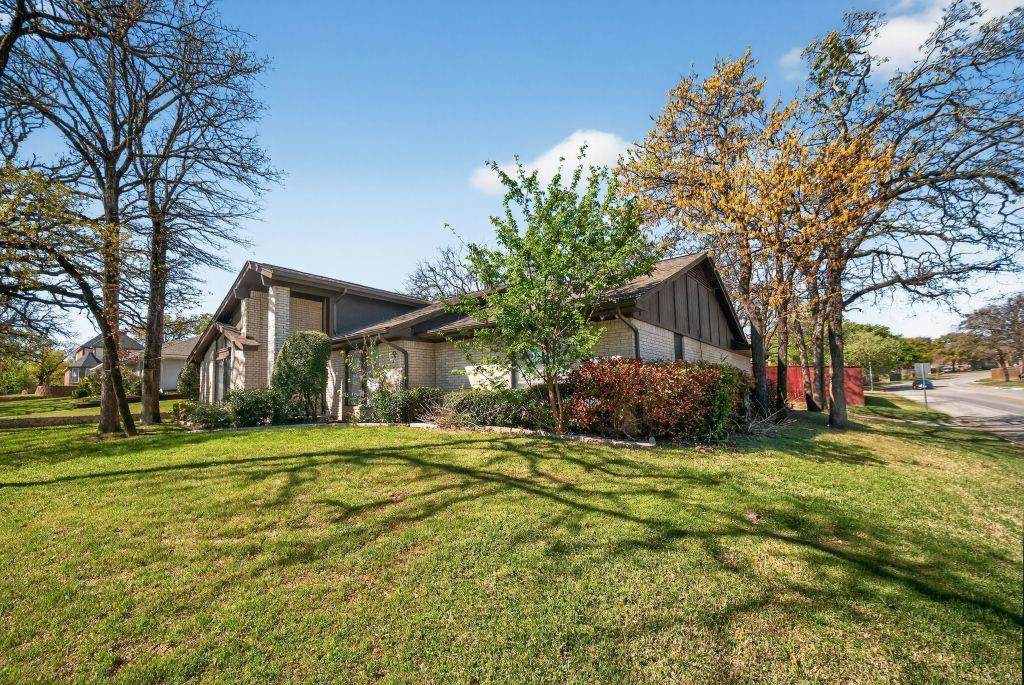
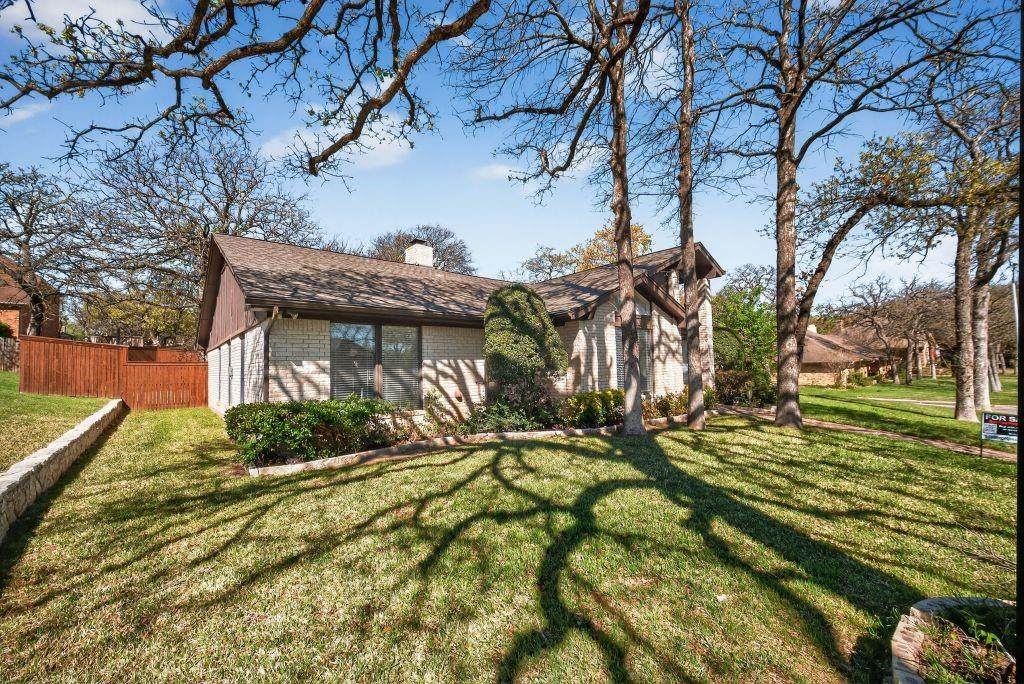
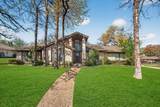
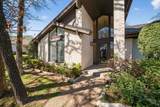
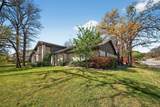
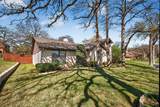
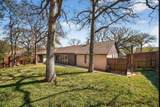
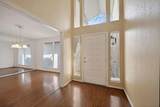
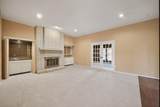
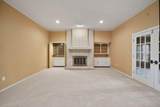
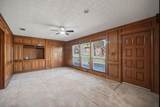
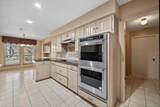
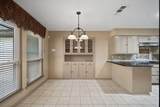
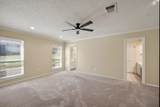
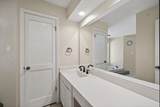
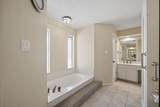
Single family ranch style single story home. Mature treed lot with sprinkler system installed. 4 Bedrooms and 3 bathrooms with 2 dining areas (1 formal dining) and 2 living areas. Master Bedroom has separate his hers vanity and walk in closets. Breakfast eating area off of galley kitchen, 2 double ovens with walk in pantry laundry room. Rear bedroom can act as mother-in-law suite as it is separate from the main living quarters and has a separate full bath.

Monthly Payment Calculator


© 2026 North Texas Real Estate Information Systems. All rights reserved. IDX information is provided exclusively for consumers' personal, non-commercial use and may not be used for any purpose other than to identify prospective properties consumers may be interested in purchasing. Information is deemed reliable but is not guaranteed accurate by the MLS or Berkshire Hathaway HomeServices PenFed Realty Texas. The data relating to real estate for sale or lease on this web site comes in part from NTREIS. Real estate listings held by brokerage firms other than Berkshire Hathaway HomeServices PenFed Realty Texas are marked with the NTREIS logo or an abbreviated logo and detailed information about them includes the name of the listing broker. Data last updated 2026-10-07T11:45:59.95.
www.rhodesteamtexas.com/homes/181129681
Print Image

1800 High Vista Court Fort Worth, TX 76112

  • Price: $330,000
  • Status: Active Contingent
  • On Site: 25 Days
  • Updated: 52 min ago
  • MLS #: 21384778
4
Beds
3
Baths
0
½ Baths
0.13
Acres
2,625
SQFT
$126
$/SQFT
1979
Built
Neighborhood:
Cookes Meadow Add
County:
Tarrant
Area:
Fort Worth
Elementary School:
West Handley
High School:
Eastern Hills
School District:
FORT WORTH ISD
Property Description
Single family ranch style single story home. Mature treed lot with sprinkler system installed. 4 Bedrooms and 3 bathrooms with 2 dining areas (1 formal dining) and 2 living areas. Master Bedroom has separate his hers vanity and walk in closets. Breakfast eating area off of galley kitchen, 2 double ovens with walk in pantry laundry room. Rear bedroom can act as mother-in-law suite as it is separate from the main living quarters and has a separate full bath.
Exterior Features

Carport Spaces 0 Construction Brick Covered Spaces 2 Exterior Features Rain Gutters Fencing Wood Foundation Slab Housing Type Single Detached Lot Description Corner LotCul-De-Sac Parking Or Garage Garage Pool On Property No Roof Composition Style Ranch Waterfront YN No

Interior Features

Appliances DishwasherDisposalElectric OvenElectric RangeElectric Water HeaterDouble OvenTrash Compactor Attached Garage Yes Basement No Cooling Central AirElectric Dining Areas 2 Fireplace Features Brick Fireplaces 1 Flooring CarpetCeramic TileLaminate Garage Yes Garage Length 30 Garage Width 25 Handicap YN No Heating CentralElectric Interior Features Cable TV AvailableVaulted Ceiling(s) Living Areas 2 Rooms Living Room (1 Level) Living Room (1 Level) Kitchen (1 Level) Dining Room (1 Level) Utility Room (1 Level) Bedroom-Primary (1 Level) Bedroom (1 Level) Bedroom (1 Level) Bedroom (1 Level) Bath-Full (1 Level) Bath-Full (1 Level) Bath-Full (1 Level)

Property Features

Construction Status Preowned Green Certification Thermostat HOA None Levels One Listing Terms CashConventionalFHAVA Loan Municipal Utility District No Possession Negotiable Property Attached No Property Type Single Family Residence Unexempt Taxes 6585 Utilities City SewerCity Water Will Subdivide No

North Texas Real Estate Information Systems MLS logo Listing information © 2026 North Texas Real Estate Information System.


© 2026 North Texas Real Estate Information Systems. All rights reserved. IDX information is provided exclusively for consumers' personal, non-commercial use and may not be used for any purpose other than to identify prospective properties consumers may be interested in purchasing. Information is deemed reliable but is not guaranteed accurate by the MLS or Berkshire Hathaway HomeServices PenFed Realty Texas. The data relating to real estate for sale or lease on this web site comes in part from NTREIS. Real estate listings held by brokerage firms other than Berkshire Hathaway HomeServices PenFed Realty Texas are marked with the NTREIS logo or an abbreviated logo and detailed information about them includes the name of the listing broker. Data last updated 2026-10-07T11:45:59.95.
 
https://bt-photos.global.ssl.fastly.net/ntreis/orig_boomver_1_21384778-2.jpg https://bt-photos.global.ssl.fastly.net/ntreis/orig_boomver_1_21384778-2.jpg https://bt-photos.global.ssl.fastly.net/ntreis/orig_boomver_1_21384778-2.jpg
Logo
Berkshire Hathaway HomeServices PenFed Realty Texas
3624 Long Prairie Road, Suite 100
Flower Mound TX, 75022
Offered by Jack Mclemore of Listing Results, LLC: 817-283-5134.