

















Description
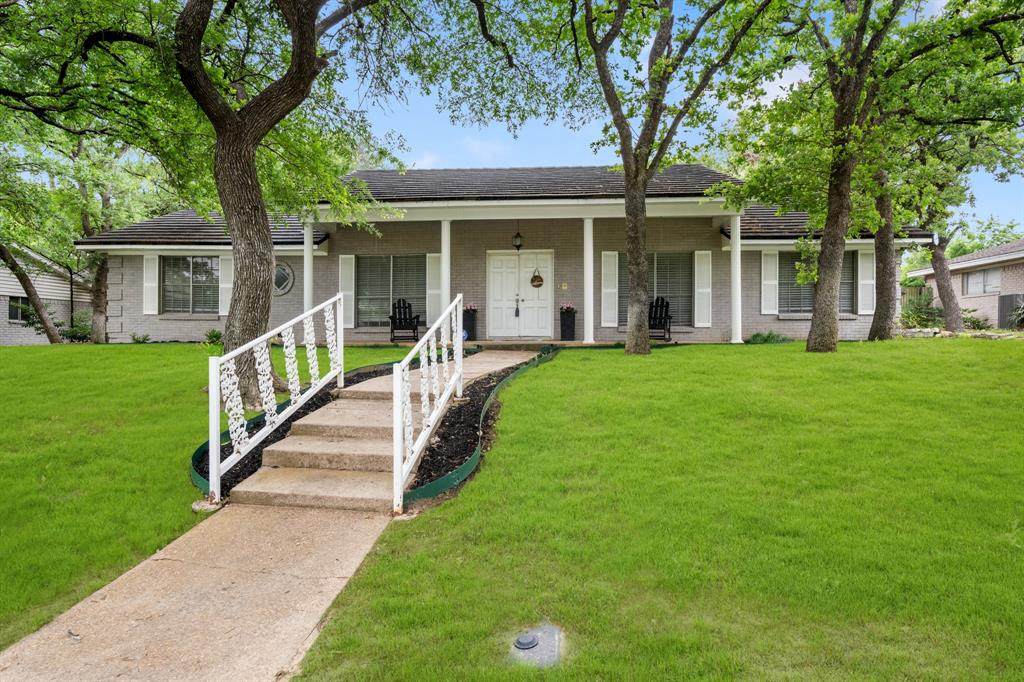
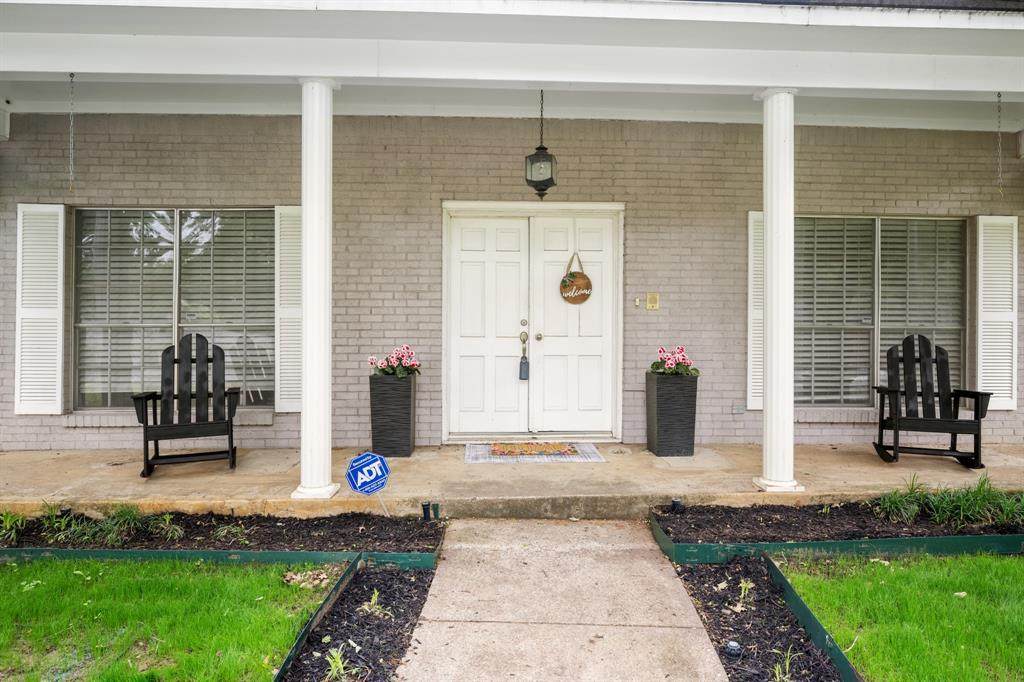
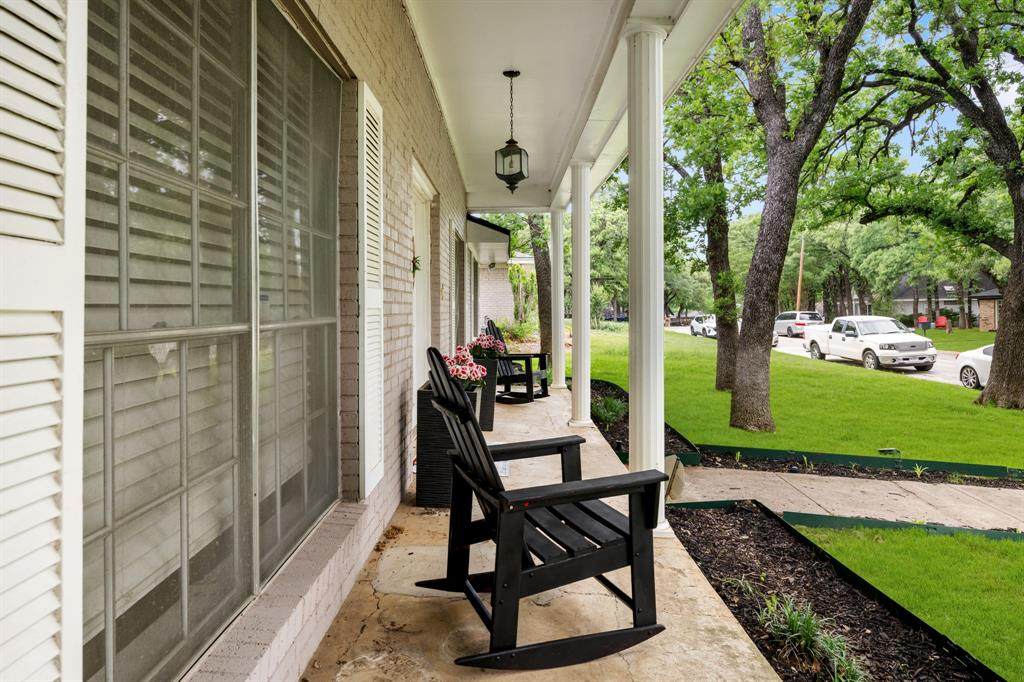
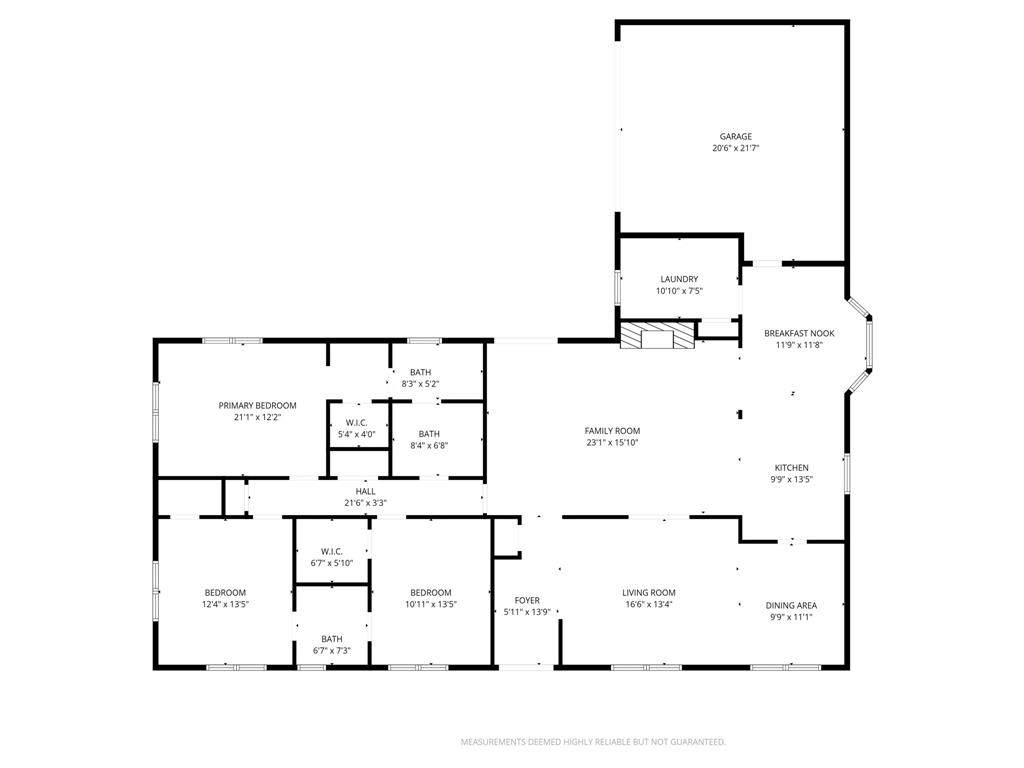
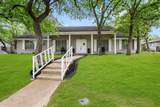
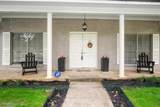
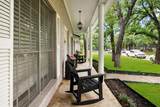
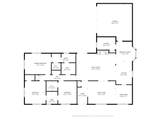
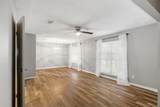
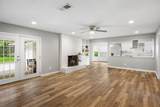
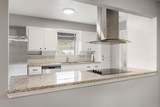
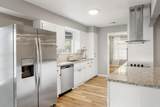
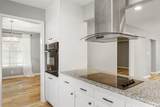
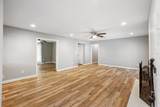
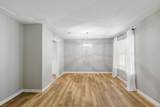
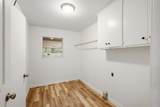
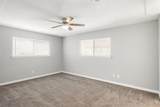
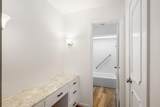
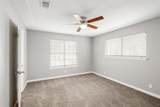
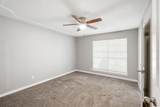
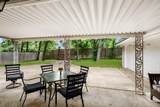
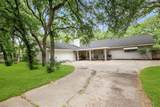
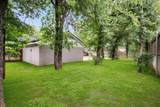
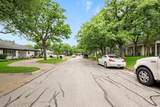
Classic charm meets everyday functionality in this inviting one-story home with thoughtful updates in sought-after North Arlington, zoned to highly rated Butler Elementary. Ideally located within walking distance of Shackelford Junior High and Lamar High School, with quick access to I-30 for an easy commute.Nestled among towering mature trees, this home welcomes you with a charming covered front porch and inviting curb appeal. Inside, you’ll find a spacious and functional floorplan featuring two large living areas, a formal dining room, and a sunny breakfast area—perfect for both everyday living and entertaining. Fresh interior paint and new wood-look flooring flow throughout the main living spaces, creating a clean, updated feel.The open-concept kitchen is designed for connection and convenience, featuring crisp white cabinetry, beautiful granite countertops, and great sightlines into the living areas. Built-ins throughout add character and practical storage. The private primary suite is complemented by two additional bedrooms and a second full bath, while a huge utility room provides exceptional additional storage.Step outside to enjoy the covered patio and versatile rear-entry driveway, offering additional space for entertaining or play.Even better, many of the big-ticket improvements have already been taken care of! All cast-iron plumbing beneath the home was recently replaced with new PVC, and recent foundation repairs include a warranty. Additional improvements include a durable metal shake roof (2023) and a new water heater—giving buyers added peace of mind.With major improvements completed, a spacious floorplan, classic character, thoughtful updates, and an unbeatable North Arlington location, this home is ready for its next owner!
-
3BEDS
-
0.25ACRES
-
2BATHS
-
01/2 BATHS
-
2,140SQFT
-
$159$/SQFT
School Information
Description
Classic charm meets everyday functionality in this inviting one-story home with thoughtful updates in sought-after North Arlington, zoned to highly rated Butler Elementary. Ideally located within walking distance of Shackelford Junior High and Lamar High School, with quick access to I-30 for an easy commute.Nestled among towering mature trees, this home welcomes you with a charming covered front porch and inviting curb appeal. Inside, you’ll find a spacious and functional floorplan featuring two large living areas, a formal dining room, and a sunny breakfast area—perfect for both everyday living and entertaining. Fresh interior paint and new wood-look flooring flow throughout the main living spaces, creating a clean, updated feel.The open-concept kitchen is designed for connection and convenience, featuring crisp white cabinetry, beautiful granite countertops, and great sightlines into the living areas. Built-ins throughout add character and practical storage. The private primary suite is complemented by two additional bedrooms and a second full bath, while a huge utility room provides exceptional additional storage.Step outside to enjoy the covered patio and versatile rear-entry driveway, offering additional space for entertaining or play.Even better, many of the big-ticket improvements have already been taken care of! All cast-iron plumbing beneath the home was recently replaced with new PVC, and recent foundation repairs include a warranty. Additional improvements include a durable metal shake roof (2023) and a new water heater—giving buyers added peace of mind.With major improvements completed, a spacious floorplan, classic character, thoughtful updates, and an unbeatable North Arlington location, this home is ready for its next owner!
© 2026 North Texas Real Estate Information Systems. All rights reserved. IDX information is provided exclusively for consumers' personal, non-commercial use and may not be used for any purpose other than to identify prospective properties consumers may be interested in purchasing. Information is deemed reliable but is not guaranteed accurate by the MLS or Berkshire Hathaway HomeServices PenFed Realty Texas. The data relating to real estate for sale or lease on this web site comes in part from NTREIS. Real estate listings held by brokerage firms other than Berkshire Hathaway HomeServices PenFed Realty Texas are marked with the NTREIS logo or an abbreviated logo and detailed information about them includes the name of the listing broker. Data last updated 2026-10-10T11:44:03.903.
 Listing information © 2026 North Texas Real Estate Information System.