


Description
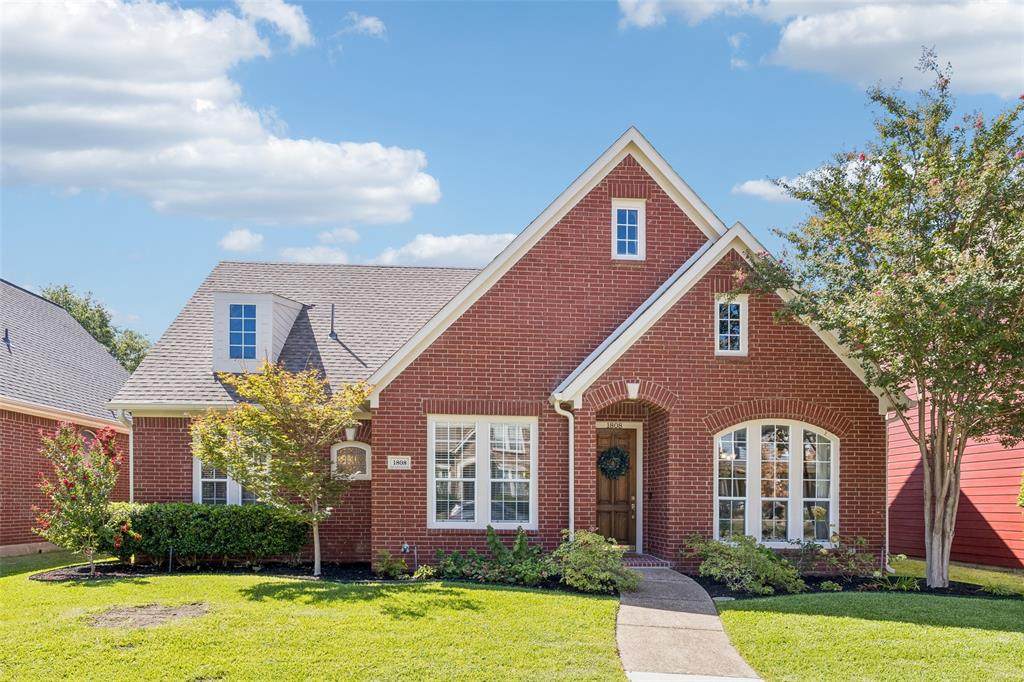
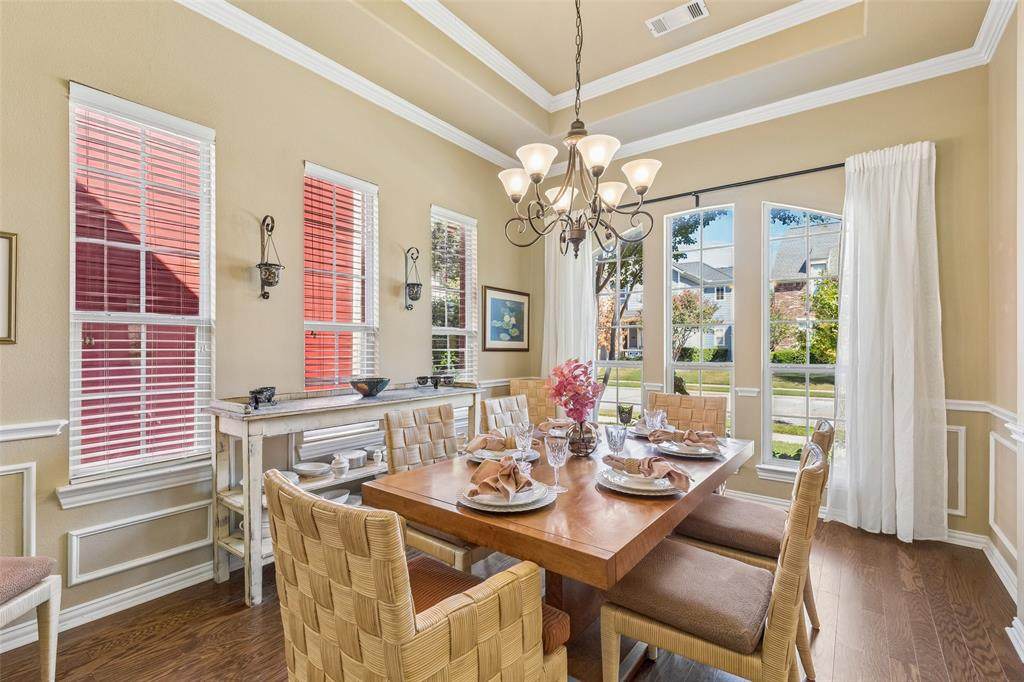
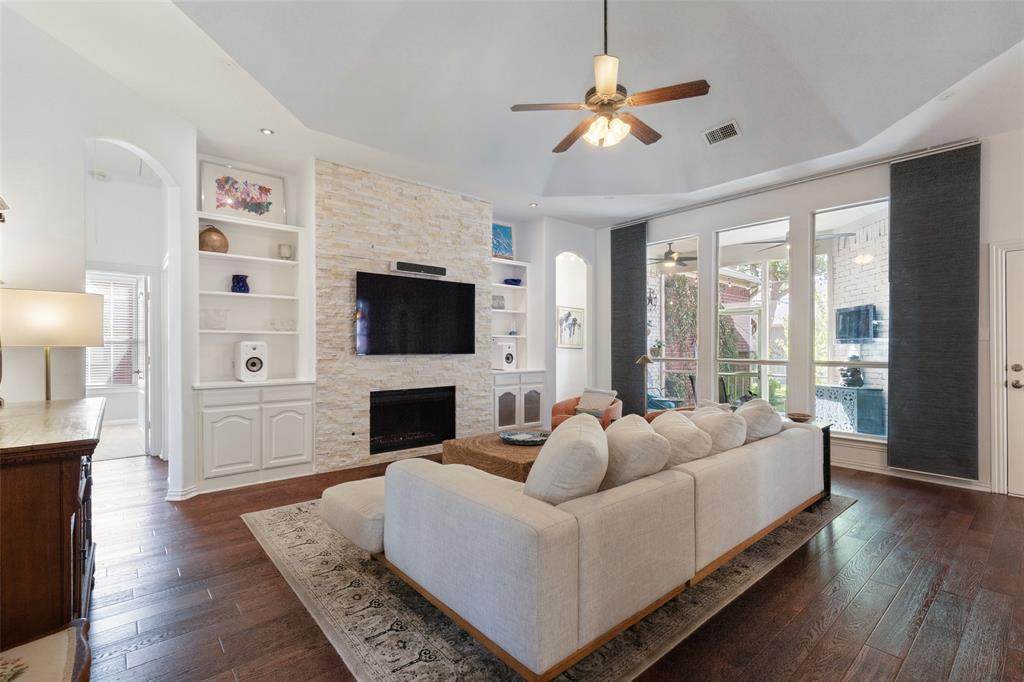
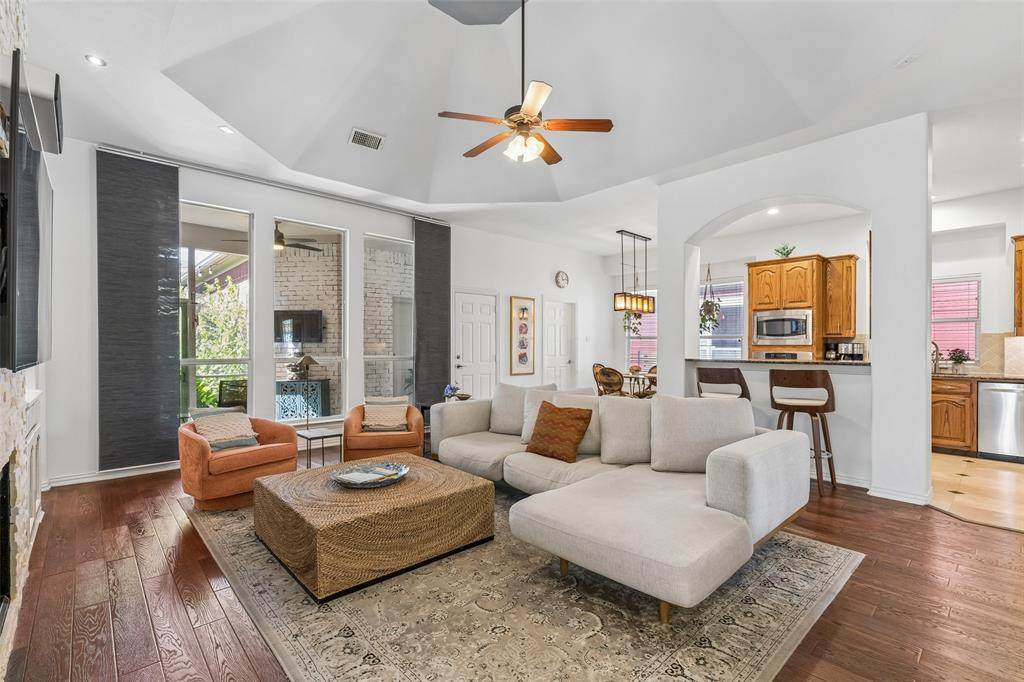
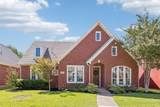
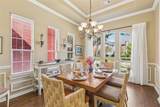
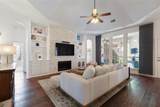
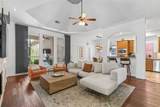
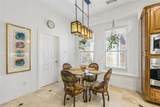
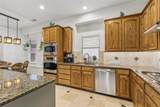
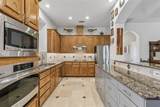
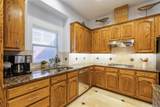
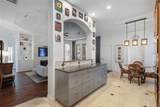
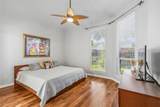
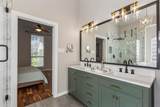
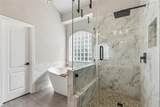
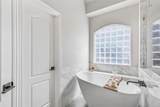
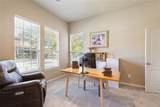
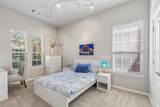
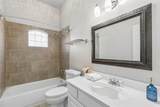
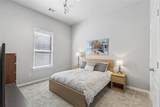
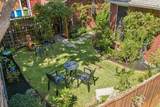
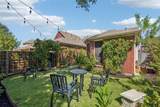
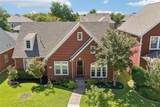
If single-story living and four bedrooms are on your list, this one deserves a closer look. With 2,112 square feet, the home offers a thoughtful split-bedroom layout, two dining areas, and an open connection between the kitchen and main living room, where high ceilings and a fireplace create an inviting place to gather. Wood floors extend through much of the home, complemented by granite in the kitchen and travertine details throughout. The primary bedroom is tucked away from the secondary bedrooms and includes dual vanities and a walk-in closet. The home is also set up for easy entertaining, with built-in speakers in the dining room, living room, and outdoor area that can play together. Start a playlist inside and let it carry out to the covered patio when the gathering moves outdoors. A rear-entry two-car garage adds everyday convenience, while the flexible living and dining spaces give you options for working, hosting, relaxing, or creating a space that fits your routine. Located in The Homestead at Carrollton, the home includes access to neighborhood amenities such as a pool, clubhouse, and park and is served by Lewisville ISD. Comfortable, flexible, and designed with everyday living in mind, this is a home with spaces you can truly put to use.
-
4BEDS
-
0.14ACRES
-
2BATHS
-
01/2 BATHS
-
2,112SQFT
-
$260$/SQFT
School Information
Description
If single-story living and four bedrooms are on your list, this one deserves a closer look. With 2,112 square feet, the home offers a thoughtful split-bedroom layout, two dining areas, and an open connection between the kitchen and main living room, where high ceilings and a fireplace create an inviting place to gather. Wood floors extend through much of the home, complemented by granite in the kitchen and travertine details throughout. The primary bedroom is tucked away from the secondary bedrooms and includes dual vanities and a walk-in closet. The home is also set up for easy entertaining, with built-in speakers in the dining room, living room, and outdoor area that can play together. Start a playlist inside and let it carry out to the covered patio when the gathering moves outdoors. A rear-entry two-car garage adds everyday convenience, while the flexible living and dining spaces give you options for working, hosting, relaxing, or creating a space that fits your routine. Located in The Homestead at Carrollton, the home includes access to neighborhood amenities such as a pool, clubhouse, and park and is served by Lewisville ISD. Comfortable, flexible, and designed with everyday living in mind, this is a home with spaces you can truly put to use.
© 2026 North Texas Real Estate Information Systems. All rights reserved. IDX information is provided exclusively for consumers' personal, non-commercial use and may not be used for any purpose other than to identify prospective properties consumers may be interested in purchasing. Information is deemed reliable but is not guaranteed accurate by the MLS or Berkshire Hathaway HomeServices PenFed Realty Texas. The data relating to real estate for sale or lease on this web site comes in part from NTREIS. Real estate listings held by brokerage firms other than Berkshire Hathaway HomeServices PenFed Realty Texas are marked with the NTREIS logo or an abbreviated logo and detailed information about them includes the name of the listing broker. Data last updated 2026-10-07T10:46:19.667.
 Listing information © 2026 North Texas Real Estate Information System.