









Skip To Content

2000 Mulberry Way

Irving, TX 75063
  • $719,900
  • STATUS: Active
  • ON SITE: 18 Days
  • MLS #: 21326075
UPDATED: 49 min ago
$719,900
  • 4
    BEDS
  • 0.25
    ACRES
  • 3
    BATHS
  • 0
    1/2 BATHS
  • 3,080
    SQFT
  • $234
    $/SQFT
Type:
Single-Family Home
Built:
1992
County:
Area:

School Information

Elementary School:
High School:
Offered by Marci Barton of RE/MAX DFW Associates: 214-213-0441.

Description

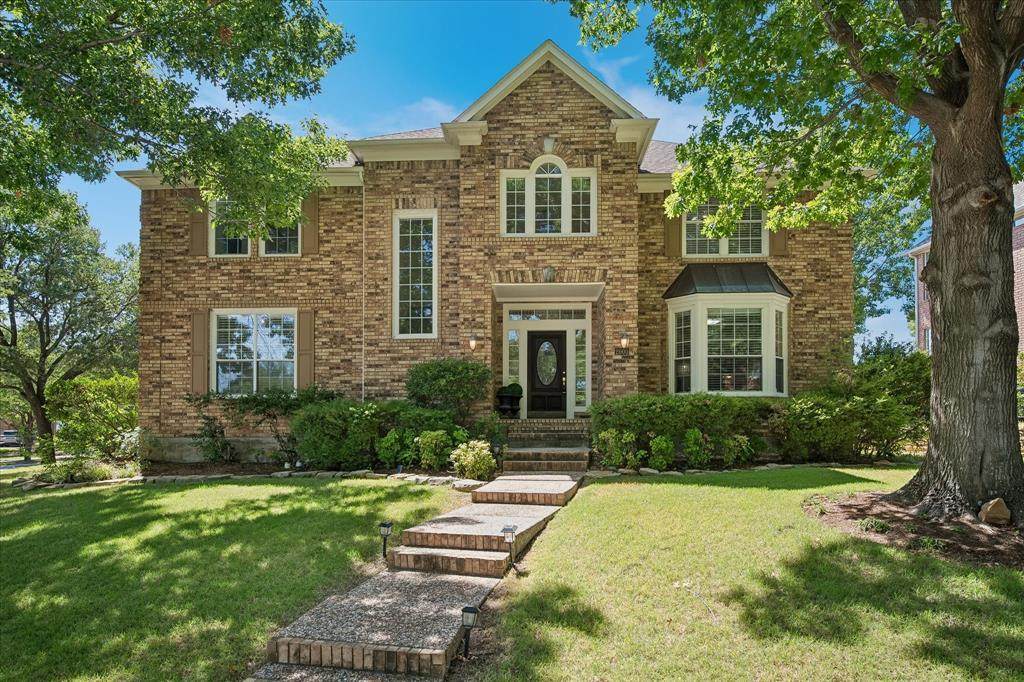
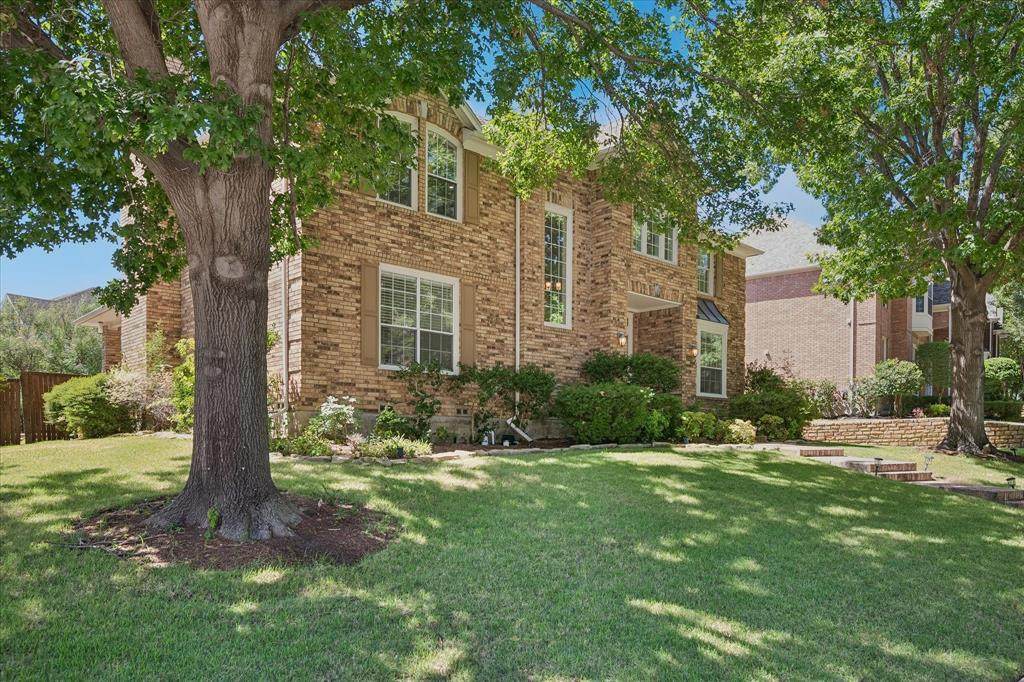
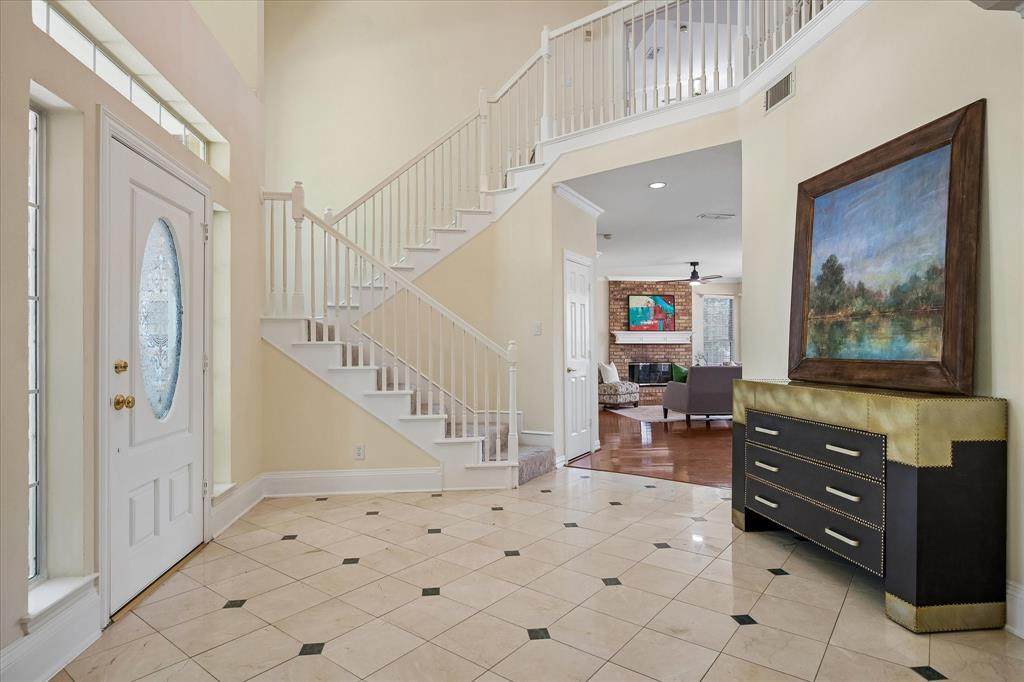
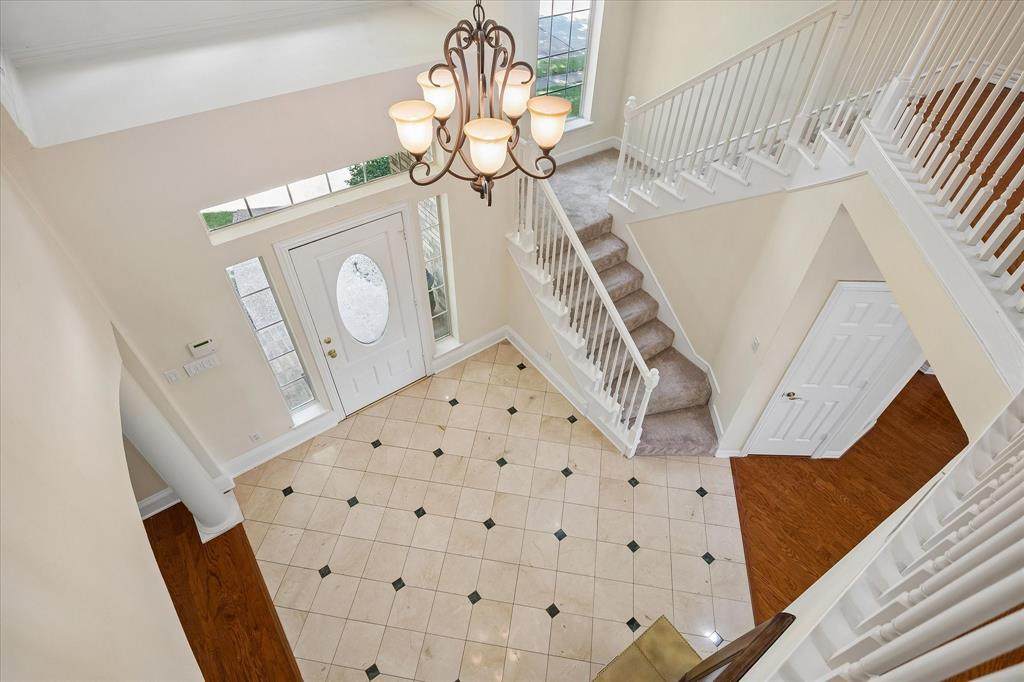
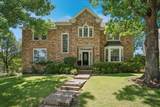
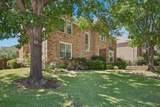
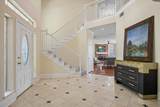
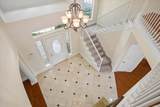
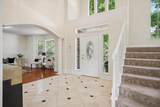
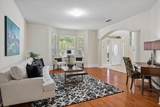
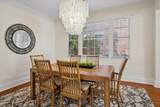
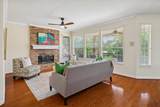
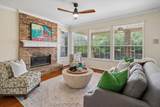
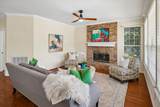
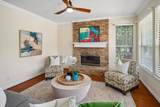
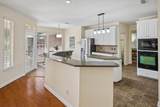
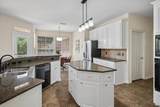
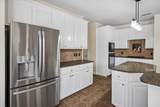
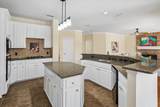
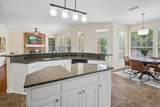
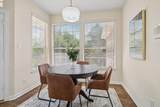
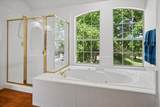
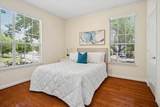
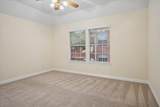
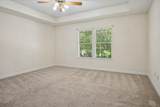
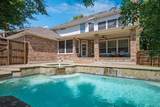
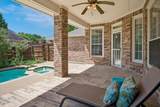
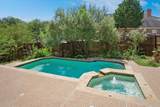
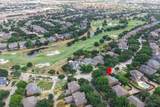
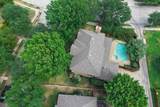
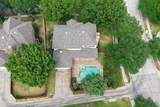
Classic Hackberry 2-story on a prime nearly quarter-acre corner lot with a sparkling pool and spa. Mature trees, a brick-trimmed walkway, covered front porch and beautiful entry door with transom and sidelights create inviting curb appeal. Marble tile foyer opens to gracious formals with wood flooring. Spacious great room features wood floors, gas-log fireplace and walls of windows overlooking the pool. The open-concept granite island kitchen offers a tumbled-stone backsplash, gas cooktop, oversized walk-in pantry and generous breakfast bar. Sunny breakfast room enjoys pool views and direct access to the pool and yard. First-floor bedroom and full hall bath provide flexible living for guests or a home office. Upstairs, an enclosed game room with closet offers additional living space and could easily serve as a fifth bedroom. Private owner's suite features wood floors, tray ceiling and ensuite bath with jetted tub, separate shower and walk-in closet. Two secondary bedrooms share a Jack-and-Jill bath. Additional highlights include an upstairs linen closet and large downstairs coat-storage closet. The fabulous covered brick patio, complete with ceiling fan and recessed lighting, overlooks the beautiful Hobart pool and spa with cascading waterfall. Fenced backyard with sprinkler system. All appliances convey.

Monthly Payment Calculator


© 2026 North Texas Real Estate Information Systems. All rights reserved. IDX information is provided exclusively for consumers' personal, non-commercial use and may not be used for any purpose other than to identify prospective properties consumers may be interested in purchasing. Information is deemed reliable but is not guaranteed accurate by the MLS or Berkshire Hathaway HomeServices PenFed Realty Texas. The data relating to real estate for sale or lease on this web site comes in part from NTREIS. Real estate listings held by brokerage firms other than Berkshire Hathaway HomeServices PenFed Realty Texas are marked with the NTREIS logo or an abbreviated logo and detailed information about them includes the name of the listing broker. Data last updated 2026-10-07T11:45:59.95.
www.rhodesteamtexas.com/homes/181360458
Print Image

2000 Mulberry Way Irving, TX 75063

  • Price: $719,900
  • Status: Active
  • On Site: 18 Days
  • Updated: 49 min ago
  • MLS #: 21326075
4
Beds
3
Baths
0
½ Baths
0.25
Acres
3,080
SQFT
$234
$/SQFT
1992
Built
Neighborhood:
Hackberry Creek Village Ph 05
County:
Dallas
Area:
Irving
Elementary School:
Lascolinas
High School:
Ranchview
School District:
Carrollton-Farmers Branch ISD
Property Description
Classic Hackberry 2-story on a prime nearly quarter-acre corner lot with a sparkling pool and spa. Mature trees, a brick-trimmed walkway, covered front porch and beautiful entry door with transom and sidelights create inviting curb appeal. Marble tile foyer opens to gracious formals with wood flooring. Spacious great room features wood floors, gas-log fireplace and walls of windows overlooking the pool. The open-concept granite island kitchen offers a tumbled-stone backsplash, gas cooktop, oversized walk-in pantry and generous breakfast bar. Sunny breakfast room enjoys pool views and direct access to the pool and yard. First-floor bedroom and full hall bath provide flexible living for guests or a home office. Upstairs, an enclosed game room with closet offers additional living space and could easily serve as a fifth bedroom. Private owner's suite features wood floors, tray ceiling and ensuite bath with jetted tub, separate shower and walk-in closet. Two secondary bedrooms share a Jack-and-Jill bath. Additional highlights include an upstairs linen closet and large downstairs coat-storage closet. The fabulous covered brick patio, complete with ceiling fan and recessed lighting, overlooks the beautiful Hobart pool and spa with cascading waterfall. Fenced backyard with sprinkler system. All appliances convey.
Exterior Features

Backyard Pool Features GuniteHeatedIn GroundOutdoor PoolPool SweepPool/Spa ComboPumpWater FeatureWaterfall Carport Spaces 0 Construction Brick Covered Spaces 2 Dock Permitted No Exterior Features Covered Patio/PorchRain GuttersPrivate Yard Fencing Back YardGateHigh FencePrivacyWood Foundation Pillar/Post/Pier Housing Type Single Detached Lot Description Corner LotFew TreesLandscapedMany TreesSlopedSprinkler SystemSubdivision Lot Size Source Public Records Parking Or Garage Alley AccessGarageGarage Door OpenerGarage Faces RearGarage Single DoorInside EntranceKitchen LevelLightedOther Patio And Porch Features CoveredDeckRear Porch Pool On Property Yes Roof Composition Soil Type Unknown Style Traditional Waterfront YN No

Interior Features

Appliances DishwasherDisposalDryerElectric OvenGas CooktopMicrowavePlumbed For Gas in KitchenRefrigeratorVented Exhaust FanWasher Attached Garage Yes Basement No Cooling Attic FanCeiling Fan(s)Central AirElectric Dining Areas 2 Fireplace Features BrickFamily RoomGas LogsGas StarterGlass DoorsRaised Hearth Fireplaces 1 Flooring CarpetCeramic TileHardwood Garage Yes Garage Length 2 Garage Width 2 Handicap YN No Heating CentralFireplace(s)Natural Gas Interior Features ChandelierDecorative LightingDouble VanityEat-in KitchenGranite CountersHigh Speed Internet AvailableKitchen IslandOpen FloorplanPantryVaulted Ceiling(s)Walk-In Closet(s) Kitchen Equipment Irrigation EquipmentOther Laundry Features Electric Dryer HookupGas Dryer HookupUtility RoomFull Size W/D AreaDryer HookupWasher HookupOn Site Living Areas 2 Rooms Living Room (1 Level) Dining Room (1 Level) Great Room (1 Level) Breakfast Room (1 Level) Kitchen (1 Level) Utility Room (1 Level) Bedroom-Primary (2 Level) Bath-Primary (2 Level) Bedroom (1 Level) Bedroom (2 Level) Bath-Full (2 Level) Bedroom (2 Level) Game Room (2 Level) Bath-Full (1 Level) Window Features Window Coverings

Property Features

Accessory Unit YN No Alarm Or Security Type Gated CommunitySecurity GateSecurity GuardSmoke Detector(s) Common Features GatedGuarded EntranceParkPerimeter FencingSidewalks Construction Status Preowned Easements Utilities Exclusions See exclusion form HOA Mandatory Hoa Billing Freq Annually Hoa Dues 3052 Hoa Includes Full Use of FacilitiesManagement FeesSecurity HOAManagement Company Las Colinas HOA & Castle Group HOAManagement Company Phone 972-541-2345 Horse Permitted No Lake Pump No Levels Two Listing Terms CashConventional Municipal Utility District No Possession Closing/FundingNegotiable Property Attached No Property Type Single Family Residence Restrictions Deed Senior Community No Unexempt Taxes 13032 Utilities AlleyCable AvailableCity SewerCity WaterConcreteCurbsElectricity AvailableElectricity ConnectedIndividual Gas MeterIndividual Water MeterNatural Gas AvailablePhone AvailableSewer AvailableSidewalkUnderground Utilities Will Subdivide No

North Texas Real Estate Information Systems MLS logo Listing information © 2026 North Texas Real Estate Information System.


© 2026 North Texas Real Estate Information Systems. All rights reserved. IDX information is provided exclusively for consumers' personal, non-commercial use and may not be used for any purpose other than to identify prospective properties consumers may be interested in purchasing. Information is deemed reliable but is not guaranteed accurate by the MLS or Berkshire Hathaway HomeServices PenFed Realty Texas. The data relating to real estate for sale or lease on this web site comes in part from NTREIS. Real estate listings held by brokerage firms other than Berkshire Hathaway HomeServices PenFed Realty Texas are marked with the NTREIS logo or an abbreviated logo and detailed information about them includes the name of the listing broker. Data last updated 2026-10-07T11:45:59.95.
 
https://bt-photos.global.ssl.fastly.net/ntreis/orig_boomver_1_21326075-2.jpg https://bt-photos.global.ssl.fastly.net/ntreis/orig_boomver_1_21326075-2.jpg https://bt-photos.global.ssl.fastly.net/ntreis/orig_boomver_1_21326075-2.jpg
Logo
Berkshire Hathaway HomeServices PenFed Realty Texas
3624 Long Prairie Road, Suite 100
Flower Mound TX, 75022
Offered by Marci Barton of RE/MAX DFW Associates: 214-213-0441.