


Description
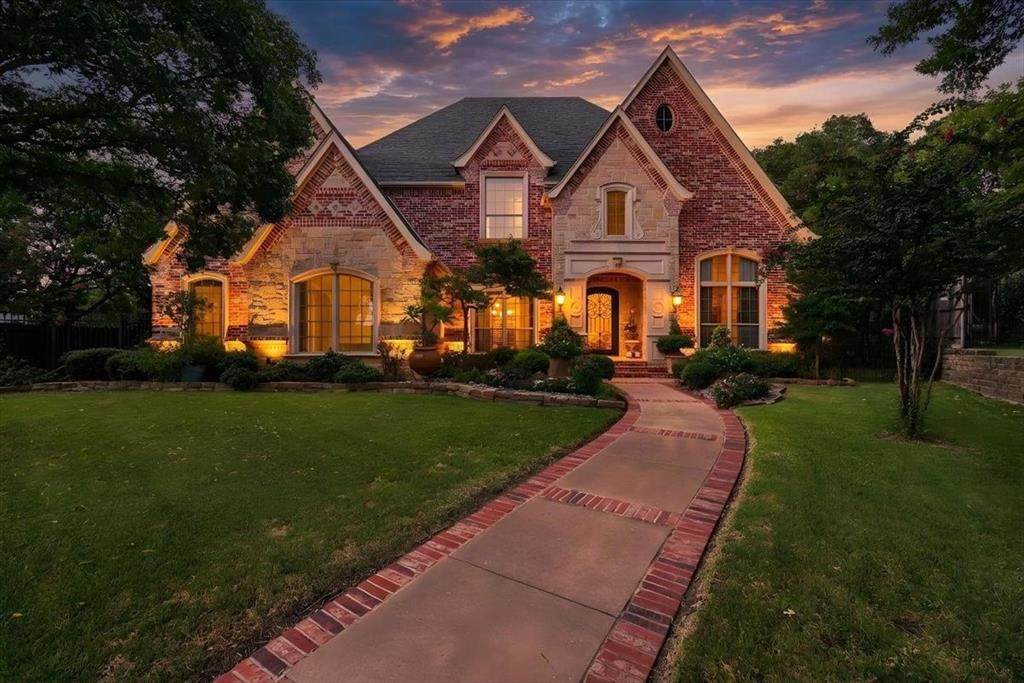
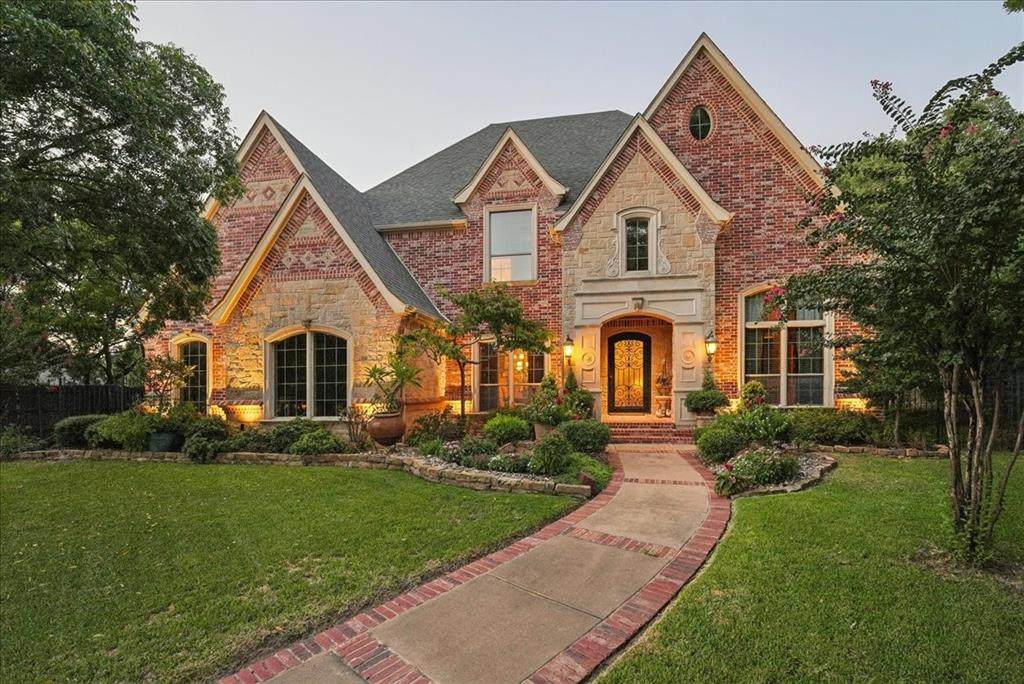
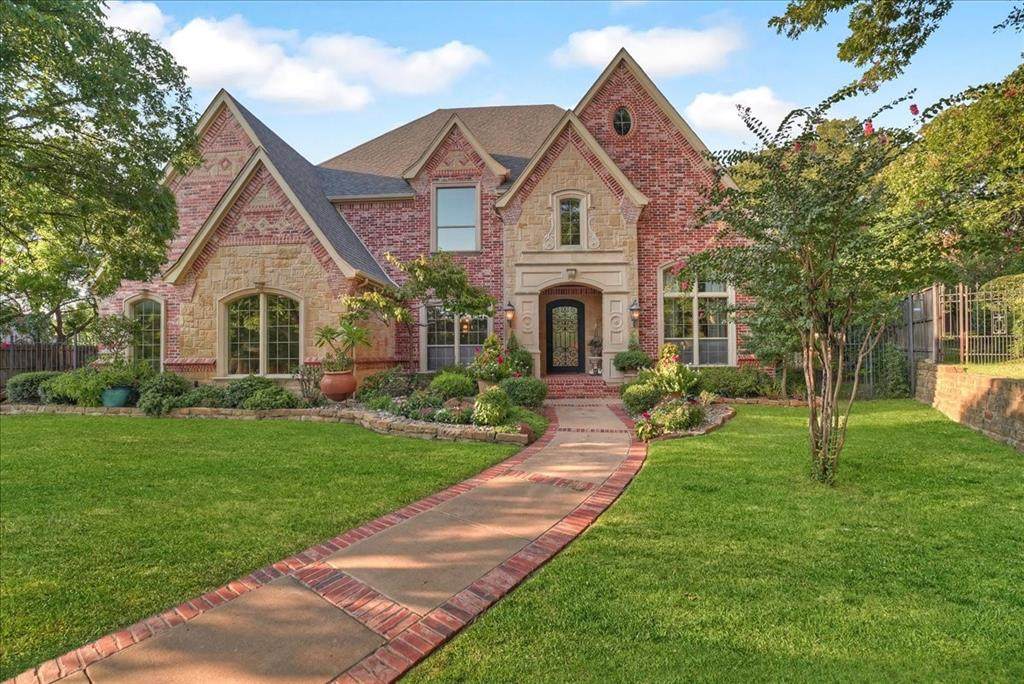
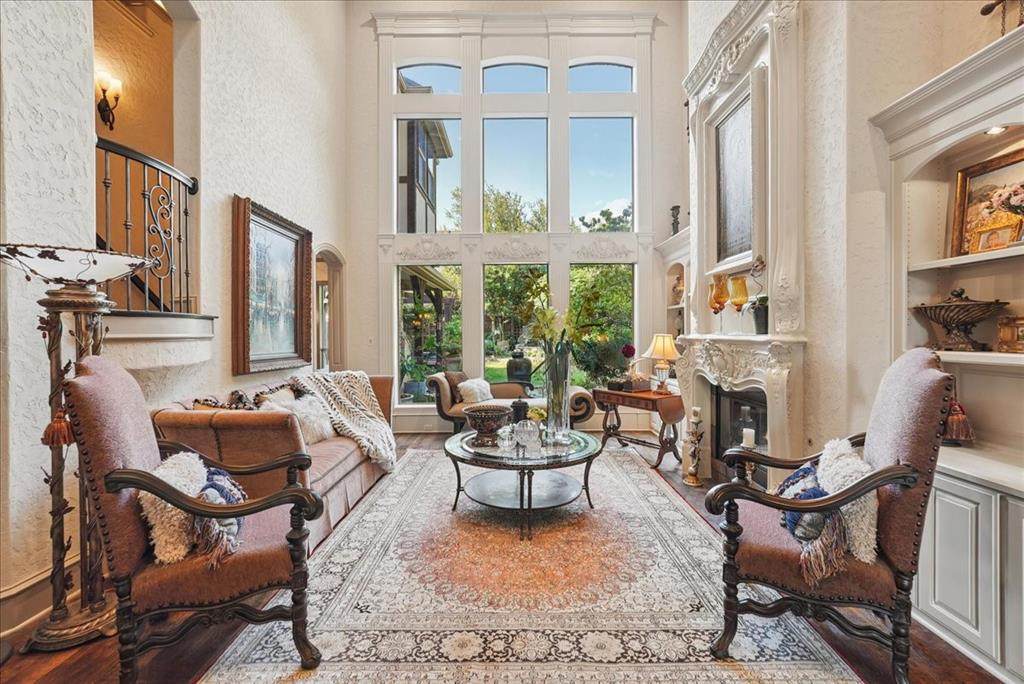
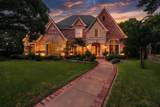
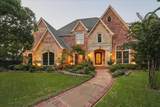
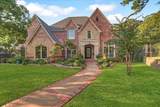
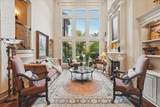
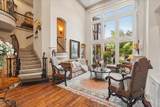
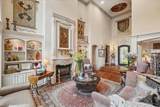
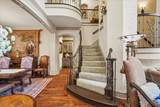
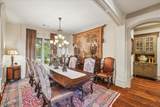
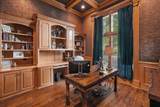
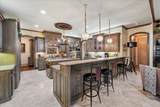
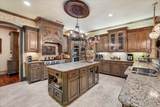
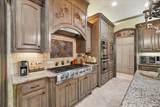
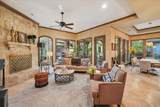
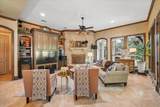
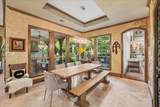
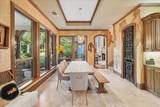
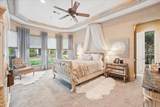
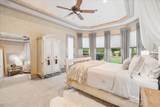
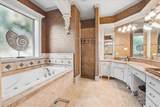
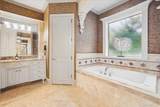
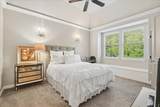
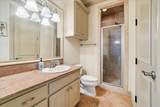
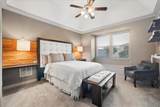
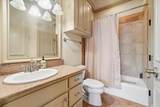
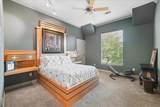
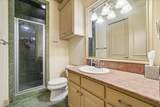
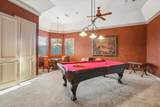
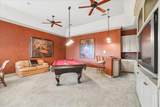
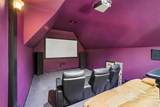
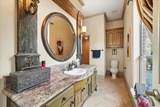
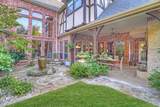
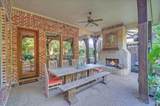
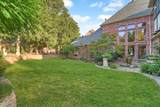
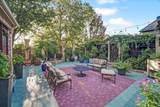
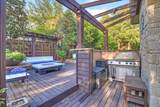
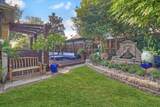
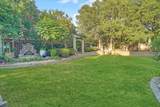
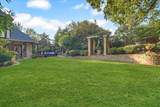
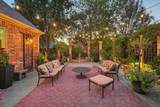
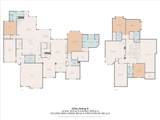
Set on a quiet cul-de-sac in Remington Park, this distinctive Colleyville residence offers 5 bedrooms, 5.5 baths, multiple living and entertaining spaces, and a flexible layout designed for both everyday comfort and gatherings. The dramatic two-story living room features soaring windows, a statement fireplace, custom millwork and abundant natural light. The kitchen offers custom cabinetry, granite countertops, a commercial-style gas range, double ovens, a built-in Sub-Zero refrigerator, generous prep space and an extended breakfast bar that opens to the adjacent living and dining areas.The first-floor primary suite provides a spacious retreat with a well-appointed bath and large walk-in closet. An additional first-floor bedroom, private office and formal dining area add flexibility, while upstairs offers three secondary bedrooms, a large recreation room with wet bar and a dedicated media room.Outdoor living is a standout, with multiple seating areas, covered dining, an outdoor fireplace, grilling area, mature landscaping, garden paths, fountain features and a large lawn framed by established trees. The backyard offers multiple settings for relaxing, entertaining and enjoying the property throughout the day.Located in established Remington Park and served by Grapevine-Colleyville ISD. Select furnishings may be available for purchase separately. Built-in appliances and permanently installed fixtures convey with the property. Buyer and buyer’s agent to verify all measurements, schools and property information.
-
5BEDS
-
0.36ACRES
-
5BATHS
-
11/2 BATHS
-
5,322SQFT
-
$235$/SQFT
School Information
Description
Set on a quiet cul-de-sac in Remington Park, this distinctive Colleyville residence offers 5 bedrooms, 5.5 baths, multiple living and entertaining spaces, and a flexible layout designed for both everyday comfort and gatherings. The dramatic two-story living room features soaring windows, a statement fireplace, custom millwork and abundant natural light. The kitchen offers custom cabinetry, granite countertops, a commercial-style gas range, double ovens, a built-in Sub-Zero refrigerator, generous prep space and an extended breakfast bar that opens to the adjacent living and dining areas.The first-floor primary suite provides a spacious retreat with a well-appointed bath and large walk-in closet. An additional first-floor bedroom, private office and formal dining area add flexibility, while upstairs offers three secondary bedrooms, a large recreation room with wet bar and a dedicated media room.Outdoor living is a standout, with multiple seating areas, covered dining, an outdoor fireplace, grilling area, mature landscaping, garden paths, fountain features and a large lawn framed by established trees. The backyard offers multiple settings for relaxing, entertaining and enjoying the property throughout the day.Located in established Remington Park and served by Grapevine-Colleyville ISD. Select furnishings may be available for purchase separately. Built-in appliances and permanently installed fixtures convey with the property. Buyer and buyer’s agent to verify all measurements, schools and property information.
© 2026 North Texas Real Estate Information Systems. All rights reserved. IDX information is provided exclusively for consumers' personal, non-commercial use and may not be used for any purpose other than to identify prospective properties consumers may be interested in purchasing. Information is deemed reliable but is not guaranteed accurate by the MLS or Berkshire Hathaway HomeServices PenFed Realty Texas. The data relating to real estate for sale or lease on this web site comes in part from NTREIS. Real estate listings held by brokerage firms other than Berkshire Hathaway HomeServices PenFed Realty Texas are marked with the NTREIS logo or an abbreviated logo and detailed information about them includes the name of the listing broker. Data last updated 2026-10-08T07:43:17.243.
 Listing information © 2026 North Texas Real Estate Information System.