

Skip To Content

2126 Greenstone Trail

Carrollton, TX 75010
  • $455,000
  • STATUS: Active Option Contract
  • ON SITE: 33 Days
  • MLS #: 21379017
Under Contract
UPDATED: 23 min ago
$455,000
  • 4
    BEDS
  • 0.16
    ACRES
  • 2
    BATHS
  • 0
    1/2 BATHS
  • 2,193
    SQFT
  • $207
    $/SQFT
Neighborhood:
Type:
Single-Family Home
Built:
1986
County:
Area:

School Information

Elementary School:
High School:
School District:
Offered by Sarah Bailey of Compass RE Texas, LLC: 682-558-7081.

Description

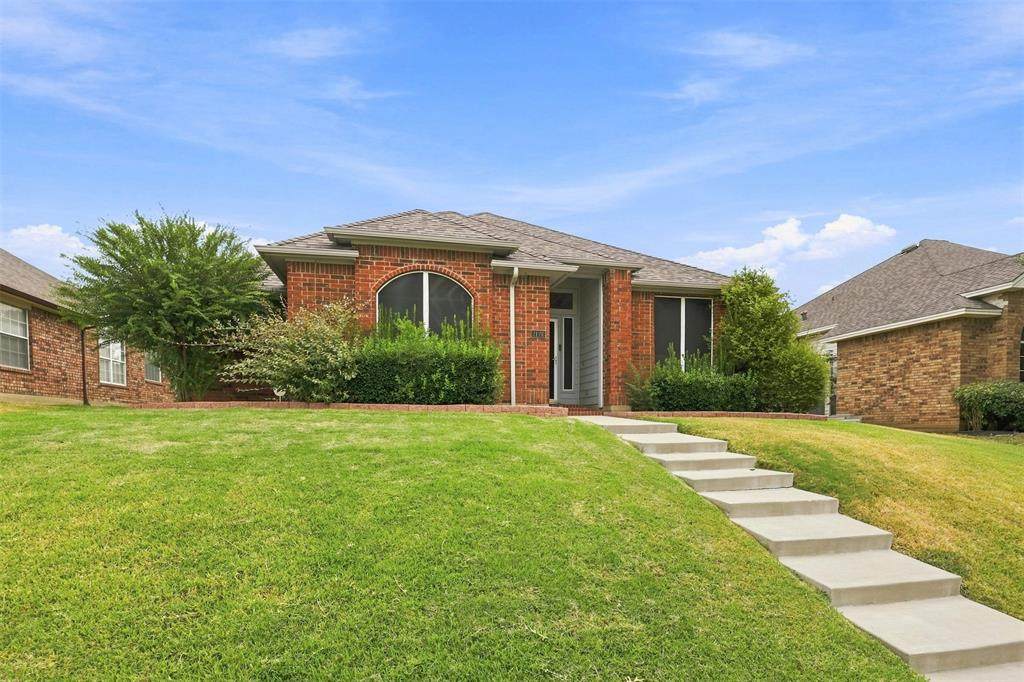
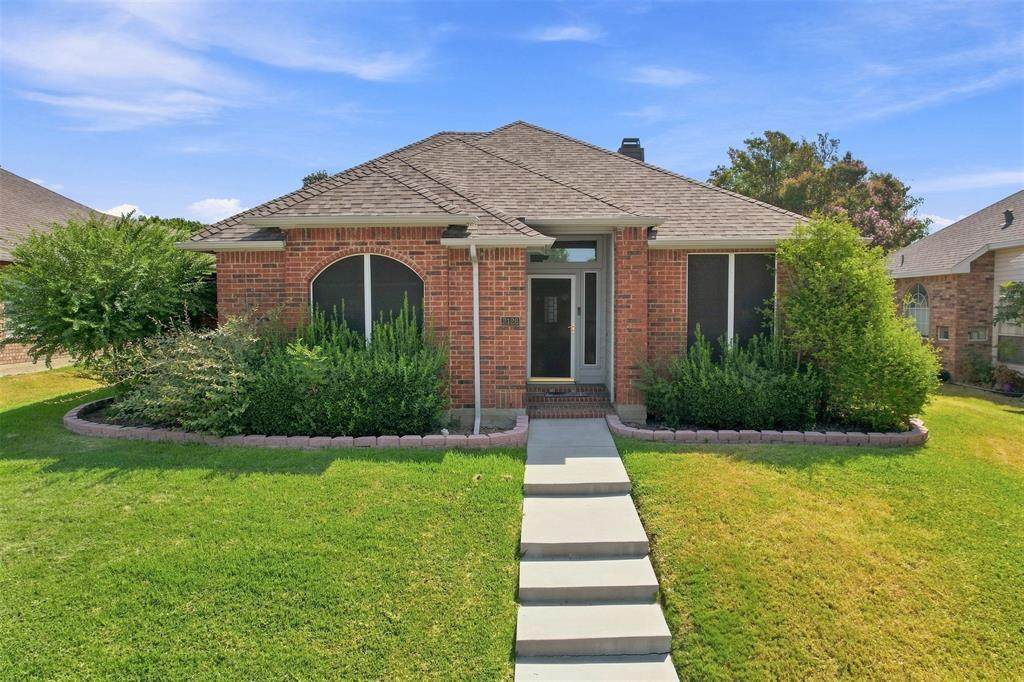
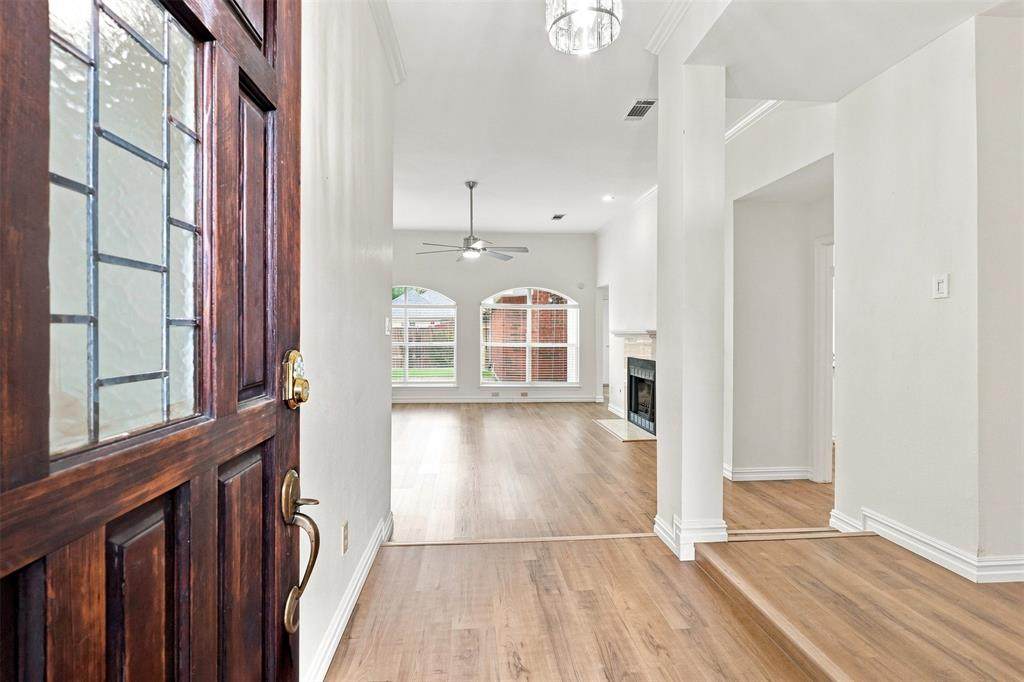
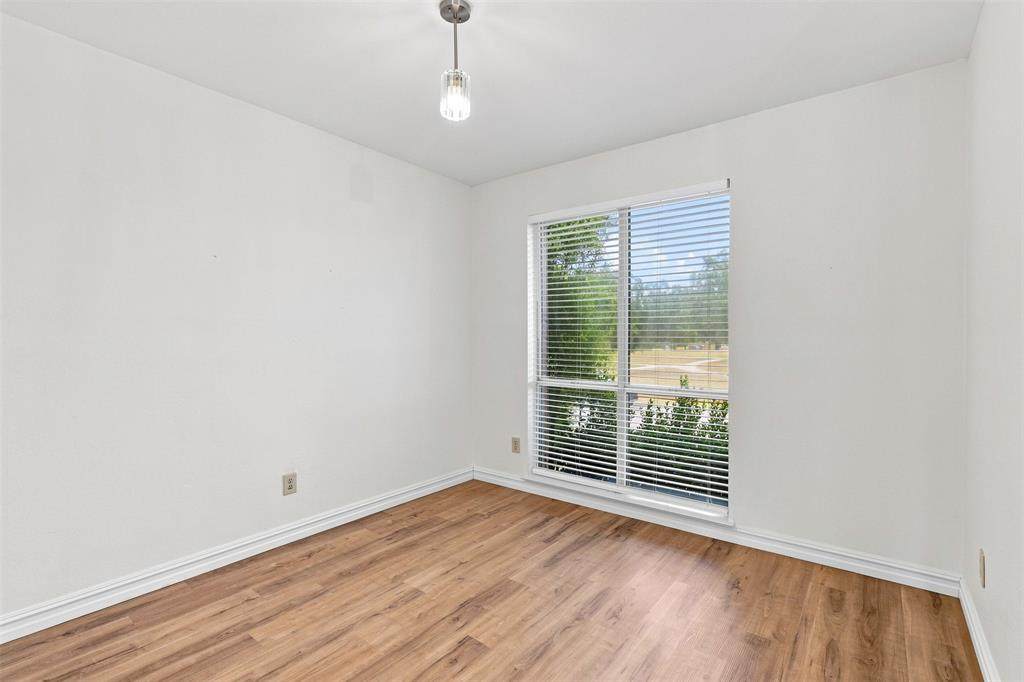
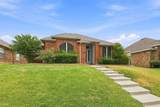
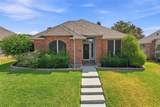
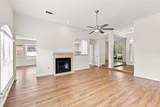
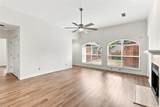
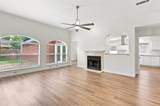
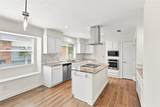
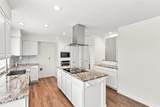
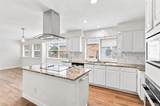
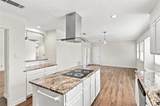
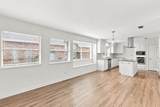
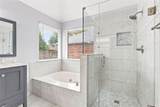
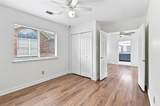
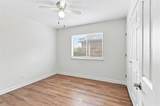
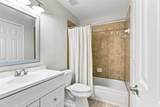
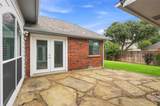
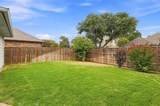
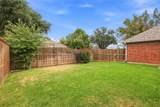
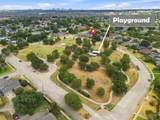
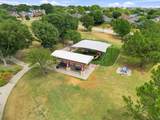
A beautifully updated home in Lewisville ISD with a location that puts so much within easy reach! Over the past five years, the home has been thoughtfully updated with a remodeled kitchen, updated primary ensuite, a newer fence, and sprinkler system. Just across the street, enjoy a neighborhood park and walking trails, while nearby favorites like Grandscape, Nebraska Furniture Mart, Stonebriar Centre, Legacy West, The Star, and plenty of shopping, dining, and entertainment are just a short drive away. With great updates, outdoor amenities, and easy access to some of North Dallas’ favorite destinations, this home has so much to offer!

Monthly Payment Calculator


© 2026 North Texas Real Estate Information Systems. All rights reserved. IDX information is provided exclusively for consumers' personal, non-commercial use and may not be used for any purpose other than to identify prospective properties consumers may be interested in purchasing. Information is deemed reliable but is not guaranteed accurate by the MLS or Berkshire Hathaway HomeServices PenFed Realty Texas. The data relating to real estate for sale or lease on this web site comes in part from NTREIS. Real estate listings held by brokerage firms other than Berkshire Hathaway HomeServices PenFed Realty Texas are marked with the NTREIS logo or an abbreviated logo and detailed information about them includes the name of the listing broker. Data last updated 2026-10-08T08:43:31.327.
www.rhodesteamtexas.com/homes/180902359
Print Image

2126 Greenstone Trail Carrollton, TX 75010

  • Price: $455,000
  • Status: Active Option Contract
  • On Site: 33 Days
  • Updated: 23 min ago
  • MLS #: 21379017
4
Beds
2
Baths
0
½ Baths
0.16
Acres
2,193
SQFT
$207
$/SQFT
1986
Built
Neighborhood:
Harvest Run Ph 3
County:
Denton
Area:
Carrollton
Elementary School:
Indian Creek
High School:
Hebron
School District:
Lewisville ISD
Property Description
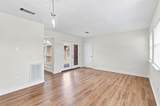
A beautifully updated home in Lewisville ISD with a location that puts so much within easy reach! Over the past five years, the home has been thoughtfully updated with a remodeled kitchen, updated primary ensuite, a newer fence, and sprinkler system. Just across the street, enjoy a neighborhood park and walking trails, while nearby favorites like Grandscape, Nebraska Furniture Mart, Stonebriar Centre, Legacy West, The Star, and plenty of shopping, dining, and entertainment are just a short drive away. With great updates, outdoor amenities, and easy access to some of North Dallas’ favorite destinations, this home has so much to offer!
Exterior Features

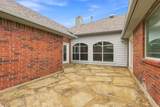
Carport Spaces 0 Construction Brick Covered Spaces 2 Exterior Features Covered Patio/PorchRain GuttersLightingPrivate Yard Fencing Back YardFencedWood Foundation Slab Housing Type Single Detached Lot Description Adjacent to GreenbeltInterior LotLandscapedLrg. Backyard GrassSprinkler SystemSubdivision Lot Size Source Public Records Parking Or Garage Alley AccessConcreteCoveredDrivewayEnclosedGarageGarage Door OpenerGarage Faces RearGarage Single DoorInside EntranceLightedPrivate Pool On Property No Roof Composition Style Traditional Waterfront YN No

Interior Features

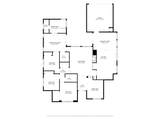
Appliances DishwasherDisposalElectric CooktopElectric OvenMicrowave Attached Garage Yes Basement No Cooling Central AirElectric Dining Areas 2 Fireplace Features GasGas Logs Fireplaces 1 Flooring Ceramic TileLuxury Vinyl Plank Garage Yes Handicap YN No Heating CentralElectric Interior Features Decorative LightingEat-in KitchenGranite CountersKitchen IslandOpen FloorplanPantryWalk-In Closet(s) Laundry Features In HallFull Size W/D AreaDryer HookupWasher Hookup Living Areas 1 Rooms Living Room (1 Level) Bedroom-Primary (1 Level)

Property Features

Common Features Curbs Construction Status Preowned HOA None Levels One Listing Terms CashConventionalFHAVA Loan Municipal Utility District No Possession Closing/Funding Property Attached Yes Property Type Single Family Residence Special Notes Aerial Photo Unexempt Taxes 7514 Utilities City SewerCity WaterConcreteCurbs Will Subdivide No

North Texas Real Estate Information Systems MLS logo Listing information © 2026 North Texas Real Estate Information System.


© 2026 North Texas Real Estate Information Systems. All rights reserved. IDX information is provided exclusively for consumers' personal, non-commercial use and may not be used for any purpose other than to identify prospective properties consumers may be interested in purchasing. Information is deemed reliable but is not guaranteed accurate by the MLS or Berkshire Hathaway HomeServices PenFed Realty Texas. The data relating to real estate for sale or lease on this web site comes in part from NTREIS. Real estate listings held by brokerage firms other than Berkshire Hathaway HomeServices PenFed Realty Texas are marked with the NTREIS logo or an abbreviated logo and detailed information about them includes the name of the listing broker. Data last updated 2026-10-08T08:43:31.327.
 
https://bt-photos.global.ssl.fastly.net/ntreis/orig_boomver_2_21379017-2.jpg https://bt-photos.global.ssl.fastly.net/ntreis/orig_boomver_2_21379017-2.jpg https://bt-photos.global.ssl.fastly.net/ntreis/orig_boomver_2_21379017-2.jpg
Logo
Berkshire Hathaway HomeServices PenFed Realty Texas
3624 Long Prairie Road, Suite 100
Flower Mound TX, 75022
Offered by Sarah Bailey of Compass RE Texas, LLC: 682-558-7081.