



Description
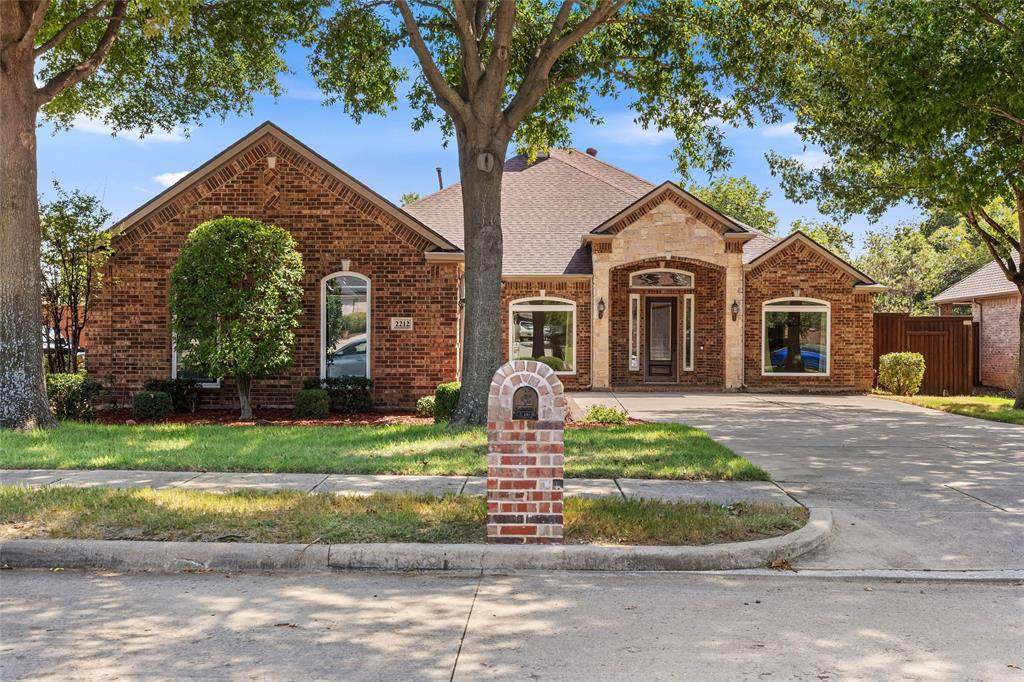
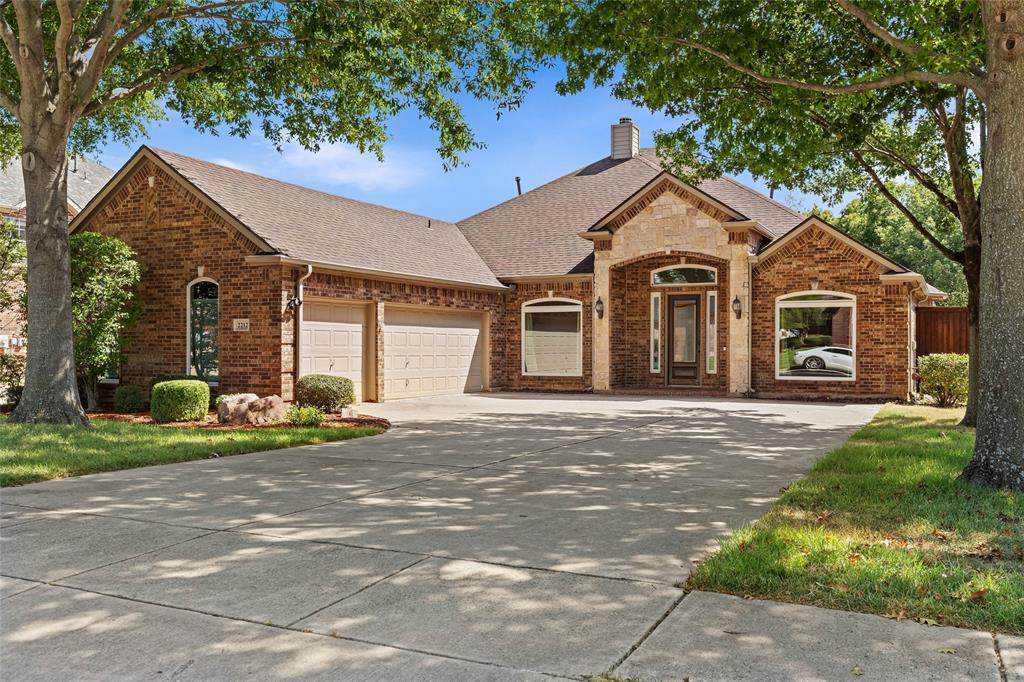
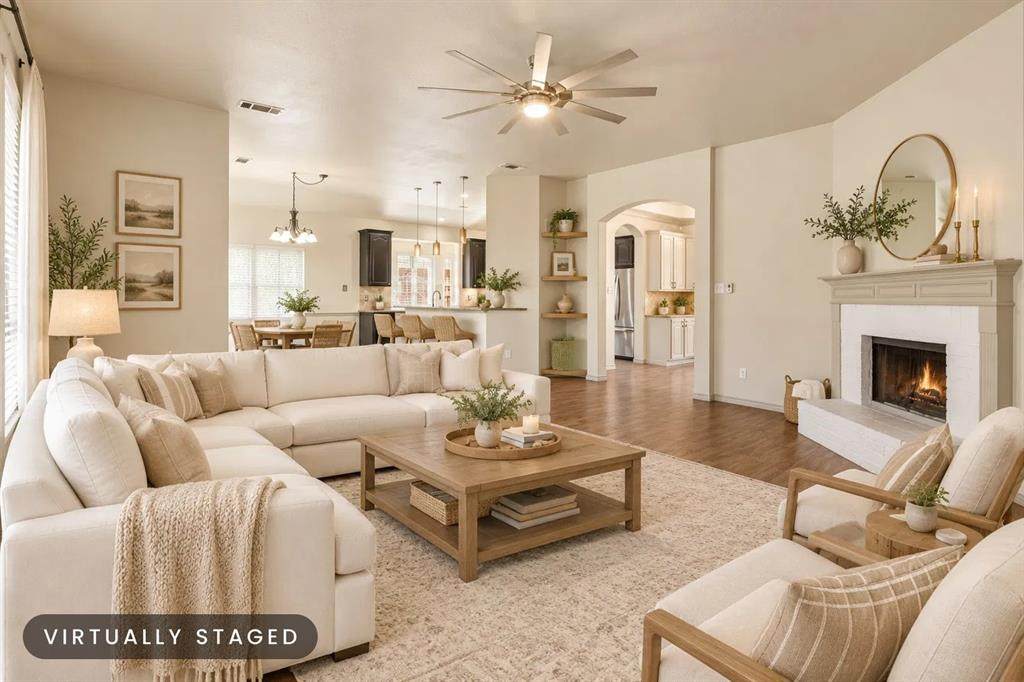
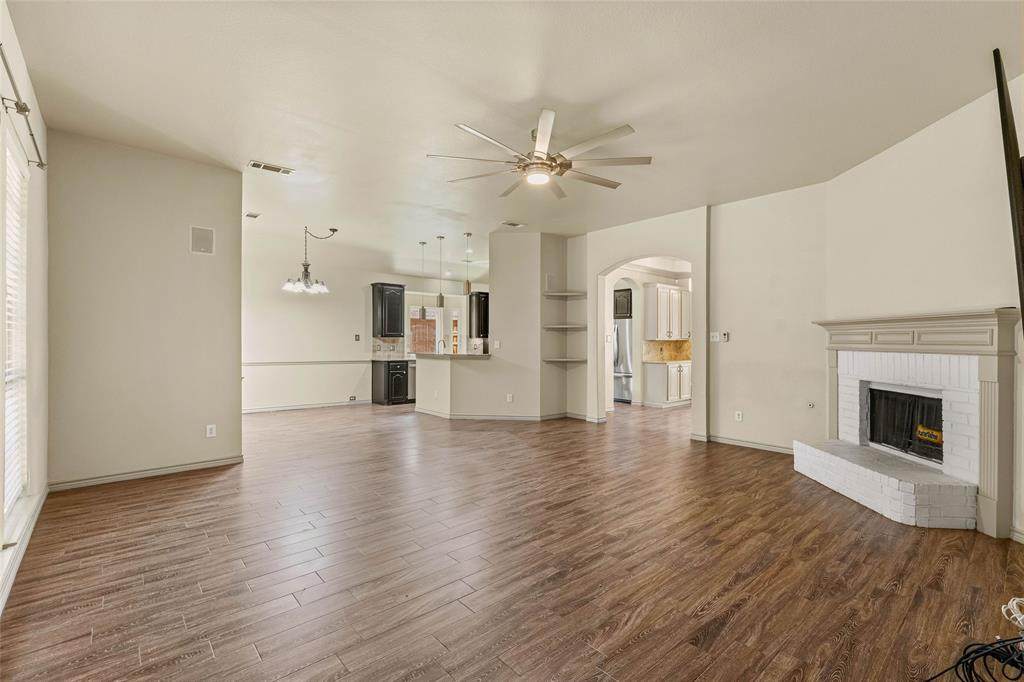
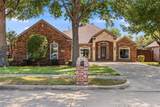
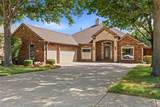
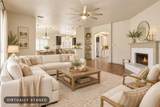
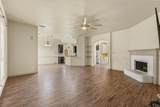
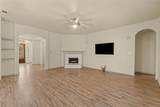
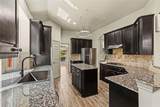
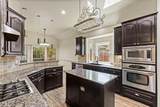
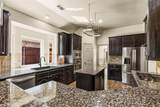
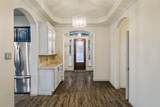
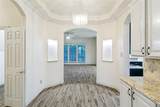
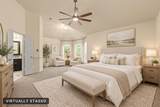
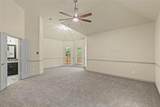
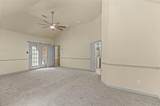
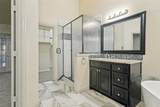
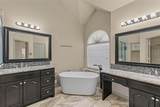
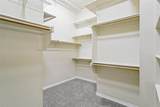
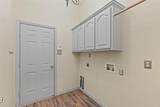
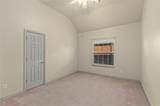
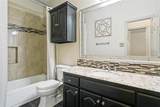
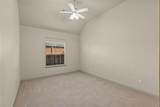
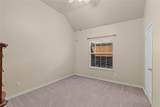
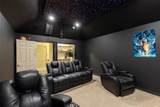
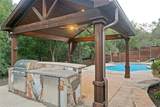
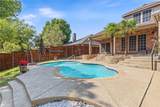
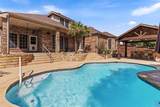
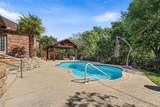
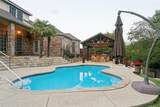
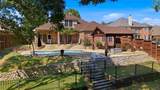
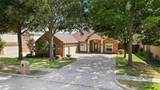
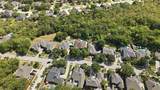
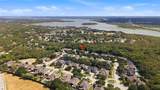
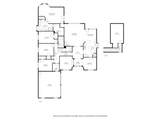
SOLID PRICE REDUCTION!!! Don't miss this beautifully maintained home on a lush greenbelt and expansive lot, offering privacy fences along the front and sides, plus beautiful wrought iron fencing along a wooded green space. Designed for comfortable living and entertaining, this home features all bedrooms downstairs and a spacious media room upstairs. The stunning kitchen offers granite countertops, stainless steel appliances, a gas range, and a beautiful window over the sink that fills the space with natural light. Granite counters throughout are complemented by wood-look tile in the living areas, kitchen, and wet spaces. The oversized primary suite, featuring new carpet, is a true retreat with a spacious seating area and spa-inspired bath featuring dual vanities, a modern freestanding soaking tub, and beautiful tile finishes. The generous primary closet includes three-tier hanging racks for excellent organization. Recent updates include new windows across the front of the home, in the kitchen and garage, a new roof in 2023, HVAC replaced in 2021, and a leaf-guard gutter system is also a feature of this home. Entertainment is easy with a dedicated media room with furniture and technology conveying with the home. The living room includes a TV and surround sound, while outdoor speakers extend the experience to the backyard. A Ring doorbell and 9-zone camera security system add convenience and peace of mind. Step outside to your private backyard oasis featuring a sparkling pool, pool pump replaced in 2025, and pool decking joints resealed in 2026. The outdoor kitchen includes a nice-sized gazebo, Blaze refrigerator, and grill—perfect for entertaining family and friends. With its peaceful greenbelt setting, oversized lot, luxurious primary suite, extensive updates, pool, and exceptional indoor-outdoor living spaces, this home offers the perfect blend of comfort, style, and lifestyle.
-
4BEDS
-
0.41ACRES
-
2BATHS
-
11/2 BATHS
-
3,065SQFT
-
$212$/SQFT
School Information
Description
SOLID PRICE REDUCTION!!! Don't miss this beautifully maintained home on a lush greenbelt and expansive lot, offering privacy fences along the front and sides, plus beautiful wrought iron fencing along a wooded green space. Designed for comfortable living and entertaining, this home features all bedrooms downstairs and a spacious media room upstairs. The stunning kitchen offers granite countertops, stainless steel appliances, a gas range, and a beautiful window over the sink that fills the space with natural light. Granite counters throughout are complemented by wood-look tile in the living areas, kitchen, and wet spaces. The oversized primary suite, featuring new carpet, is a true retreat with a spacious seating area and spa-inspired bath featuring dual vanities, a modern freestanding soaking tub, and beautiful tile finishes. The generous primary closet includes three-tier hanging racks for excellent organization. Recent updates include new windows across the front of the home, in the kitchen and garage, a new roof in 2023, HVAC replaced in 2021, and a leaf-guard gutter system is also a feature of this home. Entertainment is easy with a dedicated media room with furniture and technology conveying with the home. The living room includes a TV and surround sound, while outdoor speakers extend the experience to the backyard. A Ring doorbell and 9-zone camera security system add convenience and peace of mind. Step outside to your private backyard oasis featuring a sparkling pool, pool pump replaced in 2025, and pool decking joints resealed in 2026. The outdoor kitchen includes a nice-sized gazebo, Blaze refrigerator, and grill—perfect for entertaining family and friends. With its peaceful greenbelt setting, oversized lot, luxurious primary suite, extensive updates, pool, and exceptional indoor-outdoor living spaces, this home offers the perfect blend of comfort, style, and lifestyle.
© 2026 North Texas Real Estate Information Systems. All rights reserved. IDX information is provided exclusively for consumers' personal, non-commercial use and may not be used for any purpose other than to identify prospective properties consumers may be interested in purchasing. Information is deemed reliable but is not guaranteed accurate by the MLS or Berkshire Hathaway HomeServices PenFed Realty Texas. The data relating to real estate for sale or lease on this web site comes in part from NTREIS. Real estate listings held by brokerage firms other than Berkshire Hathaway HomeServices PenFed Realty Texas are marked with the NTREIS logo or an abbreviated logo and detailed information about them includes the name of the listing broker. Data last updated 2026-10-14T20:44:26.603.
 Listing information © 2026 North Texas Real Estate Information System.