








Skip To Content

2312 Wispy Lane

Celina, TX 75009
  • $595,188
  • STATUS: Active Contingent
  • ON SITE: 42 Days
  • MLS #: 21368299
Under Contract
UPDATED: 56 min ago
$595,188
  • 5
    BEDS
  • 0.14
    ACRES
  • 5
    BATHS
  • 1
    1/2 BATHS
  • 3,588
    SQFT
  • $166
    $/SQFT
Neighborhood:
Type:
Single-Family Home
Built:
2026
County:
Area:

School Information

Elementary School:
High School:
School District:
Offered by Carole Campbell of Colleen Frost Real Estate Serv: 469-280-0008.

Description

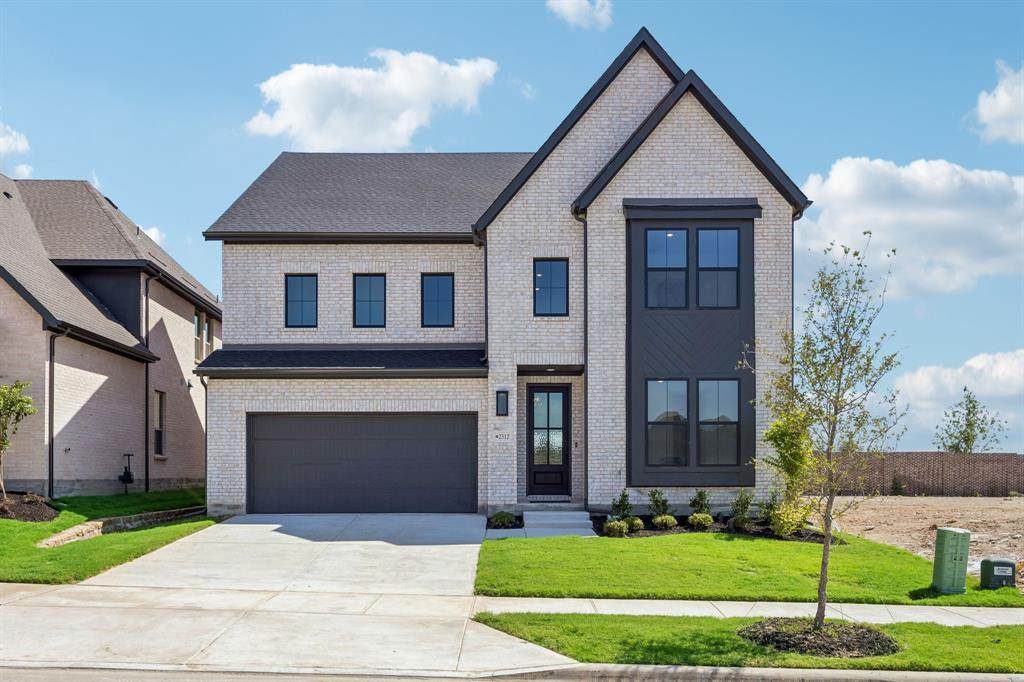
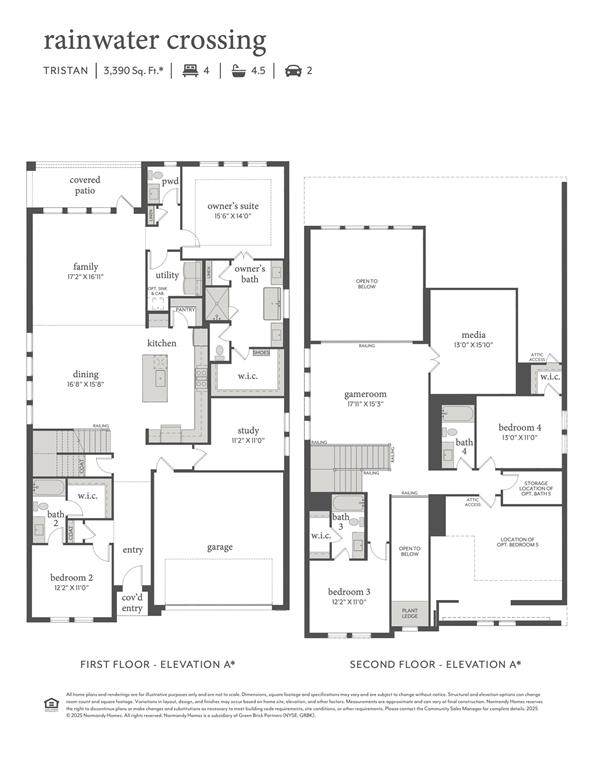
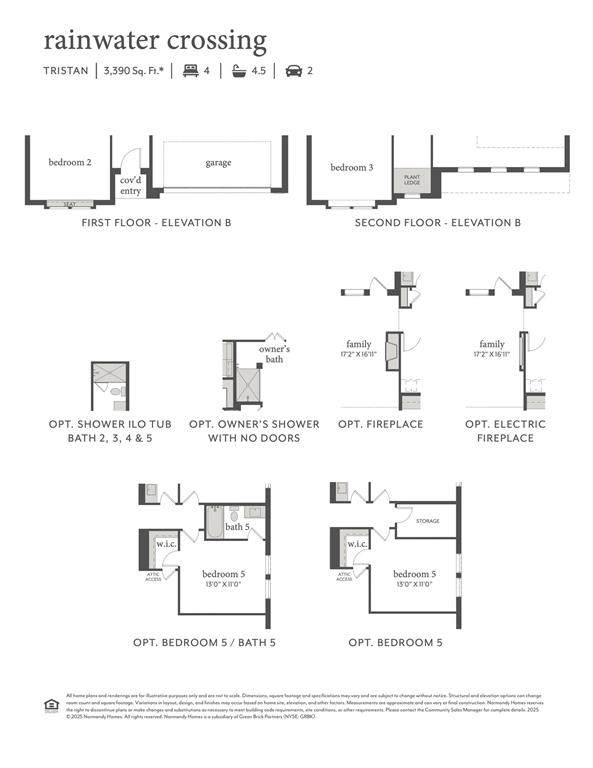
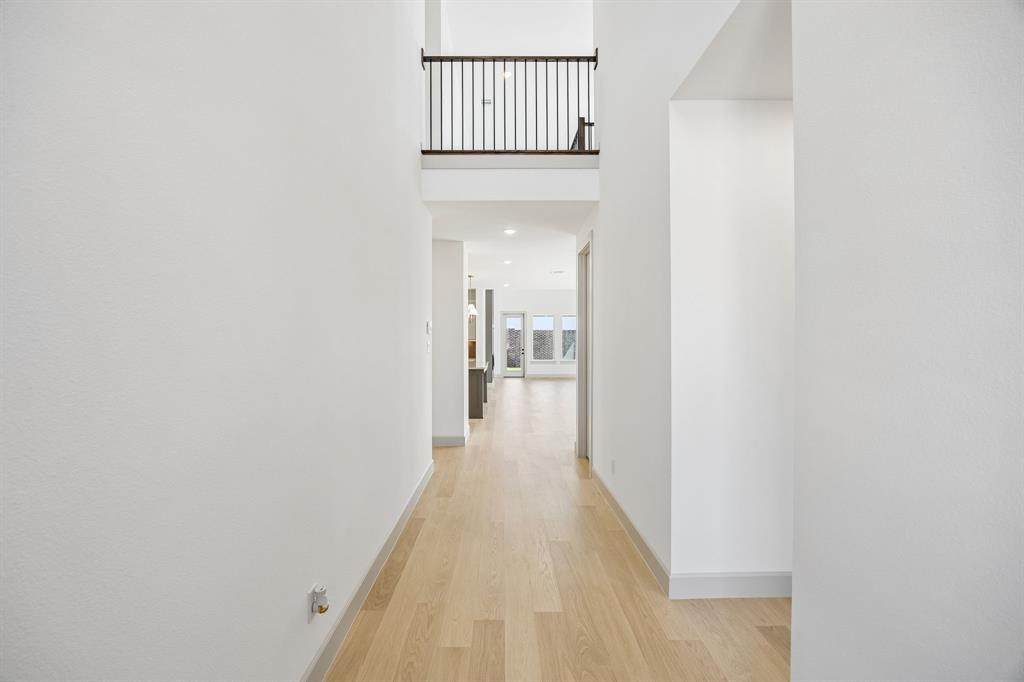
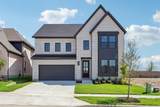
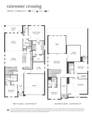
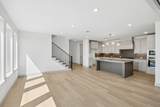
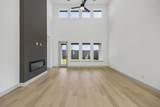
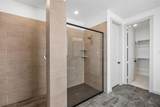
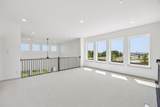
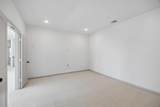
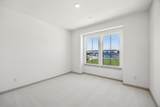
NORMANDY HOMES TRISTAN floor plan. Stunning Southwest facing home boasting a striking contemporary exterior matched with flawless interiors chosen by the Design Team! Easy flowing and desired floorplan are sure to please home buyers with features that include a downstairs study, a guest bedroom with private ensuite with a walk-in shower, a powder bath, an expansive kitchen opening into the sizeable dining and family room. The secluded owner's suite provides a gorgeous tranquil retreat with a freestanding tub and dual vanities with beautiful quartz countertops. Upstairs, you'll find a generous game room and media room, along with three additional bedrooms and three baths offering two additional ensuites. The perfect place to call home!!

Monthly Payment Calculator


© 2026 North Texas Real Estate Information Systems. All rights reserved. IDX information is provided exclusively for consumers' personal, non-commercial use and may not be used for any purpose other than to identify prospective properties consumers may be interested in purchasing. Information is deemed reliable but is not guaranteed accurate by the MLS or Berkshire Hathaway HomeServices PenFed Realty Texas. The data relating to real estate for sale or lease on this web site comes in part from NTREIS. Real estate listings held by brokerage firms other than Berkshire Hathaway HomeServices PenFed Realty Texas are marked with the NTREIS logo or an abbreviated logo and detailed information about them includes the name of the listing broker. Data last updated 2026-10-07T11:45:59.95.
www.rhodesteamtexas.com/homes/180526666
Print Image

2312 Wispy Lane Celina, TX 75009

  • Price: $595,188
  • Status: Active Contingent
  • On Site: 42 Days
  • Updated: 56 min ago
  • MLS #: 21368299
5
Beds
5
Baths
1
½ Baths
0.14
Acres
3,588
SQFT
$166
$/SQFT
2026
Built
Neighborhood:
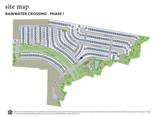
Rainwater Crossing
County:
Collin
Area:
Celina
Elementary School:
Bobby Ray-Afton Martin
High School:
Celina
School District:
Celina ISD
Property Description
NORMANDY HOMES TRISTAN floor plan. Stunning Southwest facing home boasting a striking contemporary exterior matched with flawless interiors chosen by the Design Team! Easy flowing and desired floorplan are sure to please home buyers with features that include a downstairs study, a guest bedroom with private ensuite with a walk-in shower, a powder bath, an expansive kitchen opening into the sizeable dining and family room. The secluded owner's suite provides a gorgeous tranquil retreat with a freestanding tub and dual vanities with beautiful quartz countertops. Upstairs, you'll find a generous game room and media room, along with three additional bedrooms and three baths offering two additional ensuites. The perfect place to call home!!
Exterior Features

Carport Spaces 0 Construction BrickWood Covered Spaces 2 Dock Permitted No Exterior Features Rain GuttersLightingPrivate Entrance Fencing Back YardWood Foundation Slab Housing Type Single Detached Lot Description Interior LotLandscapedLrg. Backyard GrassSprinkler SystemSubdivision Lot Size Source Public Records Parking Or Garage DrivewayGarageGarage Door OpenerGarage Faces FrontGarage Single DoorInside EntranceKitchen LevelLighted Patio And Porch Features CoveredFront PorchPatio Pool On Property No Roof Composition Soil Type Unknown Style Traditional Waterfront YN No

Interior Features

Appliances DishwasherDisposalGas CooktopMicrowaveConvection OvenPlumbed For Gas in KitchenVented Exhaust Fan Attached Garage Yes Basement No Cooling Ceiling Fan(s)Central AirElectric Dining Areas 1 Fireplace Features ElectricFamily Room Fireplaces 1 Flooring CarpetLaminateTile Garage Yes Garage Length 20 Garage Width 20 Handicap YN No Heating CentralNatural Gas Interior Features Decorative LightingDouble VanityHigh Speed Internet AvailableKitchen IslandOpen FloorplanWalk-In Closet(s) Laundry Features Electric Dryer HookupUtility RoomFull Size W/D AreaWasher Hookup Living Areas 3 Rooms Bedroom (1 Level) Bath-Full (1 Level) Dining Room (1 Level) Kitchen (1 Level) Living Room (1 Level) Bath-Half (1 Level) Utility Room (1 Level) Bedroom-Primary (1 Level) Bath-Primary (1 Level) Office (1 Level) Game Room (2 Level) Media Room (2 Level) Bedroom (2 Level) Bath-Full (2 Level) Bedroom (2 Level) Bath-Full (2 Level) Bedroom (2 Level) Bath-Full (2 Level)

Property Features

Accessory Unit YN No Common Features Club HouseCommunity PoolGreenbeltJogging Path/Bike PathPlaygroundSidewalks Construction Status New Construction - Complete Easements Utilities Green Certification 12 inch+ Attic InsulationAppliancesDoorsHVACInsulationLightingThermostatWaterheater HOA Mandatory Hoa Billing Freq Annually Hoa Dues 790 Hoa Includes Full Use of FacilitiesManagement Fees HOAManagement Company Paragon Property Managment Group HOAManagement Company Phone 469-498-6979 Horse Permitted No Lake Pump No Levels Two Listing Terms CashConventionalFHAVA Loan Municipal Utility District Yes Possession Closing/Funding Property Attached No Property Type Single Family Residence Senior Community No Utilities Electricity AvailableIndividual Gas MeterIndividual Water MeterMUD SewerMUD WaterNatural Gas AvailableSidewalkUnderground Utilities Will Subdivide No

North Texas Real Estate Information Systems MLS logo Listing information © 2026 North Texas Real Estate Information System.


© 2026 North Texas Real Estate Information Systems. All rights reserved. IDX information is provided exclusively for consumers' personal, non-commercial use and may not be used for any purpose other than to identify prospective properties consumers may be interested in purchasing. Information is deemed reliable but is not guaranteed accurate by the MLS or Berkshire Hathaway HomeServices PenFed Realty Texas. The data relating to real estate for sale or lease on this web site comes in part from NTREIS. Real estate listings held by brokerage firms other than Berkshire Hathaway HomeServices PenFed Realty Texas are marked with the NTREIS logo or an abbreviated logo and detailed information about them includes the name of the listing broker. Data last updated 2026-10-07T11:45:59.95.
 
https://bt-photos.global.ssl.fastly.net/ntreis/orig_boomver_1_21368299-2.jpg https://bt-photos.global.ssl.fastly.net/ntreis/orig_boomver_1_21368299-2.jpg https://bt-photos.global.ssl.fastly.net/ntreis/orig_boomver_1_21368299-2.jpg
Logo
Berkshire Hathaway HomeServices PenFed Realty Texas
3624 Long Prairie Road, Suite 100
Flower Mound TX, 75022
Offered by Carole Campbell of Colleen Frost Real Estate Serv: 469-280-0008.