


Skip To Content

2526 Woodlake Drive

Abilene, TX 79606
  • $369,900
  • STATUS: Active Option Contract
  • ON SITE: 21 Days
  • MLS #: 21390501
Under Contract
UPDATED: 68 min ago
$369,900
  • 3
    BEDS
  • 0.27
    ACRES
  • 2
    BATHS
  • 0
    1/2 BATHS
  • 2,303
    SQFT
  • $161
    $/SQFT
Neighborhood:
Type:
Single-Family Home
Built:
1985
County:
Area:

School Information

Elementary School:
High School:
School District:
Offered by Angela Tomlin of RE/MAX Trinity: .

Description

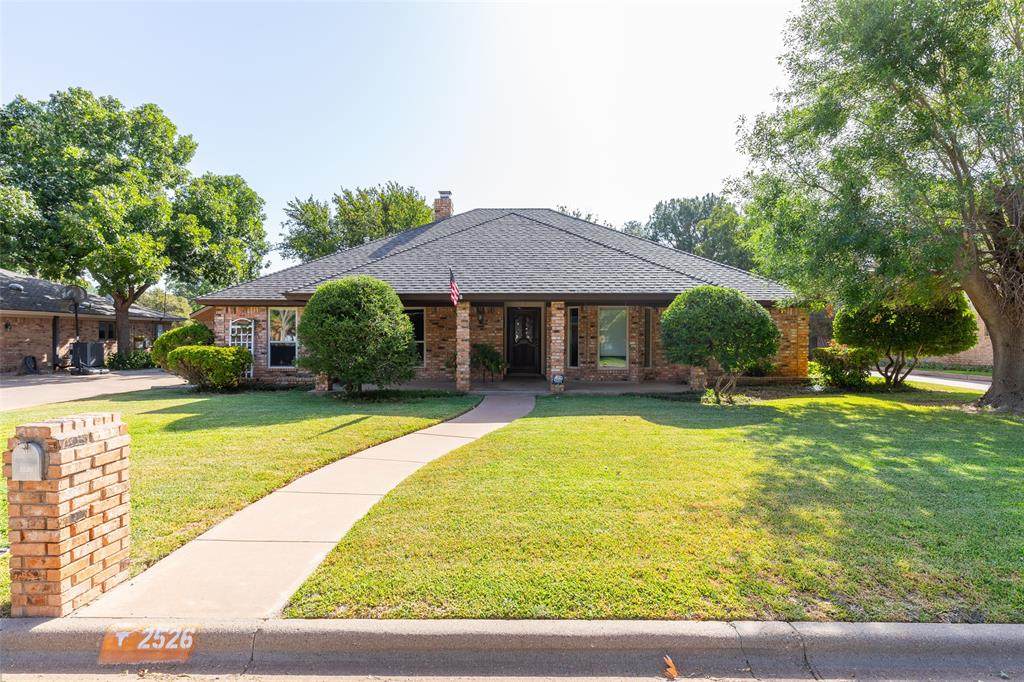
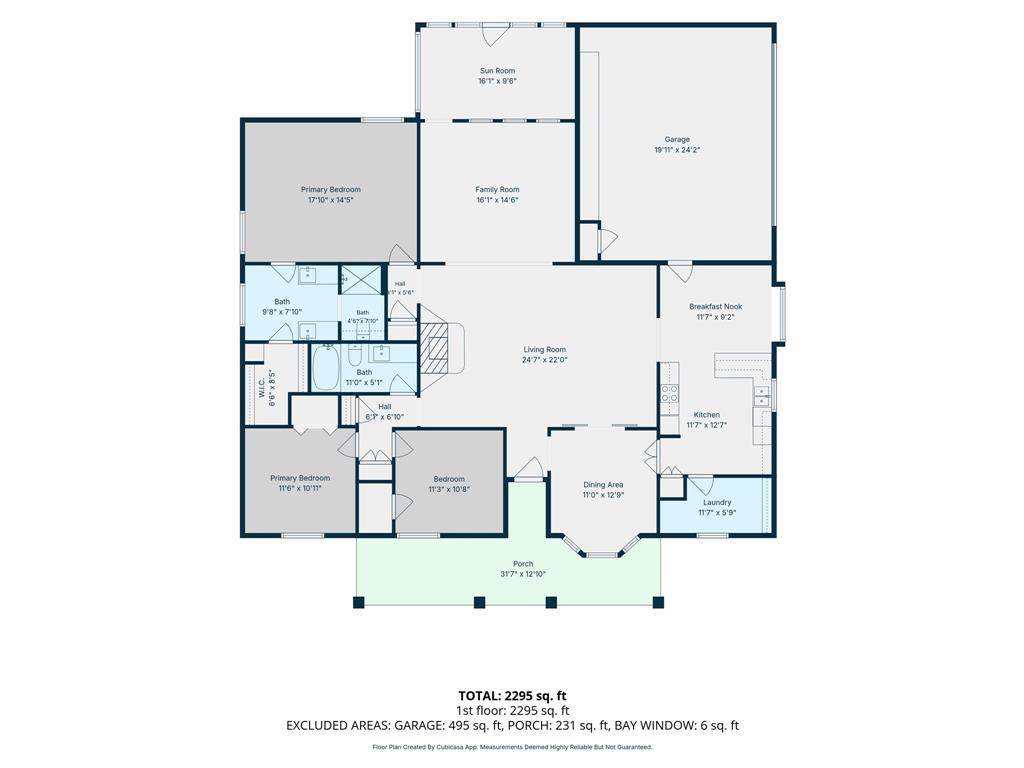
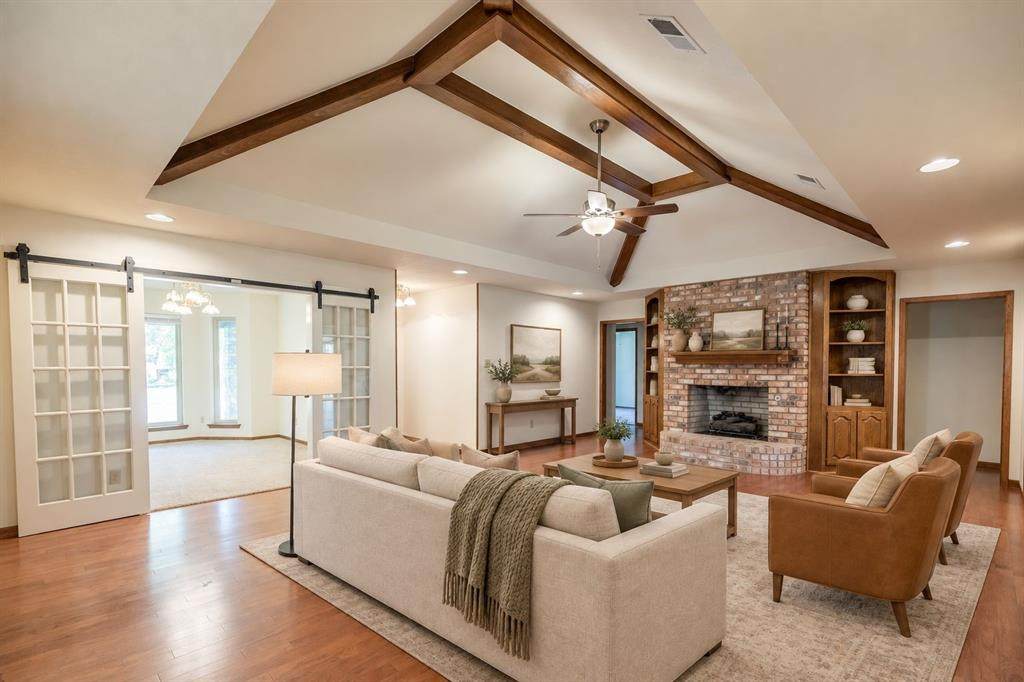
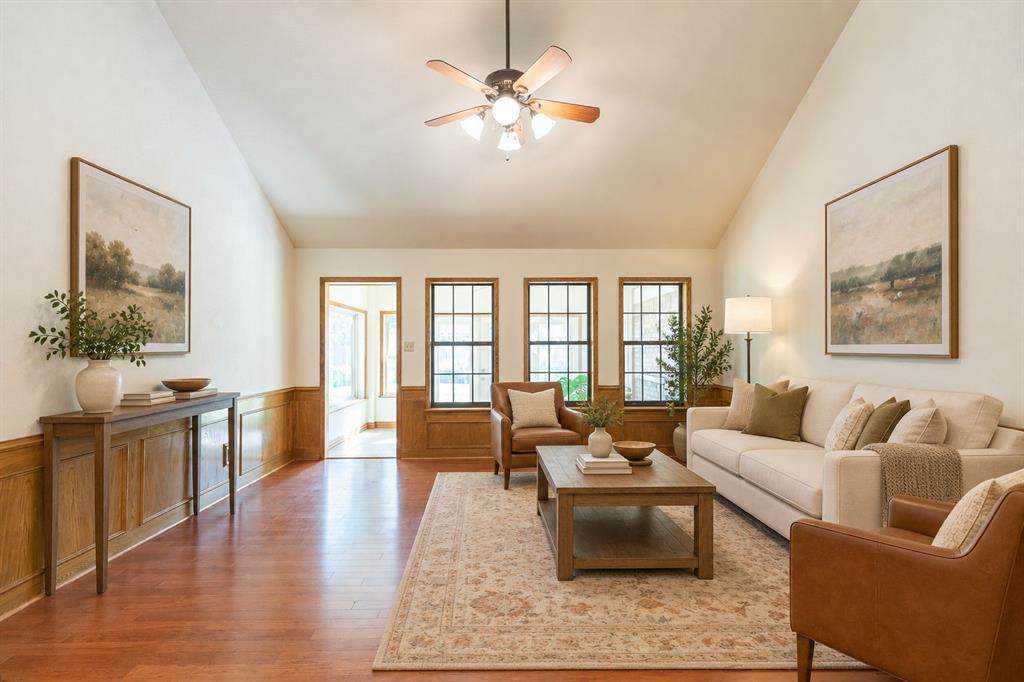
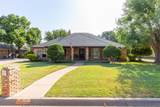
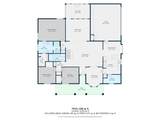
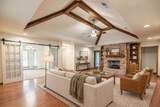
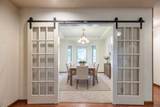
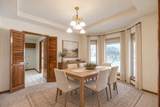
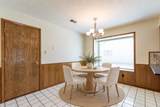
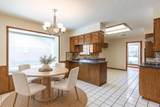
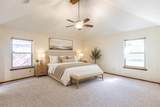
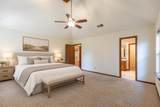
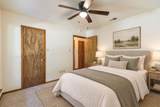
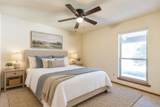
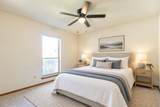
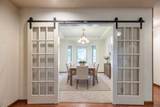
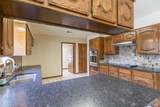
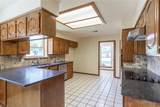
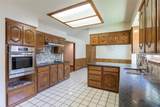
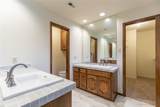
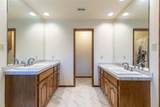
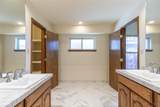
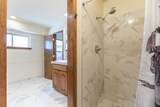
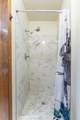
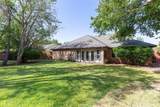
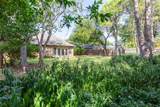
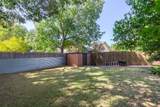
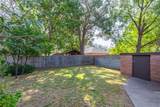
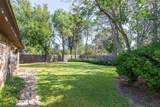
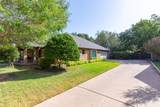
Offered at $369,900, this spacious home in Woodlake Addition features just under 2,300 square feet with 3 bedrooms and 3 full baths. The versatile floor plan offers an impressive three living areas and two dining areas, providing plenty of room for entertaining, relaxing, working from home, or creating a game room. Additional highlights include a generous utility pantry and convenient side-entry garage. Outside, enjoy a beautifully landscaped backyard with abundant space for outdoor gatherings or quiet evenings at home. Situated on a quiet street, this well-designed property offers exceptional space, flexibility, and comfort in a desirable neighborhood.

Monthly Payment Calculator


© 2026 North Texas Real Estate Information Systems. All rights reserved. IDX information is provided exclusively for consumers' personal, non-commercial use and may not be used for any purpose other than to identify prospective properties consumers may be interested in purchasing. Information is deemed reliable but is not guaranteed accurate by the MLS or Berkshire Hathaway HomeServices PenFed Realty Texas. The data relating to real estate for sale or lease on this web site comes in part from NTREIS. Real estate listings held by brokerage firms other than Berkshire Hathaway HomeServices PenFed Realty Texas are marked with the NTREIS logo or an abbreviated logo and detailed information about them includes the name of the listing broker. Data last updated 2026-10-13T08:42:23.497.
www.rhodesteamtexas.com/homes/181412693
Print Image

2526 Woodlake Drive Abilene, TX 79606

  • Price: $369,900
  • Status: Active Option Contract
  • On Site: 21 Days
  • Updated: 68 min ago
  • MLS #: 21390501
3
Beds
2
Baths
0
½ Baths
0.27
Acres
2,303
SQFT
$161
$/SQFT
1985
Built
Neighborhood:
Woodlake
County:
Taylor
Area:
Abilene
Elementary School:
Ward
High School:
Cooper
School District:
Abilene ISD
Property Description
Offered at $369,900, this spacious home in Woodlake Addition features just under 2,300 square feet with 3 bedrooms and 3 full baths. The versatile floor plan offers an impressive three living areas and two dining areas, providing plenty of room for entertaining, relaxing, working from home, or creating a game room. Additional highlights include a generous utility pantry and convenient side-entry garage. Outside, enjoy a beautifully landscaped backyard with abundant space for outdoor gatherings or quiet evenings at home. Situated on a quiet street, this well-designed property offers exceptional space, flexibility, and comfort in a desirable neighborhood.
Exterior Features

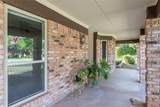
Carport Spaces 0 Construction Brick Covered Spaces 2 Exterior Features Storage Fencing Back YardWood Foundation Slab Housing Type Single Detached Lot Description Interior LotLandscapedLrg. Backyard GrassMany Trees Lot Dimensions 90x130 Lot Size Source Assessor Parking Or Garage ConcreteDrivewayGarageGarage Door OpenerGarage Faces SideGarage Single Door Patio And Porch Features CoveredFront PorchGlass EnclosedPatio Pool On Property No Roof Composition Style Traditional Waterfront YN No

Interior Features

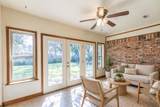
Accessibility Features Accessible Grip Appliances DishwasherDisposalElectric OvenElectric Range Attached Garage Yes Basement No Cooling Ceiling Fan(s)Central AirElectric Dining Areas 2 Fireplace Features GasWood Burning Fireplaces 1 Flooring CarpetTileWood Garage Yes Garage Length 20 Garage Width 24 Handicap YN Yes Heating Active SolarNatural Gas Interior Features Cable TV AvailableHigh Speed Internet AvailablePantryTile CountersVaulted Ceiling(s)Walk-In Closet(s) Laundry Features Electric Dryer HookupGas Dryer HookupUtility RoomFull Size W/D Area Living Areas 3 Rooms Bedroom-Primary (1 Level) Bath-Primary (1 Level) Bedroom (1 Level) Bedroom (1 Level) Solarium/Sunrm (1 Level) Living Room (1 Level) Bath-Full (1 Level) Family Room (1 Level) Breakfast Room (1 Level) Kitchen (1 Level) Laundry (1 Level) Window Features Window Coverings

Property Features

Alarm Or Security Type Carbon Monoxide Detector(s)Smoke Detector(s) Construction Status Preowned HOA None Hoa Includes Management Fees Levels One Listing Terms CashConventionalFHAVA Loan Municipal Utility District No Possession Closing/Funding Property Attached No Property Type Single Family Residence Special Notes Survey AvailableVerify Tax Exemptions Utilities All Weather RoadCable AvailableCity SewerCity WaterElectricity AvailableNatural Gas AvailablePhone Available Will Subdivide No

North Texas Real Estate Information Systems MLS logo Listing information © 2026 North Texas Real Estate Information System.


© 2026 North Texas Real Estate Information Systems. All rights reserved. IDX information is provided exclusively for consumers' personal, non-commercial use and may not be used for any purpose other than to identify prospective properties consumers may be interested in purchasing. Information is deemed reliable but is not guaranteed accurate by the MLS or Berkshire Hathaway HomeServices PenFed Realty Texas. The data relating to real estate for sale or lease on this web site comes in part from NTREIS. Real estate listings held by brokerage firms other than Berkshire Hathaway HomeServices PenFed Realty Texas are marked with the NTREIS logo or an abbreviated logo and detailed information about them includes the name of the listing broker. Data last updated 2026-10-13T08:42:23.497.
 
https://bt-photos.global.ssl.fastly.net/ntreis/orig_boomver_1_21390501-2.jpg https://bt-photos.global.ssl.fastly.net/ntreis/orig_boomver_1_21390501-2.jpg https://bt-photos.global.ssl.fastly.net/ntreis/orig_boomver_1_21390501-2.jpg
Logo
Berkshire Hathaway HomeServices PenFed Realty Texas
3624 Long Prairie Road, Suite 100
Flower Mound TX, 75022
Offered by Angela Tomlin of RE/MAX Trinity: .