




Description
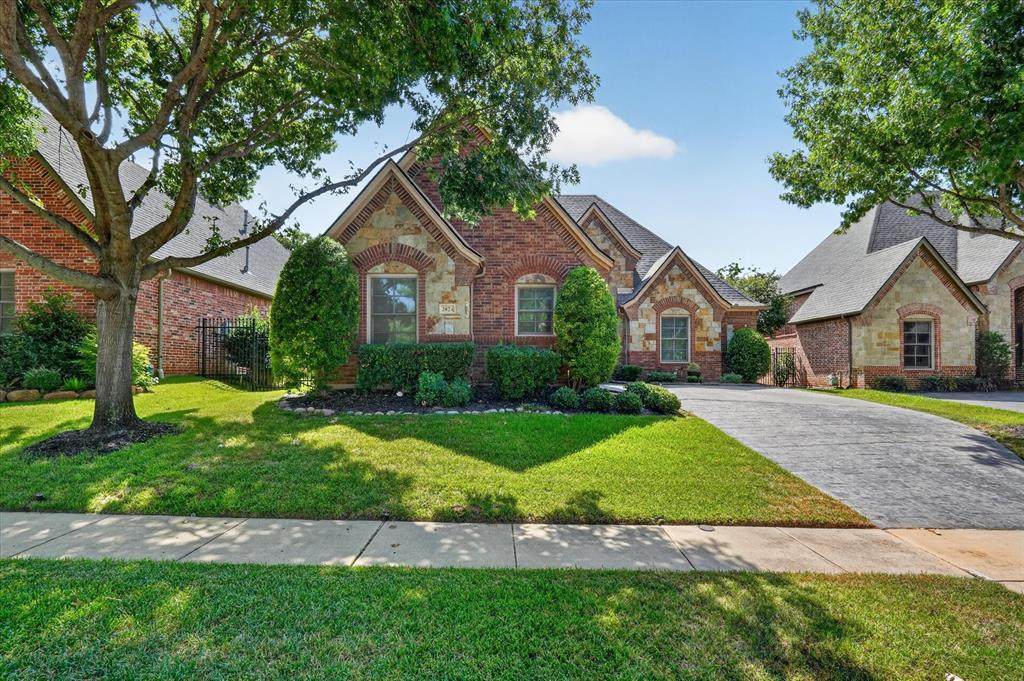
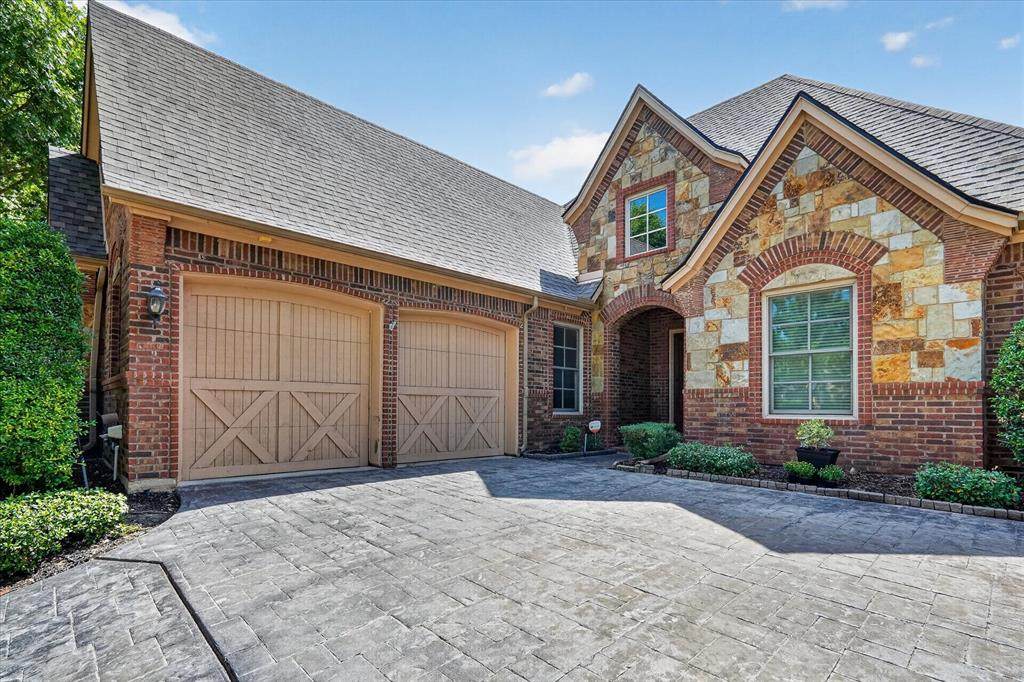
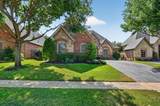
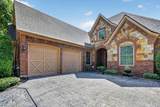
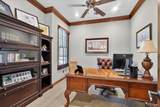
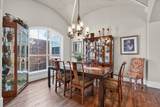
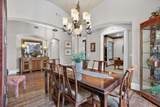
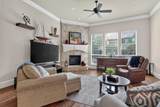
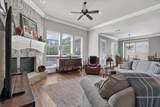
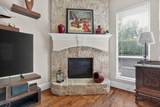
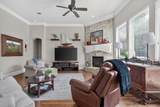
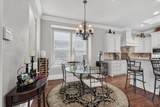
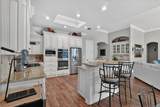
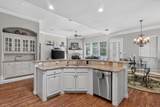
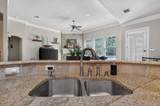
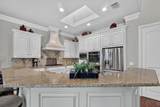
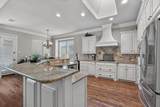
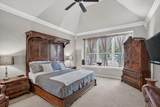
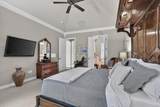
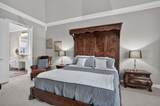
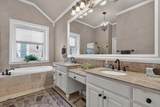
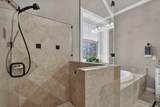
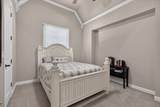
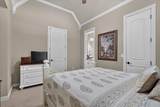
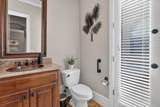
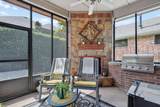
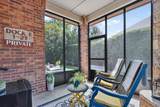
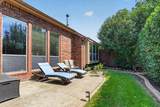
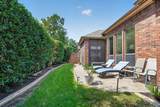
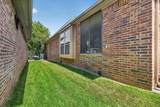
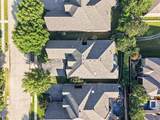
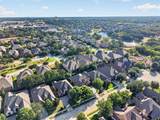
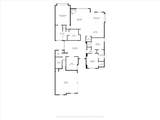
Welcome to a beautifully maintained single-story home nestled within a secure gated community, offering an exceptional blend of comfort, privacy, and timeless craftsmanship. Ideally located and zoned to award-winning Keller ISD, this home is just minutes from Old Town Keller and Southlake Town Square, with convenient access to Davis Blvd and Hwy 114-1709 for an easy commute throughout the Metroplex.Inside, an inviting open floor plan is enhanced by high-end custom finishes and thoughtful details throughout. The well-appointed kitchen features granite countertops, a tumbled marble backsplash, stainless steel appliances, double ovens, a gas cooktop, and a skylight that fills the space with natural light. The spacious family room centers around a beautiful stone fireplace, creating a warm and welcoming gathering space.A formal study provides a quiet space for work or reading, while the elegant formal dining room overlooks the private courtyard, creating a lovely setting for entertaining or intimate dinners.The secluded primary suite offers a peaceful retreat with a charming window seat and a spacious walk-in closet with custom built-ins. The luxurious primary bath features travertine flooring, dual sinks, a separate shower, and a relaxing jetted tub. Bedrooms two and three share an adjoining bath with tile flooring, providing comfort and privacy for family or guests.Step outside to enjoy the enclosed patio, complete with its own stone fireplace and built-in grill—an ideal space for year-round entertaining or relaxing. Beyond the patio, the private backyard provides a peaceful outdoor retreat rarely found in such a convenient location.
-
3BEDS
-
0.17ACRES
-
2BATHS
-
11/2 BATHS
-
2,611SQFT
-
$285$/SQFT
School Information
Description
Welcome to a beautifully maintained single-story home nestled within a secure gated community, offering an exceptional blend of comfort, privacy, and timeless craftsmanship. Ideally located and zoned to award-winning Keller ISD, this home is just minutes from Old Town Keller and Southlake Town Square, with convenient access to Davis Blvd and Hwy 114-1709 for an easy commute throughout the Metroplex.Inside, an inviting open floor plan is enhanced by high-end custom finishes and thoughtful details throughout. The well-appointed kitchen features granite countertops, a tumbled marble backsplash, stainless steel appliances, double ovens, a gas cooktop, and a skylight that fills the space with natural light. The spacious family room centers around a beautiful stone fireplace, creating a warm and welcoming gathering space.A formal study provides a quiet space for work or reading, while the elegant formal dining room overlooks the private courtyard, creating a lovely setting for entertaining or intimate dinners.The secluded primary suite offers a peaceful retreat with a charming window seat and a spacious walk-in closet with custom built-ins. The luxurious primary bath features travertine flooring, dual sinks, a separate shower, and a relaxing jetted tub. Bedrooms two and three share an adjoining bath with tile flooring, providing comfort and privacy for family or guests.Step outside to enjoy the enclosed patio, complete with its own stone fireplace and built-in grill—an ideal space for year-round entertaining or relaxing. Beyond the patio, the private backyard provides a peaceful outdoor retreat rarely found in such a convenient location.
© 2026 North Texas Real Estate Information Systems. All rights reserved. IDX information is provided exclusively for consumers' personal, non-commercial use and may not be used for any purpose other than to identify prospective properties consumers may be interested in purchasing. Information is deemed reliable but is not guaranteed accurate by the MLS or Berkshire Hathaway HomeServices PenFed Realty Texas. The data relating to real estate for sale or lease on this web site comes in part from NTREIS. Real estate listings held by brokerage firms other than Berkshire Hathaway HomeServices PenFed Realty Texas are marked with the NTREIS logo or an abbreviated logo and detailed information about them includes the name of the listing broker. Data last updated 2026-10-07T11:45:59.95.
 Listing information © 2026 North Texas Real Estate Information System.