













Description
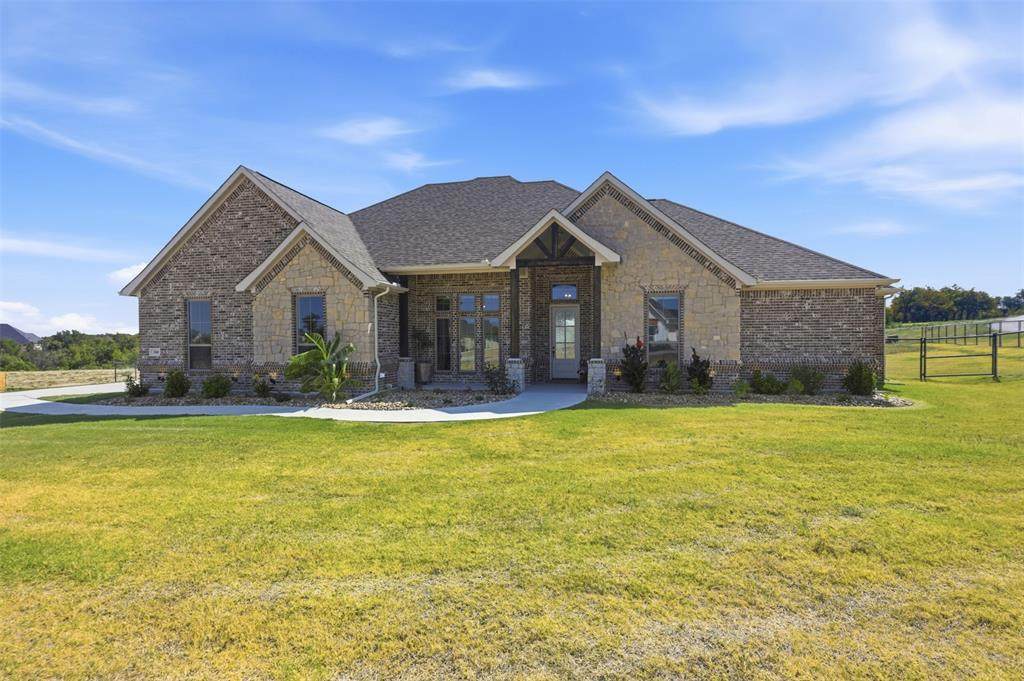
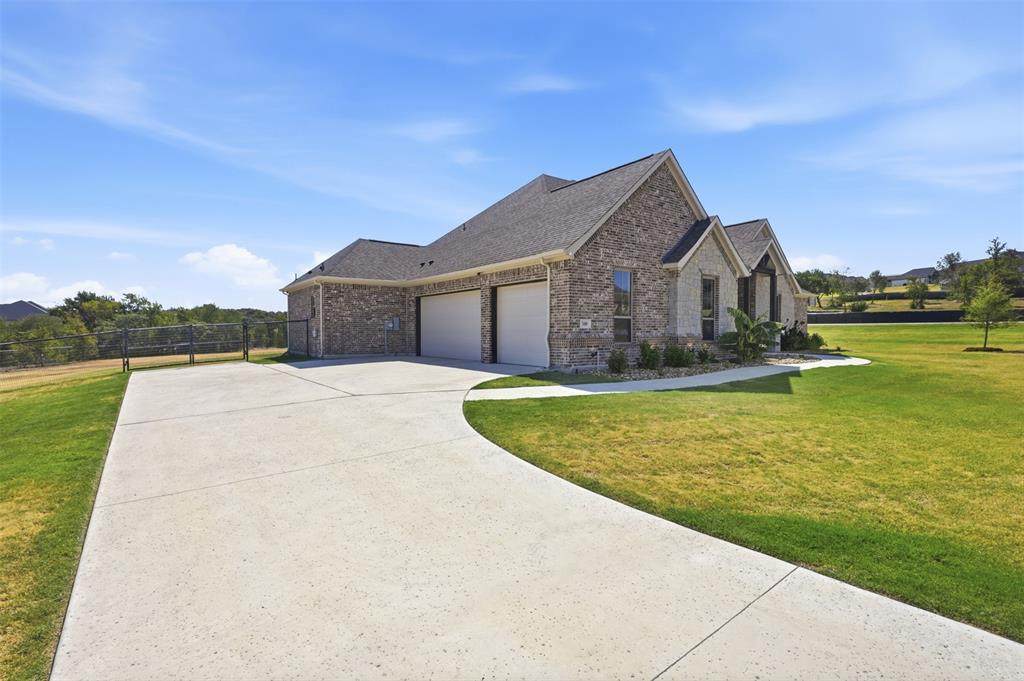
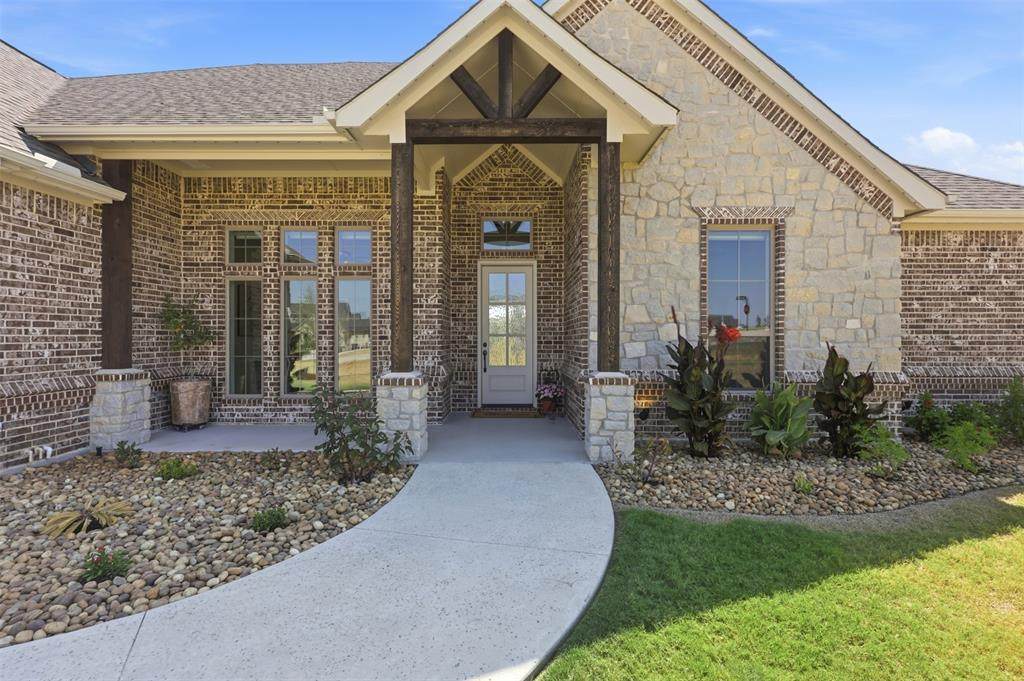
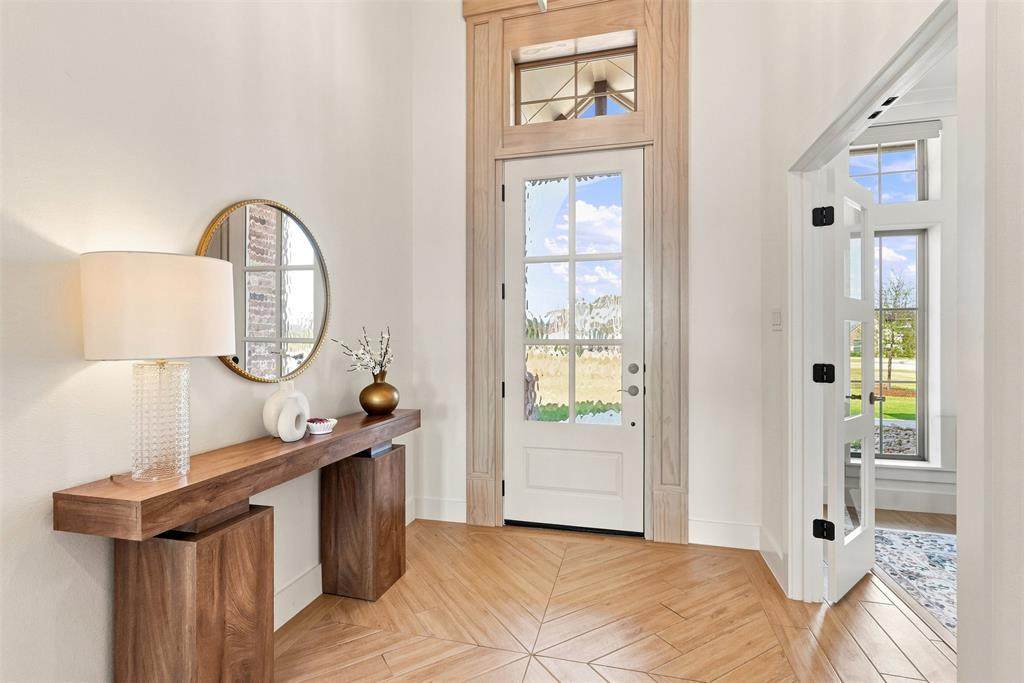
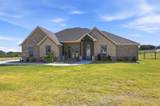
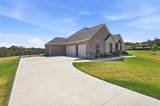
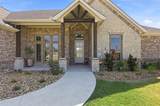
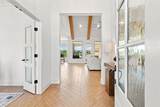
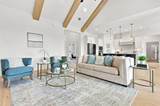
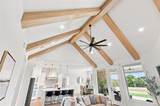
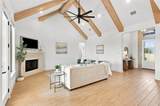
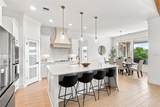
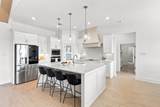
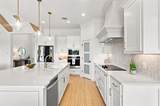
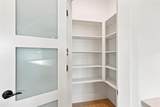
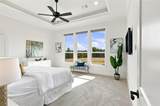
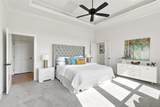
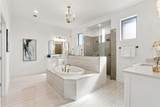
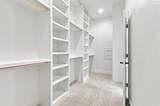
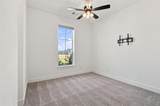
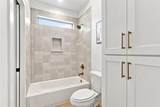
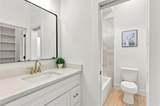
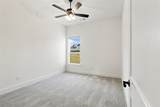
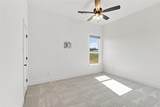
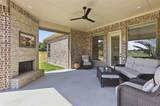
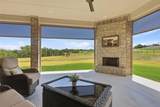
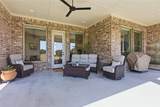
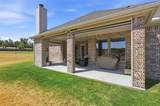
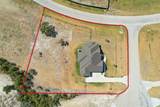
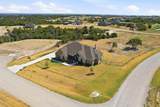
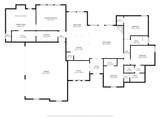
WE ARE STILL SHOWING THIS GORGEOUS HOME! Welcome to this exquisite custom home perfectly positioned on just over an acre in a peaceful cul-de-sac on a desirable corner lot within the sought-after Vintage Oaks community in Weatherford. From the moment you arrive, the stunning brick and stone exterior set the tone for the exceptional craftsmanship and thoughtful design found throughout this lovely 4-bedroom, 3-bathroom home. Inside, you'll find a spacious layout featuring elegant ceramic tile throughout the living, dining, kitchen and wet areas with freshly steamed plush carpet in all bedrooms. The heart of the home is the impressive gourmet kitchen showcasing expansive quartz countertops, an oversized island, abundant cabinetry, and a generous size pantry-perfect for everyday living and entertaining. The primary owner's suite offers a luxurious retreat boasting a spa-like bathroom with dual individual vanities topped with beautiful quartz countertops, a large soaking tub, oversize standalone shower and a substantial size-walk in closet. Secondary bedrooms provide plenty of space and privacy including a convenient Jack-and Jill bathroom. A dedicated private office provides the perfect space for working from home, studying, or creating a quiet retreat. Two gas starting fireplaces add warmth and character-one inside the home and another on the covered outdoor living area creating the perfect setting for relaxing or entertaining year-round. The outdoor living space is truly exceptional with electric exterior shades that can be lowered to create a private outdoor retreat, while the enclosed porch provides an ideal space to enjoy the expansive backyard with frequent wildlife sightings and wide-open TX skies. This property offers a rare combination of new construction privacy and country living with convenient access to town amenities. This is more than a home; it's a place to slow down, breathe deeply, and enjoy your private rural retreat right outside your front door.
-
4BEDS
-
1.03ACRES
-
3BATHS
-
01/2 BATHS
-
2,549SQFT
-
$235$/SQFT
School Information
Description
WE ARE STILL SHOWING THIS GORGEOUS HOME! Welcome to this exquisite custom home perfectly positioned on just over an acre in a peaceful cul-de-sac on a desirable corner lot within the sought-after Vintage Oaks community in Weatherford. From the moment you arrive, the stunning brick and stone exterior set the tone for the exceptional craftsmanship and thoughtful design found throughout this lovely 4-bedroom, 3-bathroom home. Inside, you'll find a spacious layout featuring elegant ceramic tile throughout the living, dining, kitchen and wet areas with freshly steamed plush carpet in all bedrooms. The heart of the home is the impressive gourmet kitchen showcasing expansive quartz countertops, an oversized island, abundant cabinetry, and a generous size pantry-perfect for everyday living and entertaining. The primary owner's suite offers a luxurious retreat boasting a spa-like bathroom with dual individual vanities topped with beautiful quartz countertops, a large soaking tub, oversize standalone shower and a substantial size-walk in closet. Secondary bedrooms provide plenty of space and privacy including a convenient Jack-and Jill bathroom. A dedicated private office provides the perfect space for working from home, studying, or creating a quiet retreat. Two gas starting fireplaces add warmth and character-one inside the home and another on the covered outdoor living area creating the perfect setting for relaxing or entertaining year-round. The outdoor living space is truly exceptional with electric exterior shades that can be lowered to create a private outdoor retreat, while the enclosed porch provides an ideal space to enjoy the expansive backyard with frequent wildlife sightings and wide-open TX skies. This property offers a rare combination of new construction privacy and country living with convenient access to town amenities. This is more than a home; it's a place to slow down, breathe deeply, and enjoy your private rural retreat right outside your front door.
© 2026 North Texas Real Estate Information Systems. All rights reserved. IDX information is provided exclusively for consumers' personal, non-commercial use and may not be used for any purpose other than to identify prospective properties consumers may be interested in purchasing. Information is deemed reliable but is not guaranteed accurate by the MLS or Berkshire Hathaway HomeServices PenFed Realty Texas. The data relating to real estate for sale or lease on this web site comes in part from NTREIS. Real estate listings held by brokerage firms other than Berkshire Hathaway HomeServices PenFed Realty Texas are marked with the NTREIS logo or an abbreviated logo and detailed information about them includes the name of the listing broker. Data last updated 2026-10-07T10:46:19.667.
 Listing information © 2026 North Texas Real Estate Information System.