



Skip To Content

3004 Rolling Wood Lane

Keller, TX 76248
  • $1,390,000
  • STATUS: Active Contingent
  • ON SITE: 18 Days
  • MLS #: 21386387
Under Contract
UPDATED: 5 min ago
$1,390,000
  • 3
    BEDS
  • 0.32
    ACRES
  • 3
    BATHS
  • 0
    1/2 BATHS
  • 3,522
    SQFT
  • $395
    $/SQFT
Neighborhood:
Type:
Single-Family Home
Built:
2013
County:
Area:

School Information

Elementary School:
High School:
School District:
Offered by Marcy Barkemeyer of Keller Williams Realty: 817-269-7052.

Description

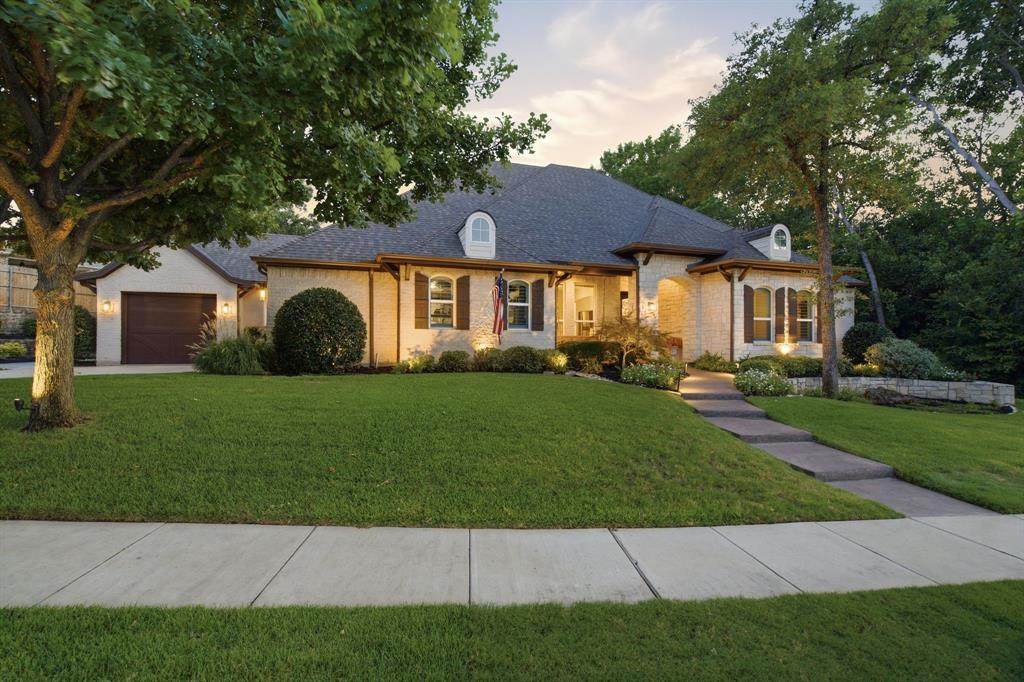
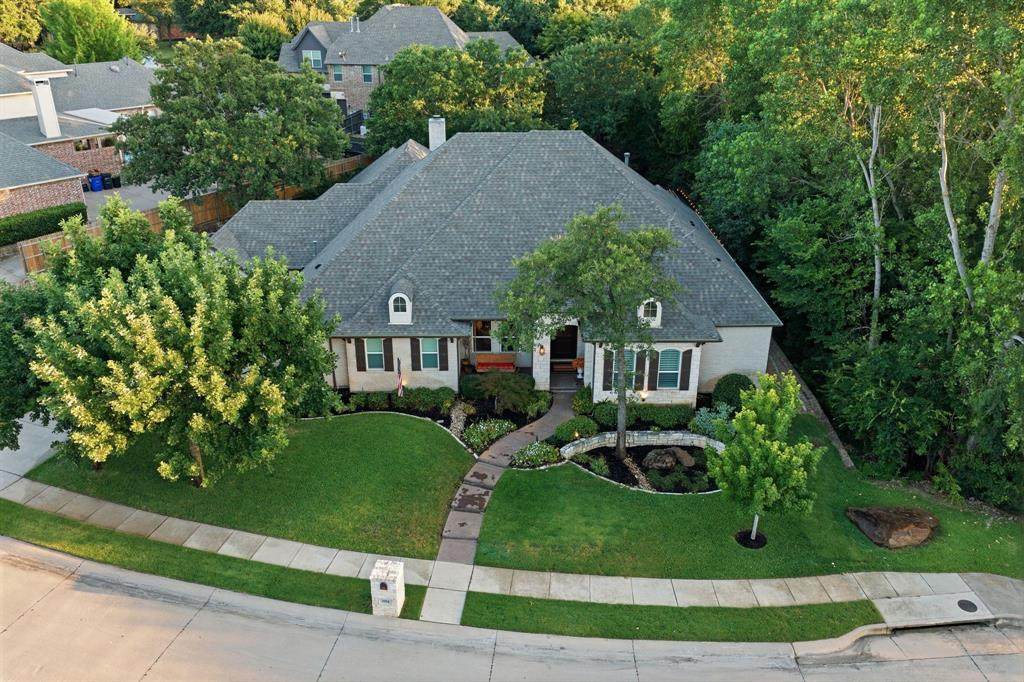
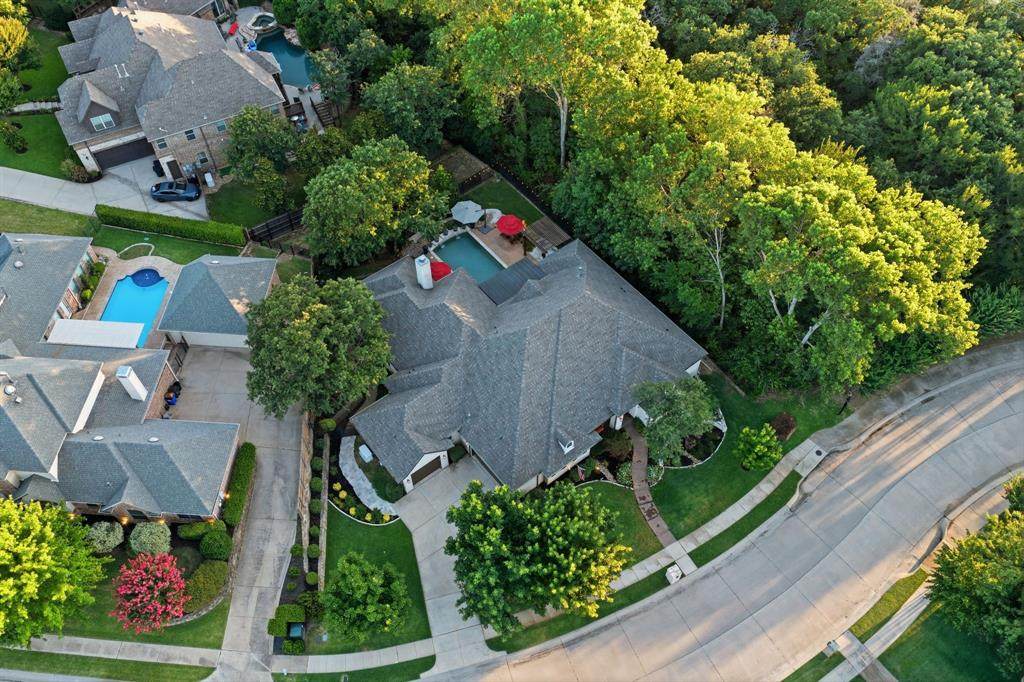
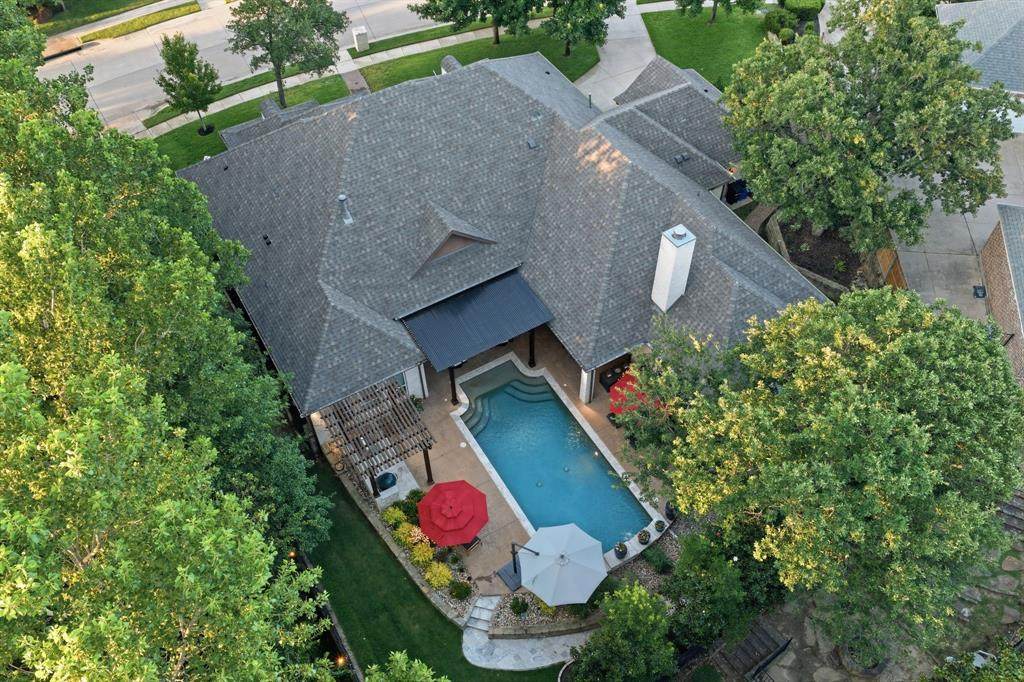
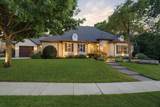
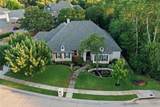
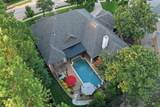
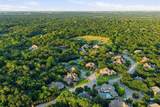
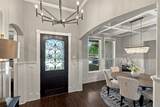
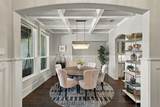
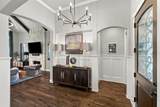
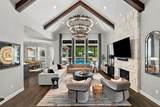
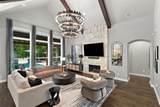
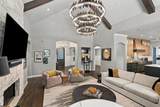
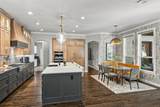
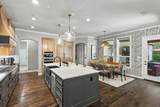
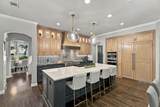
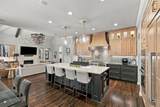
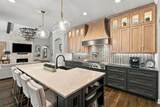
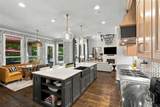
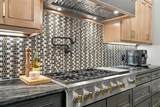
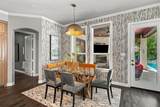
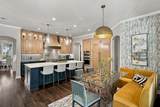
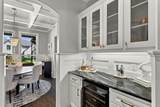
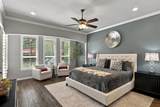
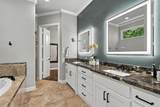
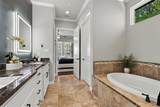
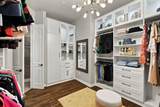
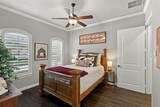
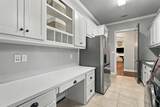
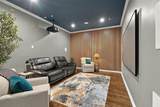
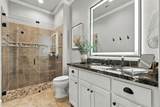
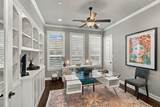
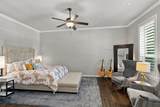
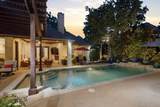
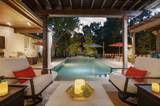
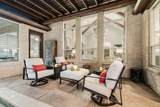
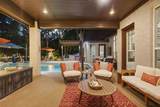
Custom-designed & reimagined, this one-of-a-kind luxury transitional home is nestled within the exclusive gated community of Rolling Wood in Keller, TX, just minutes from Colleyville & Southlake. This extraordinary single-story residence blends sophisticated design, timeless elegance, & exceptional livability with artistic details by Sally Lynn Home at every turn. Inside, beautiful hardwood floors, coffered ceilings, dramatic lighting & refined finishes curate a polished yet welcoming atmosphere. The chef-inspired 2024 remodeled kitchen is a true culinary showpiece featuring all-stainless GE Monogram appliances, a commercial gas cooktop, built-in refrigerators, striking granites, mosaic tiles, & a large walk-in pantry. The beautifully designed living room serves as the heart of the home, with a stone fireplace, wood-beamed vaulted ceilings & sweeping views of the patio & pool. Generously sized secondary bedrooms provide comfort & privacy while the study & media room rounds out the home. Retreat to the light-filled primary suite with seating area & serene views of the backyard sanctuary. Its spa-inspired bath offers dual vanities, a walk-in shower, & a truly enviable & thoughtfully designed Custom Closet. Outdoor living is nothing short of spectacular. The private backyard is anchored by a stunning saltwater pool with water features & travertine, creating a resort-like retreat for everyday enjoyment. Multiple covered lounge areas & a dedicated grilling station with Hestan gas grill make entertaining effortless, & insect misting system ensures memorable summer gatherings. Practical luxury continues with a Generac generator, new roof, & dual-filtration HVAC system with Ultraviolet purification. Both completed in ‘24. 3-car garage offers epoxy flooring & convenient attic storage access by VersaLift. Impeccably maintained & thoughtfully enhanced, this exceptional Rolling Wood residence offers an unparalleled lifestyle in one of Keller’s most sought-after communities.

Monthly Payment Calculator


© 2026 North Texas Real Estate Information Systems. All rights reserved. IDX information is provided exclusively for consumers' personal, non-commercial use and may not be used for any purpose other than to identify prospective properties consumers may be interested in purchasing. Information is deemed reliable but is not guaranteed accurate by the MLS or Berkshire Hathaway HomeServices PenFed Realty Texas. The data relating to real estate for sale or lease on this web site comes in part from NTREIS. Real estate listings held by brokerage firms other than Berkshire Hathaway HomeServices PenFed Realty Texas are marked with the NTREIS logo or an abbreviated logo and detailed information about them includes the name of the listing broker. Data last updated 2026-10-07T12:46:29.473.
www.rhodesteamtexas.com/homes/181353129
Print Image

3004 Rolling Wood Lane Keller, TX 76248

  • Price: $1,390,000
  • Status: Active Contingent
  • On Site: 18 Days
  • Updated: 5 min ago
  • MLS #: 21386387
3
Beds
3
Baths
0
½ Baths
0.32
Acres
3,522
SQFT
$395
$/SQFT
2013
Built
Neighborhood:
Rolling Wood Add
County:
Tarrant
Area:
Keller
Elementary School:
Liberty
High School:
Keller
School District:
KELLER ISD
Property Description
Custom-designed & reimagined, this one-of-a-kind luxury transitional home is nestled within the exclusive gated community of Rolling Wood in Keller, TX, just minutes from Colleyville & Southlake. This extraordinary single-story residence blends sophisticated design, timeless elegance, & exceptional livability with artistic details by Sally Lynn Home at every turn. Inside, beautiful hardwood floors, coffered ceilings, dramatic lighting & refined finishes curate a polished yet welcoming atmosphere. The chef-inspired 2024 remodeled kitchen is a true culinary showpiece featuring all-stainless GE Monogram appliances, a commercial gas cooktop, built-in refrigerators, striking granites, mosaic tiles, & a large walk-in pantry. The beautifully designed living room serves as the heart of the home, with a stone fireplace, wood-beamed vaulted ceilings & sweeping views of the patio & pool. Generously sized secondary bedrooms provide comfort & privacy while the study & media room rounds out the home. Retreat to the light-filled primary suite with seating area & serene views of the backyard sanctuary. Its spa-inspired bath offers dual vanities, a walk-in shower, & a truly enviable & thoughtfully designed Custom Closet. Outdoor living is nothing short of spectacular. The private backyard is anchored by a stunning saltwater pool with water features & travertine, creating a resort-like retreat for everyday enjoyment. Multiple covered lounge areas & a dedicated grilling station with Hestan gas grill make entertaining effortless, & insect misting system ensures memorable summer gatherings. Practical luxury continues with a Generac generator, new roof, & dual-filtration HVAC system with Ultraviolet purification. Both completed in ‘24. 3-car garage offers epoxy flooring & convenient attic storage access by VersaLift. Impeccably maintained & thoughtfully enhanced, this exceptional Rolling Wood residence offers an unparalleled lifestyle in one of Keller’s most sought-after communities.
Exterior Features

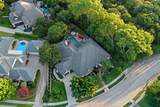
Backyard Pool Features FencedGuniteIn GroundPool SweepPrivatePumpSalt WaterWater FeatureWaterfall Carport Spaces 0 Construction Brick Covered Spaces 3 Exterior Features Attached GrillBuilt-in BarbecueCovered Patio/PorchGas GrillRain GuttersLightingMosquito Mist SystemOutdoor GrillOutdoor KitchenOutdoor Living CenterPrivate Yard Fencing Back YardGateWrought Iron Foundation Slab Housing Type Single Detached Lot Description Adjacent to GreenbeltGreenbeltIrregular LotLandscapedMany TreesSprinkler SystemSubdivision Lot Dimensions 139x113x76x133 Lot Size Source Public Records Parking Or Garage DrivewayEpoxy FlooringGarageGarage Door Opener Patio And Porch Features CoveredFront PorchPatioRear PorchOther Pool On Property Yes Roof Composition Soil Type Unknown Style FrenchTraditional Waterfront YN No

Interior Features

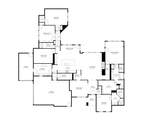
Accessibility Features Accessible BedroomAccessible DoorsAccessible Hallway(s) Appliances Built-in RefrigeratorCommercial Grade VentDishwasherDisposalElectric OvenGas CooktopGas Water HeaterMicrowaveConvection OvenPlumbed For Gas in KitchenRefrigeratorVented Exhaust Fan Attached Garage Yes Basement No Cooling Ceiling Fan(s)Central AirElectricZoned Dining Areas 2 Fireplace Features BrickGasGas LogsGas StarterLiving RoomOutsideStoneWood Burning Fireplaces 2 Flooring TileWood Garage Yes Garage Length 23 Garage Width 30 Handicap YN Yes Heating CentralFireplace(s)Natural GasZoned Interior Features Built-in Wine CoolerCathedral Ceiling(s)ChandelierDecorative LightingDouble VanityDumbwaiterFlat Screen WiringGranite CountersHigh Speed Internet AvailableKitchen IslandNatural WoodworkOpen FloorplanPantrySmart Home SystemSound System WiringVaulted Ceiling(s)Walk-In Closet(s) Kitchen Equipment GeneratorHome Theater Laundry Features Electric Dryer HookupUtility RoomFull Size W/D AreaDryer HookupWasher Hookup Living Areas 1 Rooms Living Room (1 Level) Kitchen (1 Level) Dining Room (1 Level) Breakfast Room (1 Level) Utility Room (1 Level) Bedroom-Primary (1 Level) Bath-Primary (1 Level) Bedroom (1 Level) Bath-Full (1 Level) Bedroom (1 Level) Office (1 Level) Media Room (1 Level) Window Features ShuttersWindow Coverings

Property Features

Accessory Unit YN No Alarm Or Security Type BurglarCarbon Monoxide Detector(s)Fire Sprinkler SystemGated CommunitySecurity SystemSecurity System OwnedSmoke Detector(s) Common Features CurbsFishingGatedGreenbeltJogging Path/Bike PathPerimeter FencingSidewalks Construction Status Preowned Easements Utilities Exclusions Living & Primary TVs; All soundbars & soundbar bracketsMedia Room Receiver & Apple TV; Water Softener System; mounted mirrored jewelry cabinet Green Certification 12 inch+ Attic InsulationInsulation HOA Mandatory Hoa Billing Freq Annually Hoa Dues 1500 Hoa Includes Full Use of FacilitiesMaintenance GroundsMaintenance StructureManagement Fees HOAManagement Company Rolling Wood HOAManagement Company Phone 513-267-6237 Horse Permitted No Intermediate School Name Bear Creek Levels One Listing Terms CashConventionalVA Loan Municipal Utility District No Other Structures Pergola Possession 30-60 DaysClosing/FundingNegotiableSpecific Date Property Attached No Property Type Single Family Residence Senior Community No Unexempt Taxes 17008 Utilities City SewerCity WaterConcreteCurbsElectricity ConnectedIndividual Gas MeterIndividual Water MeterSidewalkUnderground Utilities Will Subdivide No

North Texas Real Estate Information Systems MLS logo Listing information © 2026 North Texas Real Estate Information System.


© 2026 North Texas Real Estate Information Systems. All rights reserved. IDX information is provided exclusively for consumers' personal, non-commercial use and may not be used for any purpose other than to identify prospective properties consumers may be interested in purchasing. Information is deemed reliable but is not guaranteed accurate by the MLS or Berkshire Hathaway HomeServices PenFed Realty Texas. The data relating to real estate for sale or lease on this web site comes in part from NTREIS. Real estate listings held by brokerage firms other than Berkshire Hathaway HomeServices PenFed Realty Texas are marked with the NTREIS logo or an abbreviated logo and detailed information about them includes the name of the listing broker. Data last updated 2026-10-07T12:46:29.473.
 
https://bt-photos.global.ssl.fastly.net/ntreis/orig_boomver_1_21386387-2.jpg https://bt-photos.global.ssl.fastly.net/ntreis/orig_boomver_1_21386387-2.jpg https://bt-photos.global.ssl.fastly.net/ntreis/orig_boomver_1_21386387-2.jpg
Logo
Berkshire Hathaway HomeServices PenFed Realty Texas
3624 Long Prairie Road, Suite 100
Flower Mound TX, 75022
Offered by Marcy Barkemeyer of Keller Williams Realty: 817-269-7052.