




Skip To Content

3038 Sweet Birch Lane

Van Alstyne, TX 75495
  • $320,950
  • STATUS: Active
  • ON SITE: 36 Days
  • MLS #: 21383213
Open House
$320,950
  • 3
    BEDS
  • 0.11
    ACRES
  • 2
    BATHS
  • 0
    1/2 BATHS
  • 1,502
    SQFT
  • $214
    $/SQFT
Neighborhood:
Type:
Single-Family Home
Built:
2026
County:
Area:

School Information

Elementary School:
High School:
School District:
Offered by Ben Caballero of HomesUSA.com: 888-872-6006.

Description

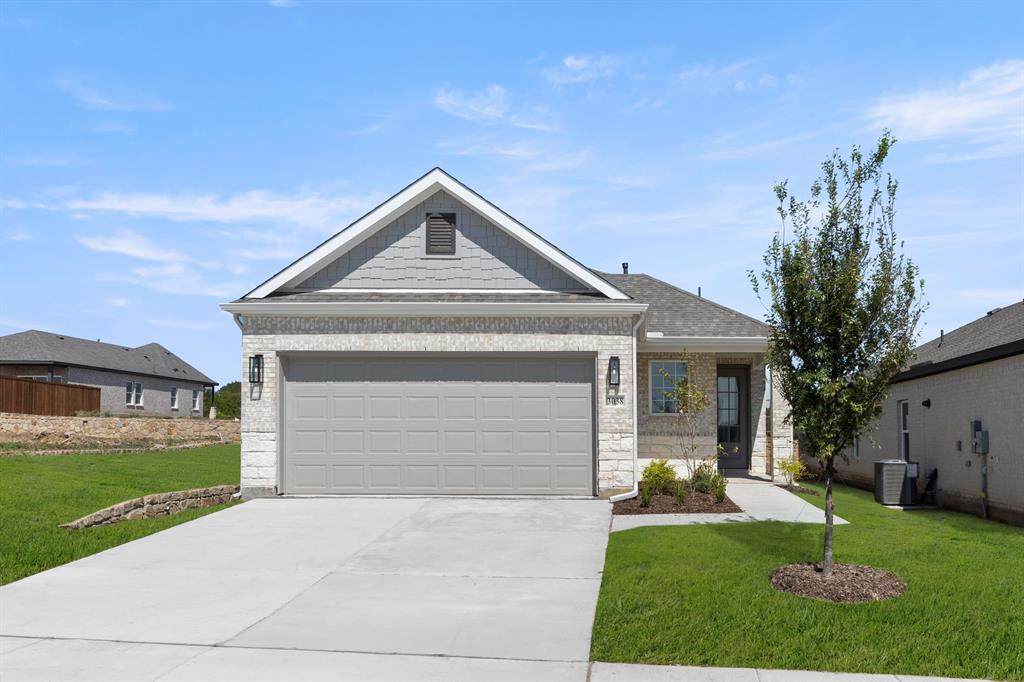
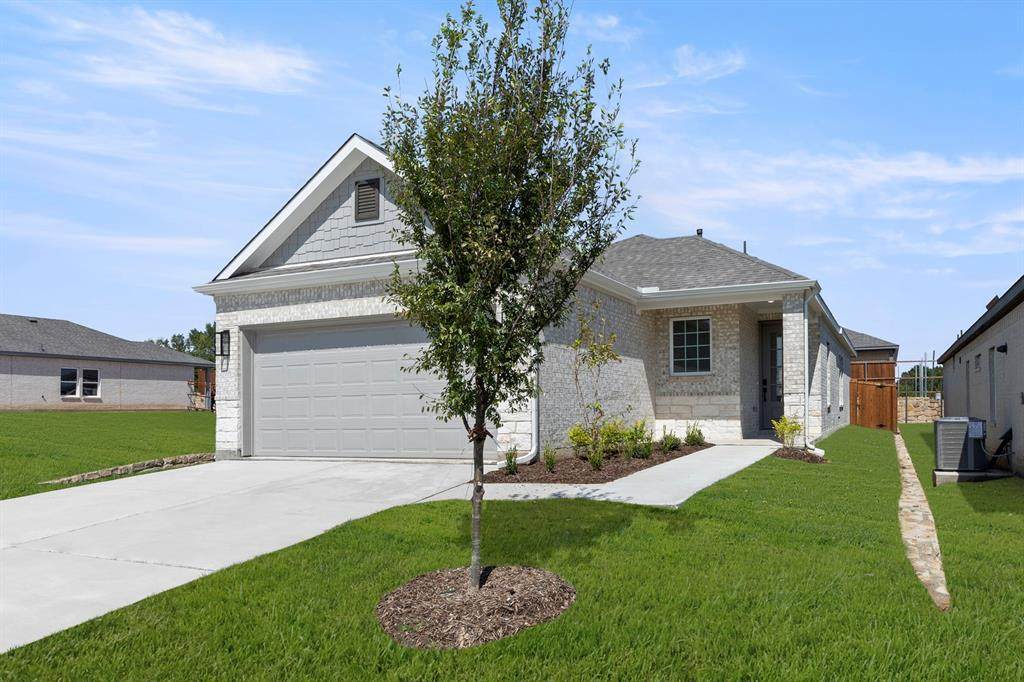
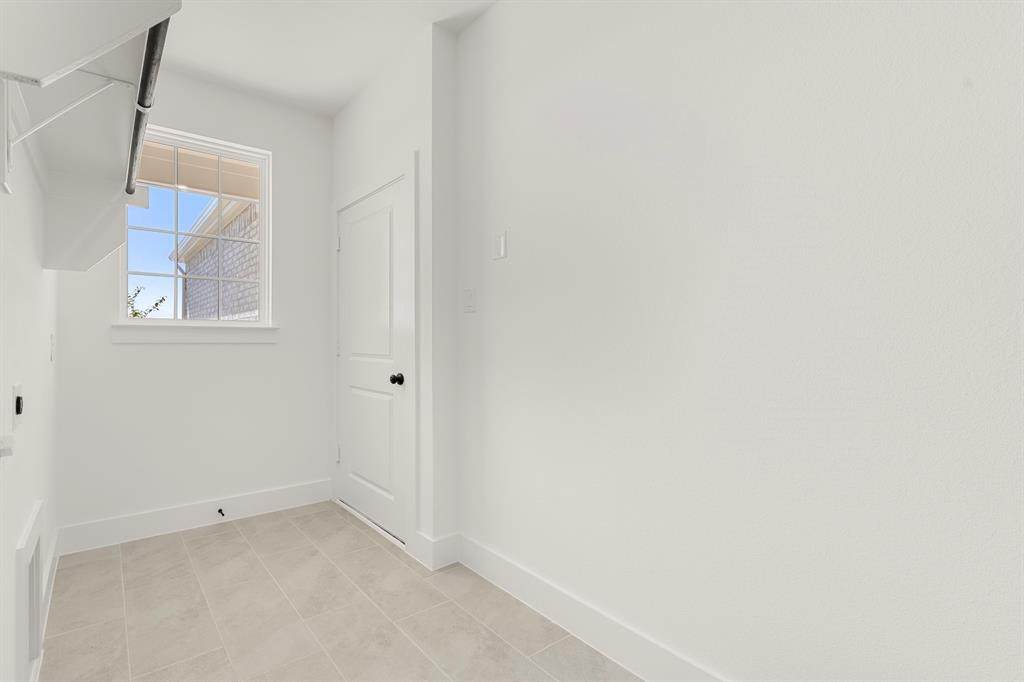
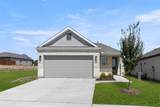
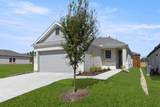
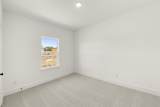
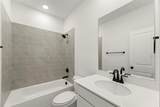
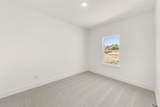
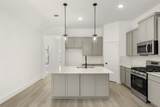
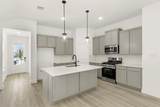
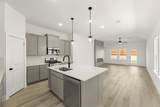
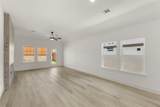
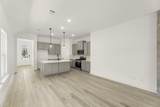
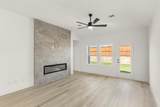
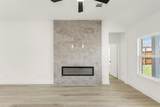
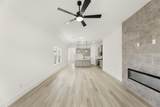
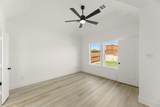
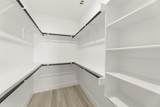
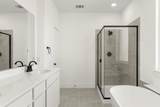
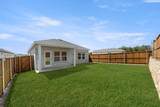
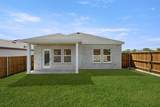
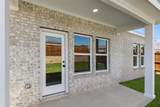
MLS# 21383213 - Built by First Texas Homes - Ready Now! ~ Discover the Grant F floor plan in the charming Oaklawn community of Van Alstyne, TX. This thoughtfully designed single - story home spans 1,502 sq ft and features 3 bedrooms, 2 bathrooms, and a spacious 2 - car garage. The open concept living area effortlessly connects to a well - appointed breakfast area, making it perfect for both relaxation and entertaining. Enjoy cozy evenings by the fireplace or step outside to the covered patio for fresh air and tranquility. Imagine family gatherings filled with laughter and warmth, as you create lasting memories in your new home. The Grant F combines comfort and functionality, with a full utility room and ample walk - in closets ensuring convenience for daily living. Available in select First Texas Homes communities throughout DFW, this plan offers options for personalization to truly make it your own. Explore the Grant F today and see how First Texas Homes can turn your vision into reality.

Monthly Payment Calculator


© 2026 North Texas Real Estate Information Systems. All rights reserved. IDX information is provided exclusively for consumers' personal, non-commercial use and may not be used for any purpose other than to identify prospective properties consumers may be interested in purchasing. Information is deemed reliable but is not guaranteed accurate by the MLS or Berkshire Hathaway HomeServices PenFed Realty Texas. The data relating to real estate for sale or lease on this web site comes in part from NTREIS. Real estate listings held by brokerage firms other than Berkshire Hathaway HomeServices PenFed Realty Texas are marked with the NTREIS logo or an abbreviated logo and detailed information about them includes the name of the listing broker. Data last updated 2026-10-16T23:43:53.727.
www.rhodesteamtexas.com/homes/181061027
Print Image

3038 Sweet Birch Lane Van Alstyne, TX 75495

  • Price: $320,950
  • Status: Active
  • On Site: 36 Days
  • MLS #: 21383213
3
Beds
2
Baths
0
½ Baths
0.11
Acres
1,502
SQFT
$214
$/SQFT
2026
Built
Neighborhood:
Oaklawn
County:
Grayson
Area:
Van Alstyne
Elementary School:
Van Alstyne
High School:
Van Alstyne
School District:
VAN ALSTYNE ISD
Property Description
MLS# 21383213 - Built by First Texas Homes - Ready Now! ~ Discover the Grant F floor plan in the charming Oaklawn community of Van Alstyne, TX. This thoughtfully designed single - story home spans 1,502 sq ft and features 3 bedrooms, 2 bathrooms, and a spacious 2 - car garage. The open concept living area effortlessly connects to a well - appointed breakfast area, making it perfect for both relaxation and entertaining. Enjoy cozy evenings by the fireplace or step outside to the covered patio for fresh air and tranquility. Imagine family gatherings filled with laughter and warmth, as you create lasting memories in your new home. The Grant F combines comfort and functionality, with a full utility room and ample walk - in closets ensuring convenience for daily living. Available in select First Texas Homes communities throughout DFW, this plan offers options for personalization to truly make it your own. Explore the Grant F today and see how First Texas Homes can turn your vision into reality.
Exterior Features

Carport Spaces 0 Construction BrickFiber Cement Covered Spaces 2 Dock Permitted No Foundation Slab Housing Type Single Detached Lot Dimensions 40x120 Lot Size Source Builder Parking Or Garage Garage Faces Front Pool On Property No Roof Shingle Style Craftsman Waterfront YN No

Interior Features

Appliances DishwasherDisposalGas Range Attached Garage Yes Basement No Cooling Central Air Dining Areas 1 Fireplace Features Electric Fireplaces 1 Flooring CarpetCeramic TileLuxury Vinyl Plank Garage Yes Garage Length 21 Garage Width 20 Handicap YN No Heating Natural Gas Interior Features Kitchen IslandPantry Laundry Features Electric Dryer HookupUtility RoomFull Size W/D AreaWasher Hookup Living Areas 1 Rooms Bath-Full (1 Level) Bath-Primary (1 Level) Bedroom (1 Level) Dining Room (1 Level) Kitchen (1 Level) Living Room (1 Level) Bedroom (1 Level) Bedroom-Primary (1 Level)

Property Features

Accessory Unit YN No Common Features Community PoolGreenbeltPlayground Construction Status New Construction - Complete HOA Mandatory Hoa Billing Freq Annually Hoa Dues 700 Hoa Includes Full Use of Facilities HOAManagement Company Neighborhood Management HOAManagement Company Phone 972-359-1548 Horse Permitted No Intermediate School Name Van Alstyne Junior High School Name Van Alstyne Lake Pump No Levels One Municipal Utility District Yes Planned Development Oaklawn Possession Closing/Funding Property Attached No Property Type Single Family Residence Senior Community No Utilities Electricity Connected Will Subdivide No

North Texas Real Estate Information Systems MLS logo Listing information © 2026 North Texas Real Estate Information System.


© 2026 North Texas Real Estate Information Systems. All rights reserved. IDX information is provided exclusively for consumers' personal, non-commercial use and may not be used for any purpose other than to identify prospective properties consumers may be interested in purchasing. Information is deemed reliable but is not guaranteed accurate by the MLS or Berkshire Hathaway HomeServices PenFed Realty Texas. The data relating to real estate for sale or lease on this web site comes in part from NTREIS. Real estate listings held by brokerage firms other than Berkshire Hathaway HomeServices PenFed Realty Texas are marked with the NTREIS logo or an abbreviated logo and detailed information about them includes the name of the listing broker. Data last updated 2026-10-16T23:43:53.727.
 
https://bt-photos.global.ssl.fastly.net/ntreis/orig_boomver_2_21383213-2.jpg https://bt-photos.global.ssl.fastly.net/ntreis/orig_boomver_2_21383213-2.jpg https://bt-photos.global.ssl.fastly.net/ntreis/orig_boomver_2_21383213-2.jpg
Logo
Berkshire Hathaway HomeServices PenFed Realty Texas
3624 Long Prairie Road, Suite 100
Flower Mound TX, 75022
Offered by Ben Caballero of HomesUSA.com: 888-872-6006.