
Skip To Content

3101 Silver Creek Drive

Mesquite, TX 75181
  • $329,000
  • STATUS: Active Option Contract
  • ON SITE: 44 Days
  • MLS #: 21368455
Under Contract
UPDATED: 43 min ago
$329,000
  • 4
    BEDS
  • 0.19
    ACRES
  • 2
    BATHS
  • 1
    1/2 BATHS
  • 2,786
    SQFT
  • $118
    $/SQFT
Neighborhood:
Type:
Single-Family Home
Built:
2002
County:
Area:

School Information

Elementary School:
High School:
School District:
Offered by Bryannalvi Alvidrez of Decorative Real Estate: bryannalvidrez16@gmail.com.

Description

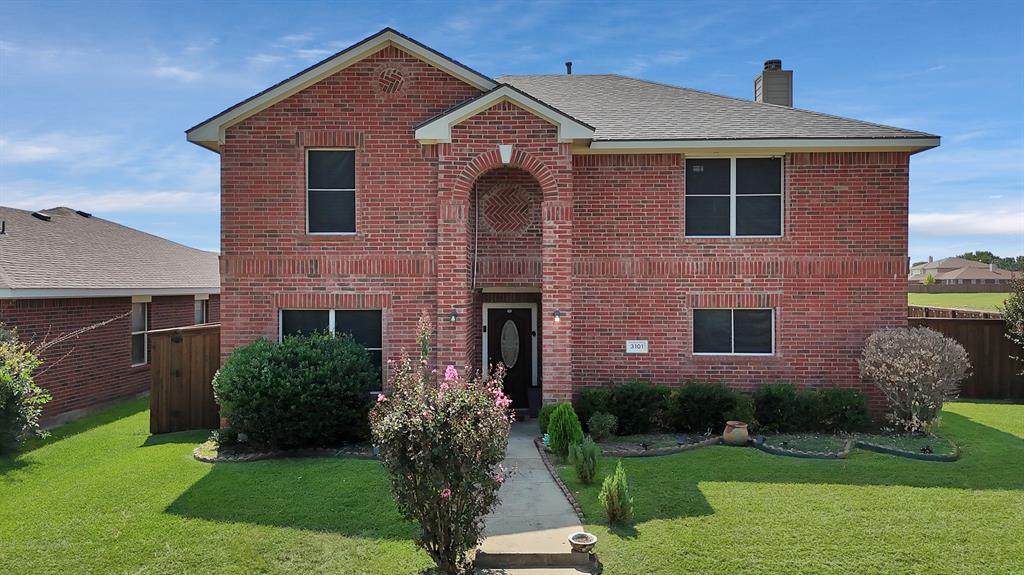
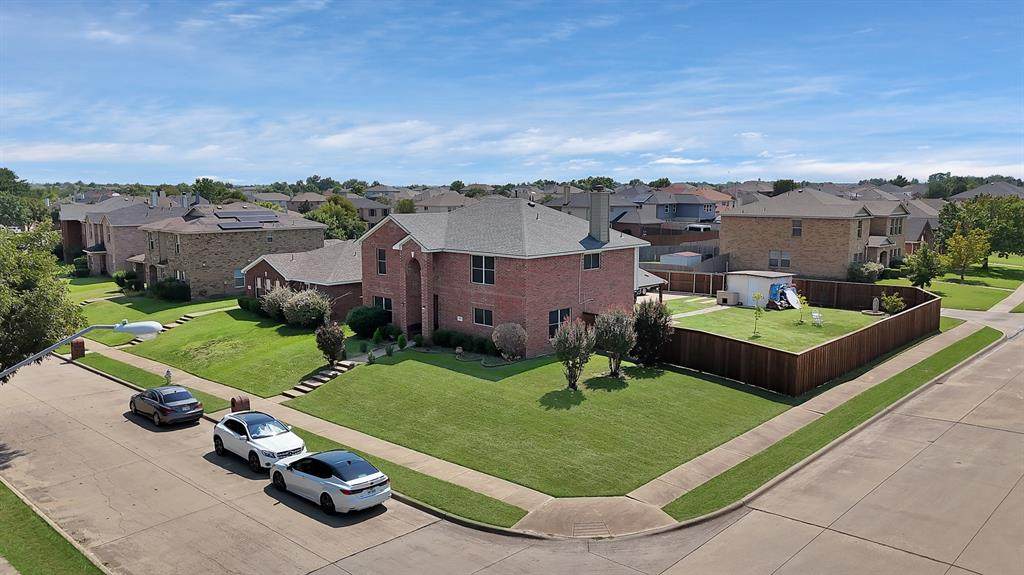
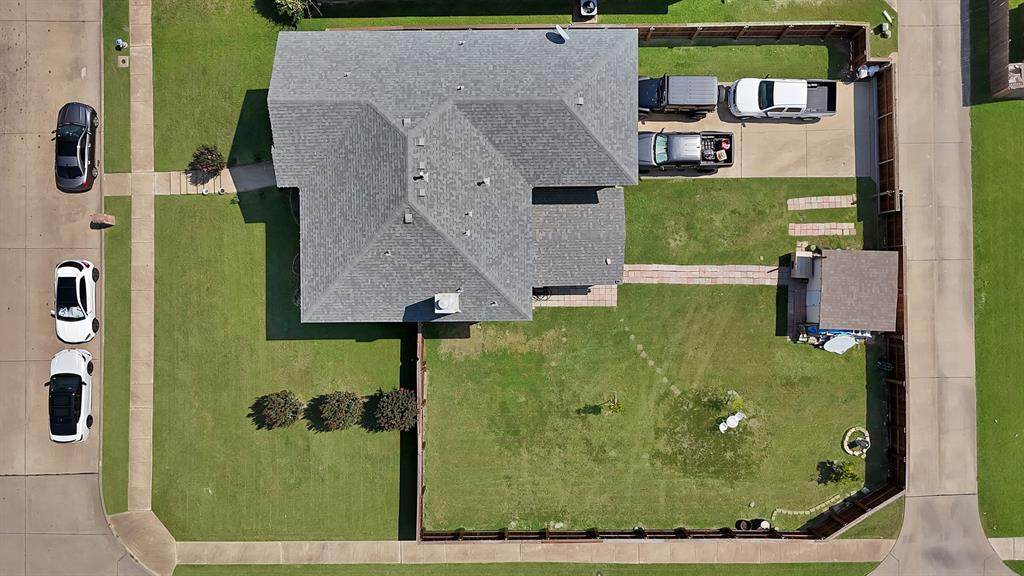
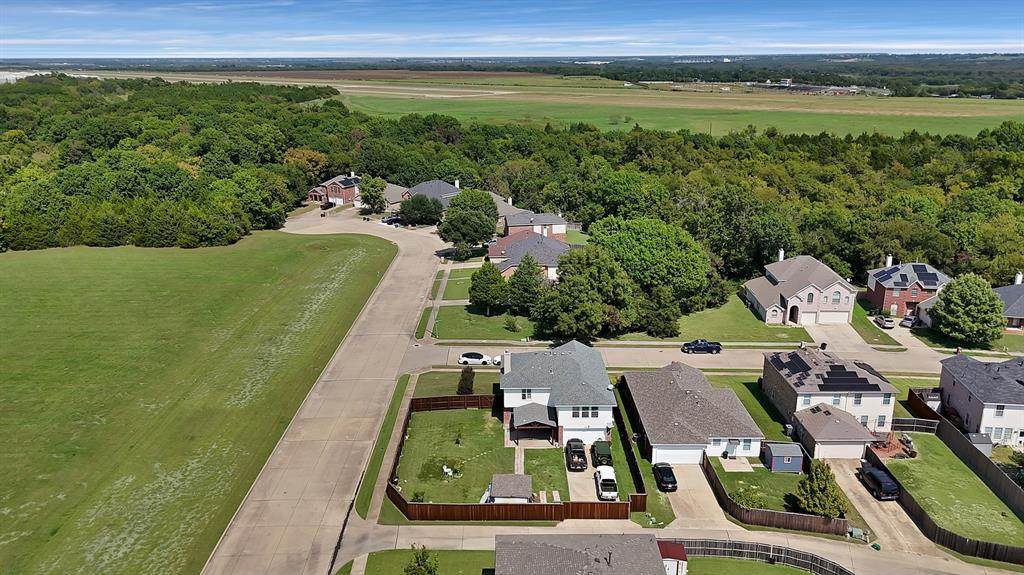
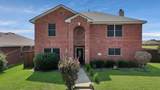
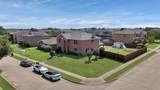
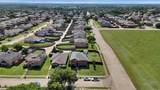
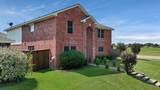
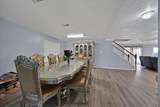
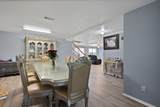
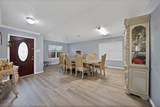
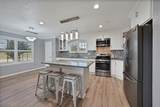
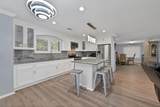
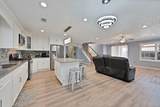
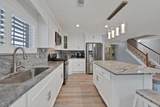
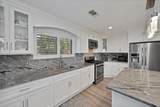
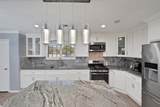
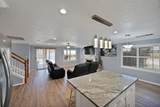
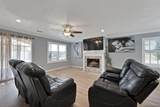
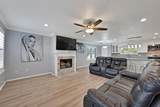
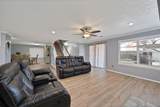
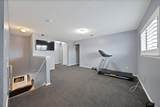
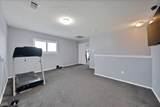
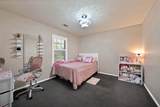
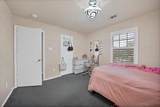
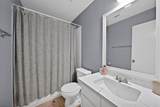
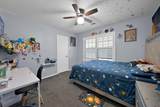
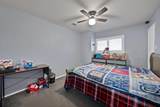
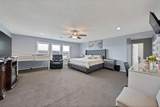
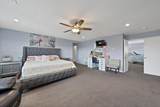
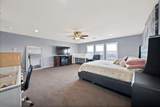
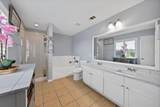
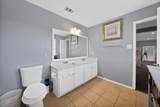
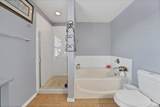
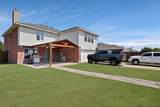
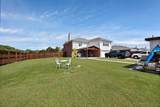
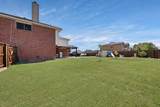
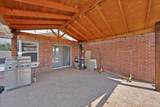
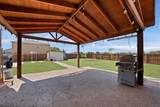
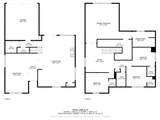
Welcome to this beautifully maintained 2-story home nestled in a quiet, family-friendly neighborhood of Mesquite. This spacious residence offers the perfect blend of comfort, functionality, and style—ideal for both everyday living and entertaining. Step inside to discover a bright and open floor plan featuring 4 bedrooms and 2.5 bathrooms, a large living area with plenty of natural light, and a modern kitchen equipped with granite countertops. The primary suite is conveniently located on the 2nd floor, complete with a private bath and walk-in closet. Upstairs you’ll also find the additional bedrooms, perfect for a growing family or guests. Enjoy outdoor living in the spacious backyard, ideal for weekend BBQs, pets, or gardening. Located just minutes from shopping, dining, schools, and major highways, this home offers both convenience and community. Don’t miss the opportunity to make this move-in ready gem your own—schedule your private tour today!

Monthly Payment Calculator


© 2026 North Texas Real Estate Information Systems. All rights reserved. IDX information is provided exclusively for consumers' personal, non-commercial use and may not be used for any purpose other than to identify prospective properties consumers may be interested in purchasing. Information is deemed reliable but is not guaranteed accurate by the MLS or Berkshire Hathaway HomeServices PenFed Realty Texas. The data relating to real estate for sale or lease on this web site comes in part from NTREIS. Real estate listings held by brokerage firms other than Berkshire Hathaway HomeServices PenFed Realty Texas are marked with the NTREIS logo or an abbreviated logo and detailed information about them includes the name of the listing broker. Data last updated 2026-10-08T07:43:17.243.
www.rhodesteamtexas.com/homes/180502995
Print Image

3101 Silver Creek Drive Mesquite, TX 75181

  • Price: $329,000
  • Status: Active Option Contract
  • On Site: 44 Days
  • Updated: 43 min ago
  • MLS #: 21368455
4
Beds
2
Baths
1
½ Baths
0.19
Acres
2,786
SQFT
$118
$/SQFT
2002
Built
Neighborhood:
Pecan Creek Ph 03
County:
Dallas
Area:
Mesquite
Elementary School:
Achziger
High School:
Horn
School District:
Mesquite ISD
Property Description
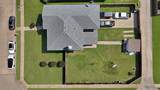
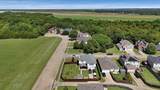
Welcome to this beautifully maintained 2-story home nestled in a quiet, family-friendly neighborhood of Mesquite. This spacious residence offers the perfect blend of comfort, functionality, and style—ideal for both everyday living and entertaining. Step inside to discover a bright and open floor plan featuring 4 bedrooms and 2.5 bathrooms, a large living area with plenty of natural light, and a modern kitchen equipped with granite countertops. The primary suite is conveniently located on the 2nd floor, complete with a private bath and walk-in closet. Upstairs you’ll also find the additional bedrooms, perfect for a growing family or guests. Enjoy outdoor living in the spacious backyard, ideal for weekend BBQs, pets, or gardening. Located just minutes from shopping, dining, schools, and major highways, this home offers both convenience and community. Don’t miss the opportunity to make this move-in ready gem your own—schedule your private tour today!
Exterior Features

Carport Spaces 2 Construction BrickSiding Covered Spaces 4 Housing Type Single Detached Parking Or Garage Alley AccessDrivewayGarage Pool On Property No Roof Composition Waterfront YN No

Interior Features

Appliances DishwasherDisposalGas RangeGas Water HeaterMicrowave Attached Garage Yes Basement No Cooling Ceiling Fan(s)Central AirElectric Dining Areas 1 Fireplace Features Wood Burning Fireplaces 1 Garage Yes Handicap YN No Heating CentralNatural Gas Interior Features Cable TV AvailableGranite CountersKitchen IslandOpen FloorplanPantryWalk-In Closet(s) Living Areas 2 Rooms Bedroom-Primary (2 Level) Kitchen (1 Level) Living Room (1 Level)

Property Features

Exclusions Personal property HOA Mandatory Hoa Billing Freq Annually Hoa Dues 150 Hoa Includes Management Fees HOAManagement Company Pecan Creek HOAManagement Company Phone 855-289-6007 Levels Two Listing Terms CashConventionalFHAVA Loan Municipal Utility District No Possession Closing/Funding Property Attached No Property Type Single Family Residence Unexempt Taxes 8230 Utilities AlleyCity SewerCity WaterElectricity Connected Will Subdivide No

North Texas Real Estate Information Systems MLS logo Listing information © 2026 North Texas Real Estate Information System.


© 2026 North Texas Real Estate Information Systems. All rights reserved. IDX information is provided exclusively for consumers' personal, non-commercial use and may not be used for any purpose other than to identify prospective properties consumers may be interested in purchasing. Information is deemed reliable but is not guaranteed accurate by the MLS or Berkshire Hathaway HomeServices PenFed Realty Texas. The data relating to real estate for sale or lease on this web site comes in part from NTREIS. Real estate listings held by brokerage firms other than Berkshire Hathaway HomeServices PenFed Realty Texas are marked with the NTREIS logo or an abbreviated logo and detailed information about them includes the name of the listing broker. Data last updated 2026-10-08T07:43:17.243.
 
https://bt-photos.global.ssl.fastly.net/ntreis/orig_boomver_1_21368455-2.jpg https://bt-photos.global.ssl.fastly.net/ntreis/orig_boomver_1_21368455-2.jpg https://bt-photos.global.ssl.fastly.net/ntreis/orig_boomver_1_21368455-2.jpg
Logo
Berkshire Hathaway HomeServices PenFed Realty Texas
3624 Long Prairie Road, Suite 100
Flower Mound TX, 75022
Offered by Bryannalvi Alvidrez of Decorative Real Estate: bryannalvidrez16@gmail.com.