






Skip To Content

314 Hog Eye Road

Abilene, TX 79602
  • $340,000
  • STATUS: Active Option Contract
  • ON SITE: 30 Days
  • MLS #: 21382488
Under Contract
UPDATED: 150 min ago
$340,000
  • 3
    BEDS
  • 0.67
    ACRES
  • 2
    BATHS
  • 0
    1/2 BATHS
  • 1,653
    SQFT
  • $206
    $/SQFT
Neighborhood:
Type:
Single-Family Home
Built:
2017
County:
Area:

School Information

Elementary School:
High School:
School District:
Offered by Tonya Harbin of Real Broker, LLC: .

Description

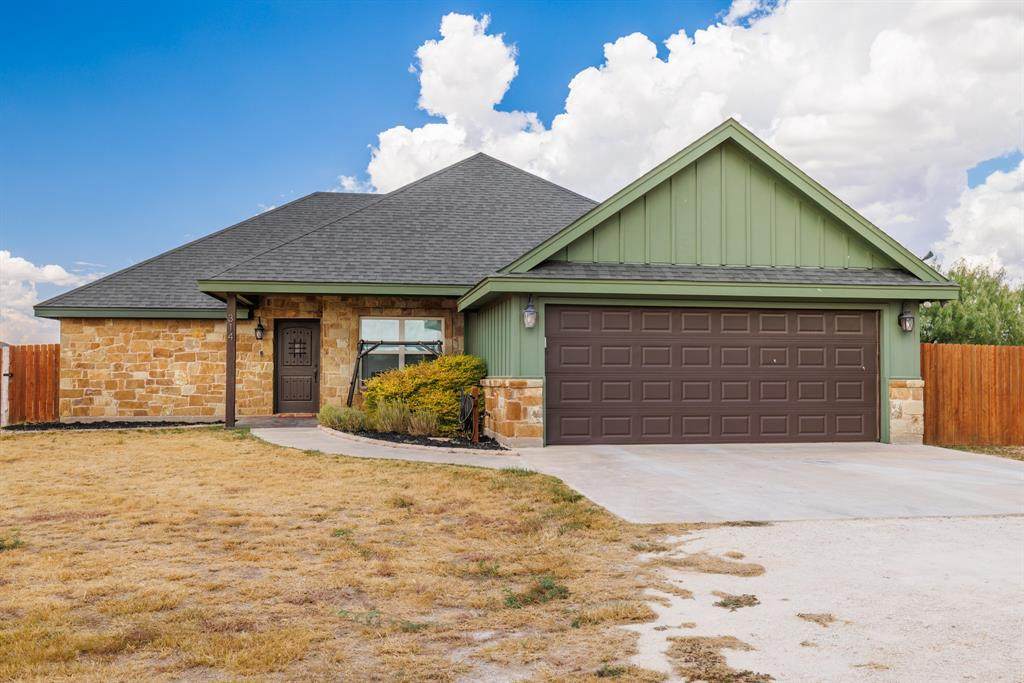
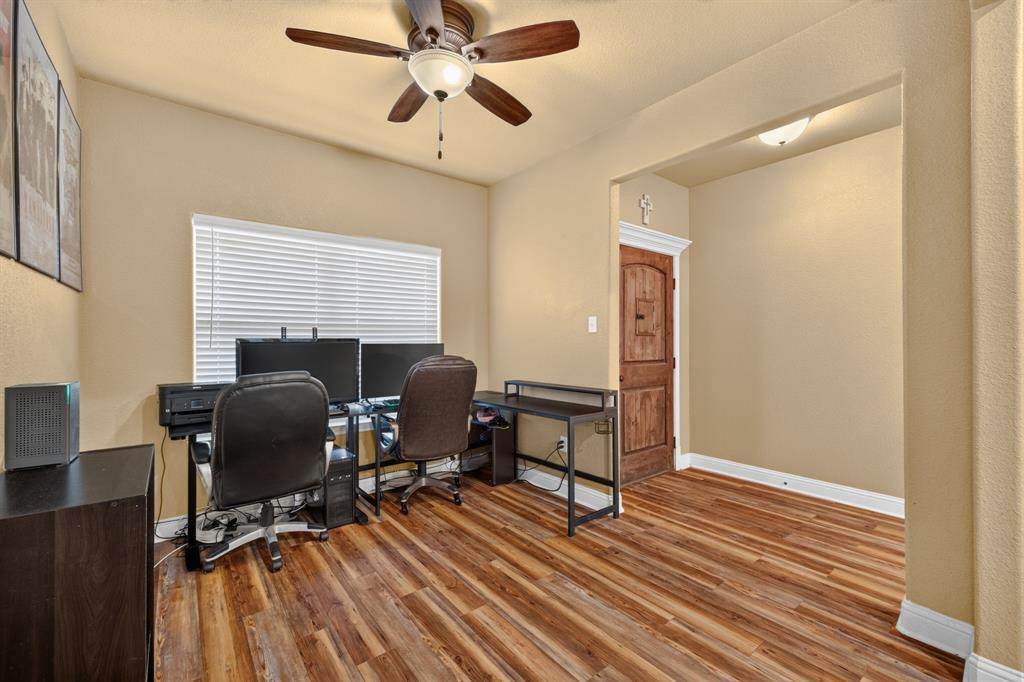
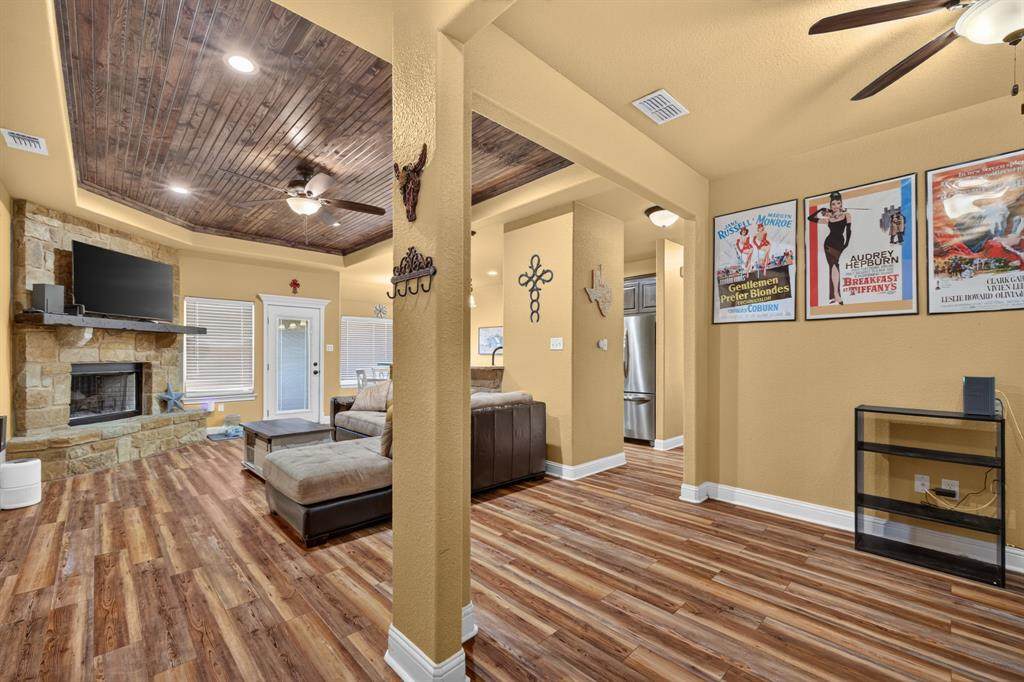
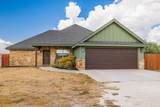
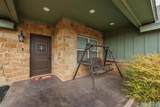
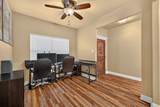
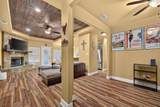
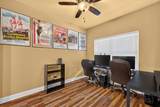
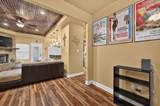
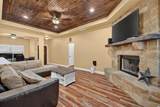
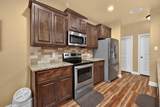
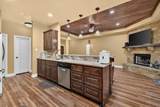
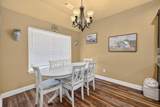
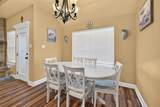
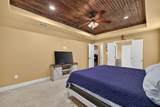
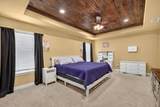
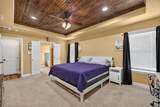
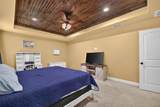
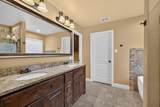
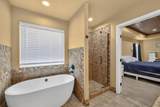
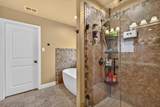
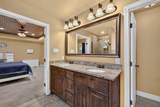
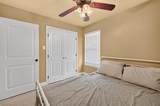
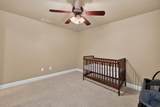
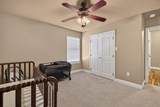
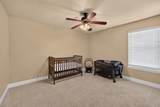
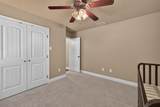
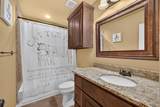
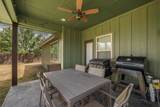
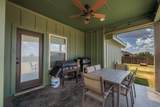
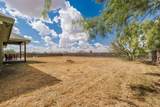
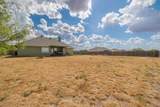
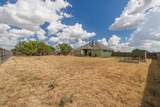
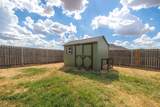
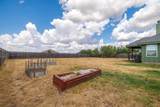
Come home to half an acre outside city limits — room to spread out with this 3 bed, 2 bath home. Inside, laminate floors run through the common areas with carpet in the bedrooms. The kitchen has granite counters and a huge walk-in pantry, plus two separate dining areas; one currently set up as a home office, so you've got flexibility built in from day one. The living room features a beadboard tray ceiling and a stone fireplace as the centerpiece. That same beadboard tray ceiling detail carries into the primary bedroom, which is genuinely spacious. The primary bath has dual vanities, a walk-in shower, and a soaking tub made for unwinding. Out back, a large covered patio overlooks a backyard with plenty of room for kids, pets, or whatever activities you've got in mind.

Monthly Payment Calculator


© 2026 North Texas Real Estate Information Systems. All rights reserved. IDX information is provided exclusively for consumers' personal, non-commercial use and may not be used for any purpose other than to identify prospective properties consumers may be interested in purchasing. Information is deemed reliable but is not guaranteed accurate by the MLS or Berkshire Hathaway HomeServices PenFed Realty Texas. The data relating to real estate for sale or lease on this web site comes in part from NTREIS. Real estate listings held by brokerage firms other than Berkshire Hathaway HomeServices PenFed Realty Texas are marked with the NTREIS logo or an abbreviated logo and detailed information about them includes the name of the listing broker. Data last updated 2026-10-11T23:43:11.4.
www.rhodesteamtexas.com/homes/181111727
Print Image

314 Hog Eye Road Abilene, TX 79602

  • Price: $340,000
  • Status: Active Option Contract
  • On Site: 30 Days
  • Updated: 150 min ago
  • MLS #: 21382488
3
Beds
2
Baths
0
½ Baths
0.67
Acres
1,653
SQFT
$206
$/SQFT
2017
Built
Neighborhood:
Potosi Prairie Add
County:
Taylor
Area:
Abilene
Elementary School:
Wylie East
High School:
Wylie
School District:
Wylie ISD, Taylor Co.
Property Description
Come home to half an acre outside city limits — room to spread out with this 3 bed, 2 bath home. Inside, laminate floors run through the common areas with carpet in the bedrooms. The kitchen has granite counters and a huge walk-in pantry, plus two separate dining areas; one currently set up as a home office, so you've got flexibility built in from day one. The living room features a beadboard tray ceiling and a stone fireplace as the centerpiece. That same beadboard tray ceiling detail carries into the primary bedroom, which is genuinely spacious. The primary bath has dual vanities, a walk-in shower, and a soaking tub made for unwinding. Out back, a large covered patio overlooks a backyard with plenty of room for kids, pets, or whatever activities you've got in mind.
Exterior Features

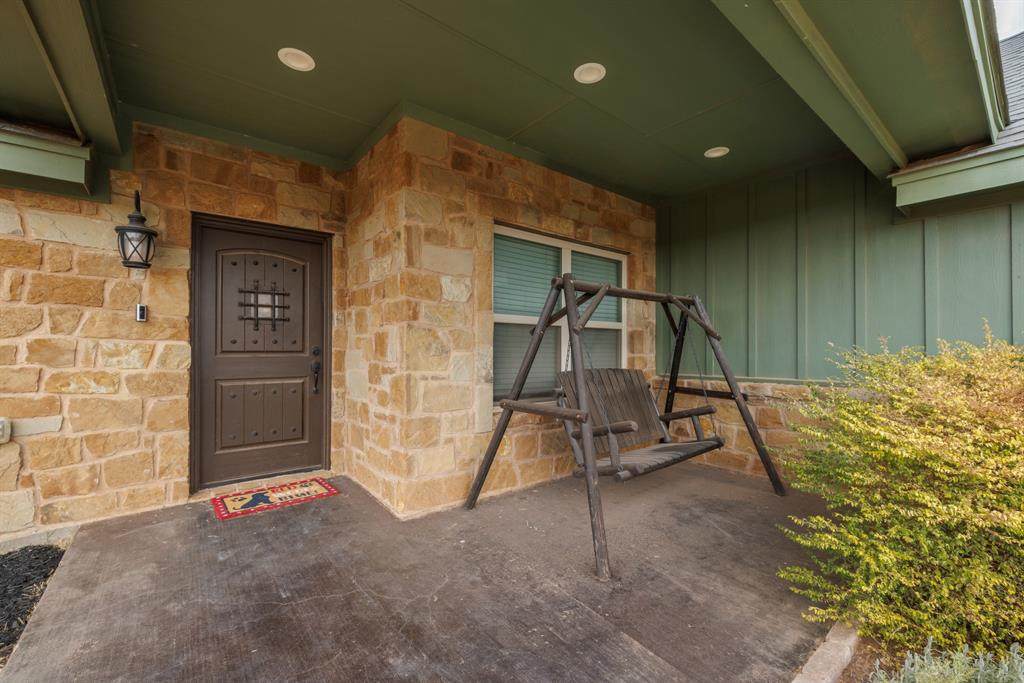
Carport Spaces 0 Construction Board & Batten SidingBrick Covered Spaces 2 Exterior Features Covered Patio/Porch Fencing Wood Foundation Slab Housing Type Single Detached Lot Description Few TreesInterior LotLandscapedSubdivision Parking Or Garage Garage Faces Front Patio And Porch Features Covered Pool On Property No Roof Composition Style Traditional Waterfront YN No

Interior Features

Appliances DishwasherDisposalElectric RangeMicrowave Attached Garage Yes Basement No Cooling Ceiling Fan(s)Central AirElectric Dining Areas 2 Fireplace Features Wood Burning Fireplaces 1 Flooring CarpetLaminate Garage Yes Handicap YN No Heating CentralElectric Interior Features Decorative LightingDouble VanityEat-in KitchenGranite CountersHigh Speed Internet AvailableOpen FloorplanPantryWalk-In Closet(s) Laundry Features Full Size W/D Area Living Areas 1 Rooms Bath-Full (1 Level) Bath-Primary (1 Level) Bedroom (1 Level) Bedroom (1 Level) Bedroom-Primary (1 Level) Breakfast Room (1 Level) Dining Room (1 Level) Kitchen (1 Level) Laundry (1 Level) Living Room (1 Level)

Property Features

Construction Status Preowned Exclusions washerdryerfridge and ring doorbell HOA None Junior High School Name Wylie East Levels One Listing Terms CashConventionalFHAVA Loan Municipal Utility District No Possession Closing/Funding Property Attached No Property Type Single Family Residence Unexempt Taxes 5112 Utilities Co-op WaterOutside City LimitsSeptic Will Subdivide No

North Texas Real Estate Information Systems MLS logo Listing information © 2026 North Texas Real Estate Information System.


© 2026 North Texas Real Estate Information Systems. All rights reserved. IDX information is provided exclusively for consumers' personal, non-commercial use and may not be used for any purpose other than to identify prospective properties consumers may be interested in purchasing. Information is deemed reliable but is not guaranteed accurate by the MLS or Berkshire Hathaway HomeServices PenFed Realty Texas. The data relating to real estate for sale or lease on this web site comes in part from NTREIS. Real estate listings held by brokerage firms other than Berkshire Hathaway HomeServices PenFed Realty Texas are marked with the NTREIS logo or an abbreviated logo and detailed information about them includes the name of the listing broker. Data last updated 2026-10-11T23:43:11.4.
 
https://bt-photos.global.ssl.fastly.net/ntreis/orig_boomver_1_21382488-2.jpg https://bt-photos.global.ssl.fastly.net/ntreis/orig_boomver_1_21382488-2.jpg https://bt-photos.global.ssl.fastly.net/ntreis/orig_boomver_1_21382488-2.jpg
Logo
Berkshire Hathaway HomeServices PenFed Realty Texas
3624 Long Prairie Road, Suite 100
Flower Mound TX, 75022
Offered by Tonya Harbin of Real Broker, LLC: .